
Traditional Green Eat-in Kitchen with White Cabinets Design Ideas
Refine by:
Budget
Sort by:Popular Today
1 - 20 of 22 photos
Item 1 of 5
 Higham Furniture

Oak storage rack on sink door. Island is painted in Farrow & Ball 'Green Smoke' - colour matched using Little Greene pigments.
Villeroy & Boch Farmhouse 60 sink
Burnished Brass handles by Armac Martin
Photo by Rowland Roques-O'Neil.
 DIY Kitchens
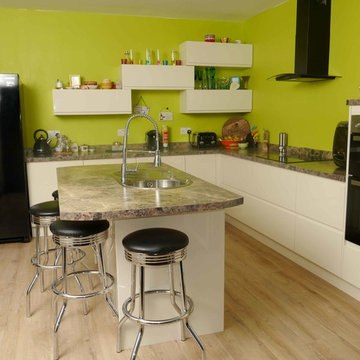
SaveEmail An Innova Luca Gloss Alabaster Supplied By DIY Kitchens
This is an example of a mid-sized traditional l-shaped eat-in kitchen in Hertfordshire with flat-panel cabinets, white cabinets, granite benchtops, laminate floors, with island and brown floor.
This is an example of a mid-sized traditional l-shaped eat-in kitchen in Hertfordshire with flat-panel cabinets, white cabinets, granite benchtops, laminate floors, with island and brown floor.
 Grenfell & Peplow
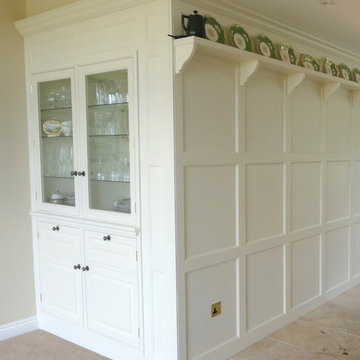
The detailing of the wall paneling and plate shelf was copied from the original paneling in the clients adjacent hall.
Design ideas for a mid-sized traditional eat-in kitchen in West Midlands with raised-panel cabinets, white cabinets, granite benchtops, white splashback, ceramic splashback, black appliances, limestone floors, with island, a double-bowl sink, beige floor and black benchtop.
Design ideas for a mid-sized traditional eat-in kitchen in West Midlands with raised-panel cabinets, white cabinets, granite benchtops, white splashback, ceramic splashback, black appliances, limestone floors, with island, a double-bowl sink, beige floor and black benchtop.
 JD Kitchens

This traditional style Mackintosh kitchen has a very homely feel to it. The ivory doors and walnut worktops create very warm tones and are very complimentary when put together. The painted shaker style is truly timeless.
 The Unbusy Home

Kitchen decoration detail - there was a special ask to display these stones on a back-lit shelve as they had special meaning to the couple living here.
 Y Group Developments
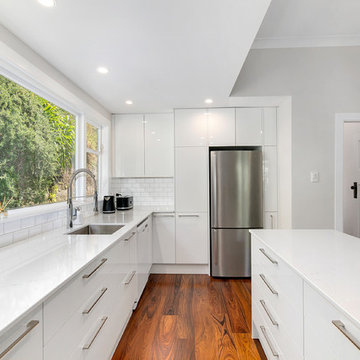
Large traditional l-shaped eat-in kitchen in Sydney with a single-bowl sink, white splashback, flat-panel cabinets, white cabinets, laminate benchtops, subway tile splashback, stainless steel appliances, medium hardwood floors, with island, brown floor and white benchtop.
 Dan Goodwin Handcrafted Kitchens & Interiors
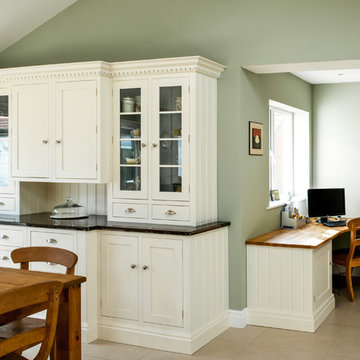
Inspiration for a large traditional eat-in kitchen in Other with shaker cabinets, white cabinets, granite benchtops, grey splashback, ceramic splashback, stainless steel appliances, with island and brown benchtop.
 Angela Steyn & Co Design
Abbie Melle

Mid-sized traditional l-shaped eat-in kitchen in Sydney with an undermount sink, recessed-panel cabinets, white cabinets, quartz benchtops, black appliances, medium hardwood floors, white benchtop and mirror splashback.
Mid-sized traditional l-shaped eat-in kitchen in Sydney with an undermount sink, recessed-panel cabinets, white cabinets, quartz benchtops, black appliances, medium hardwood floors, white benchtop and mirror splashback.
 The Kitchen House
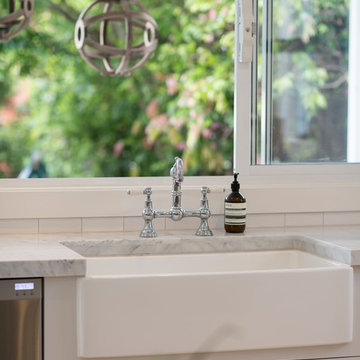
Drop in Butlers sink.
Photo of a large traditional u-shaped eat-in kitchen in Sydney with a drop-in sink, shaker cabinets, white cabinets, quartz benchtops, white splashback, ceramic splashback, stainless steel appliances, light hardwood floors, no island and beige floor.
Photo of a large traditional u-shaped eat-in kitchen in Sydney with a drop-in sink, shaker cabinets, white cabinets, quartz benchtops, white splashback, ceramic splashback, stainless steel appliances, light hardwood floors, no island and beige floor.
 The Kitchen Design Centre
Designer: John Crooks; Photography by Yvonne Menegol
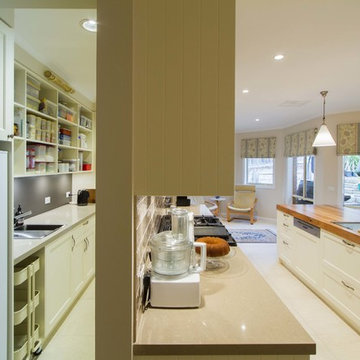
Design ideas for a mid-sized traditional galley eat-in kitchen in Melbourne with a drop-in sink, shaker cabinets, white cabinets, grey splashback, porcelain splashback, black appliances and with island.
Design ideas for a mid-sized traditional galley eat-in kitchen in Melbourne with a drop-in sink, shaker cabinets, white cabinets, grey splashback, porcelain splashback, black appliances and with island.
 Interior Rejuvenations
Seth Alexander

Design ideas for a traditional u-shaped eat-in kitchen in Perth with an undermount sink, recessed-panel cabinets, white cabinets, quartz benchtops, metallic splashback and stainless steel appliances.
Design ideas for a traditional u-shaped eat-in kitchen in Perth with an undermount sink, recessed-panel cabinets, white cabinets, quartz benchtops, metallic splashback and stainless steel appliances.
 ABA Architects
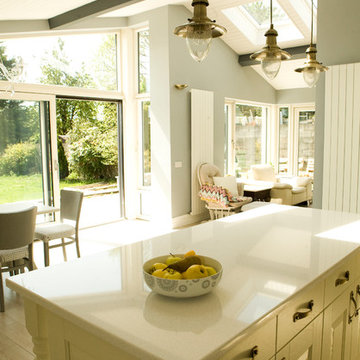
The focus is towards the mature wide and deep rear garden. The southerly orientation allowed for generous daylighting through both tall windows and rooflights. I chose a painted timber sheeted ceiling to add warmth to the character also. Photos by Denis O'Farrell
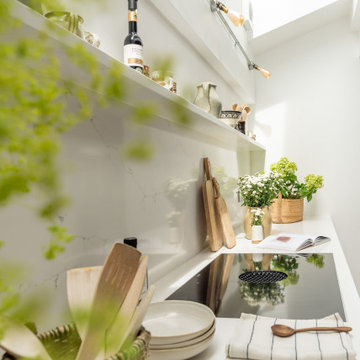
 The White Kitchen Company
This renovation transformed a St Albans kitchen into a bright, organised space with a traditional style. Featuring bespoke cabinetry, a glass induction hob with downdraft extraction, and a granite display shelf, the kitchen is designed for both functionality and aesthetic appeal.
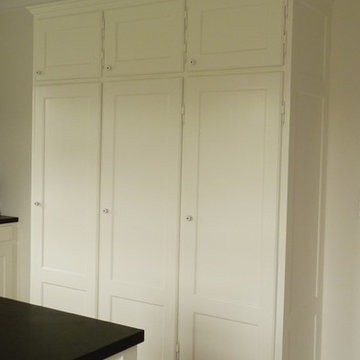
 Buchhaves Møbelmageri I/S
Forramme køkken i Horsens er som alle vores køkkener, snedker fremstillet i tæt samarbejde med kunden. Vores samarbejde førte frem til et helt unikt forramme køkken, lige efter kundens behov og ønsker. Her ses hvordan et Snedker rammekøkken kan inkorporere nymoderne bekvemmeligheder og stadig bibeholde den klassiske charme som ofte kendetegner snedkerkøkkener.
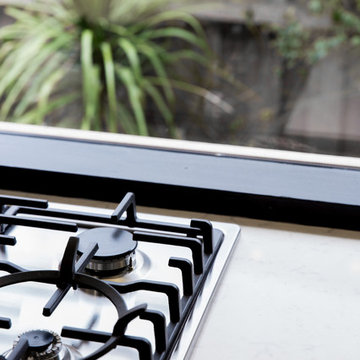
 User
UserFull home renovation by the M.J.Harris Group. Bathrooms featuring scalloped and herringbone stone tiles, floating vanities and solid floating timber shelving with framless shower screens. An Ikea kitchen with stone bench top and carved drain, pressed tin splashback and timber feature wall with custom inbuilt fireplace and cabinetry. Photos by J.Harri
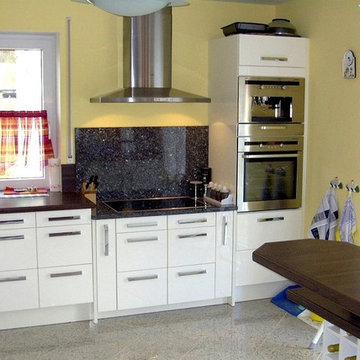
 Küchen + Wohn - Studio Axel Trinkl
Large traditional l-shaped eat-in kitchen in Other with a drop-in sink, flat-panel cabinets, white cabinets, granite benchtops, multi-coloured splashback and stainless steel appliances.
 Varida Phone Phai Phane
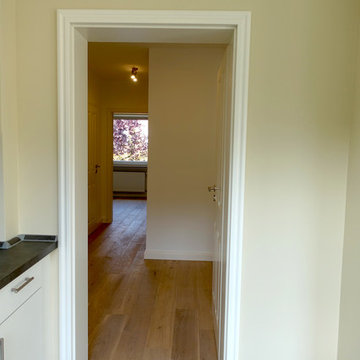
This is an example of a large traditional l-shaped eat-in kitchen in Hamburg with a drop-in sink, flat-panel cabinets, white cabinets, black splashback, panelled appliances, no island, grey floor and black benchtop.
 Higham Furniture

Integrated bin unit with an oak internal drawer above to store bin bags. Island is painted in Farrow & Ball 'Green Smoke' - colour matched using Little Greene pigments.
Worktops are SG Carrara quartz
Burnished Brass handles by Armac Martin
Photo by Rowland Roques-O'Neil.
 Angela Steyn & Co Design
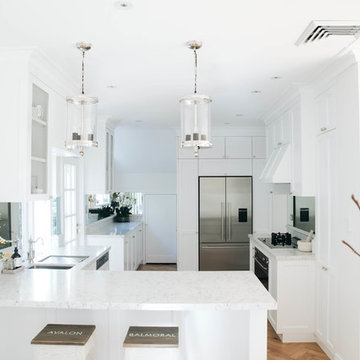
Inspiration for a mid-sized traditional l-shaped eat-in kitchen in Sydney with an undermount sink, recessed-panel cabinets, white cabinets, quartz benchtops, black appliances, medium hardwood floors, white benchtop and mirror splashback.
 ABA Architects
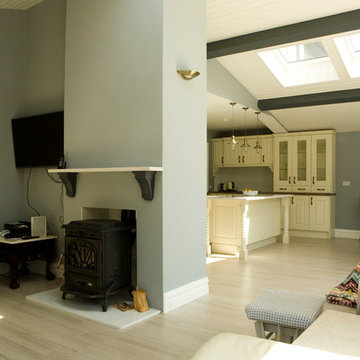
Because the site enlarged towards the rear there was an opportunity to provide a bright open plan Kitchen / Dining / Garden Room with generous rooflights and painted timber sheeted ceiling. Photos by Denis O'Farrell
1