
All Islands Traditional Eat-in Kitchen with Quartzite Benchtops Design Ideas
Refine by:
Budget
Sort by:Popular Today
1 - 20 of 3,070 photos
Item 1 of 5
 Ridgeway Interiors
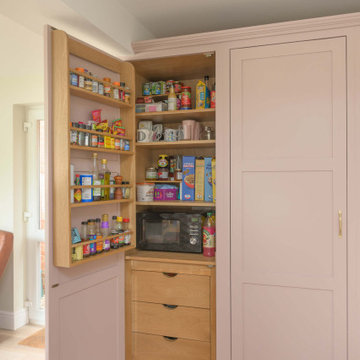
Located in Thame, this in-frame Shaker kitchen was completely reimagined to create a warmer, more functional space designed around everyday family living.
The cabinetry is finished in Magma Rose by Caparol Paints, bringing a gentle blush tone that feels elegant, warm and inviting. Clever storage solutions, including HÄCKER Concept130 concealed shelving, help maintain a clean and organised layout.
Worktops are in MWS Quartz Florence, chosen for their subtle detailing and durable finish.
Appliances are by Siemens and are seamlessly integrated throughout the kitchen to support the streamlined design. A BLANCO Subline 500-U sink in Tartufo Silgranit pairs with a Quooker Fusion Round tap in patinated brass, introducing warm metallic accents that complement the softer colour palette.
 STORI
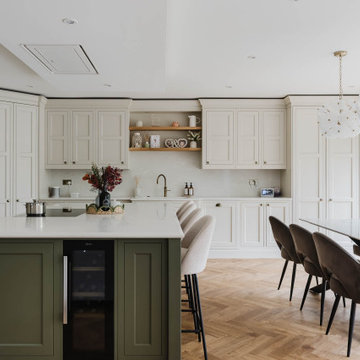
STORIThis renovation transformed the kitchen into a family and social-focused hub, designed for both everyday living and entertaining. With clever storage solutions, including a corner larder and ample drawers, the space is practical, organised, and perfect for bringing family and friends together.
 Spires Interiors

Spires Interiors turned this small, separate kitchen and dining room into stunning, open-plan dining, cooking and living space.
Inspiration for a mid-sized traditional eat-in kitchen in Essex with shaker cabinets, black cabinets, quartzite benchtops, white splashback, medium hardwood floors, with island, brown floor and white benchtop.
Inspiration for a mid-sized traditional eat-in kitchen in Essex with shaker cabinets, black cabinets, quartzite benchtops, white splashback, medium hardwood floors, with island, brown floor and white benchtop.
 British Standard by Plain English

The second project for Edit 58's Lisa Mehydene, this time in London. The requirement was one long run and no wall cupboards, giving a completely open canvas above the worktops.
 Idesign Interiors (SW) Ltd

A traditional solid ash kitchen painted in Farrow & Ball's Lichen green, perfect for this beautiful Arts & Craft style house.
The original kitchen at the back of the house was small and unappealing so the clients desired that the kitchen be recited to the front of the house in a rarely use reception room.
Idesign designed and completed the project in the summer of 2021.
 Tom Howley

This dark green kitchen shows how Tom Howley can create a kitchen where everything has a place and can be easily accessed. Integrated appliances and bespoke storage minimise clutter and glass fronted cabinetry with subtle lighting provides plenty of opportunity to display both attractive essentials and pieces of art.
 Planet Furniture
This bespoke Shaker kitchen has been hand painted in an inspired colour choice, totally suited to the traditional style yet perfectly on trend and very individual. We love the pairing of the modern marble worktops and splashback with the rich and atmospheric ‘Minster Green’. The contrasts in colour and texture look stunning and the Aga range cooker looks properly at home in this classic setting.
All the details have been carefully considered; the Armac Martin handles in Burnished Brass, the taps in Satin Brass and the Perrin & Rowe Belfast Sink all tap into the Victorian era yet the modern touches provide all the convenience without looking out of place.
The bespoke dresser combines classic styling with modern touches to create a stand-alone piece of furniture that is perfect for displaying favourites pieces and family photos. Using the same paint colour and work top unifies the whole look.
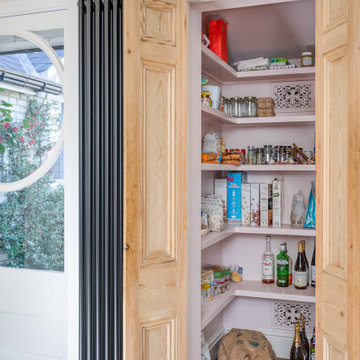
Moving into the spacious utility room, the bespoke cabinets (again, in a Layon Shaker style) but this time hand painted in Treron – another traditional colour but softer and accented with the pretty pink tiling. The run of tall cabinets and open shelving unit are designed to be functional in a room that needs different considerations than a kitchen. Together with the shelving and hanging hooks there’s a place for everything and everything has its place.
 Higham Furniture

Oak storage rack on sink door. Island is painted in Farrow & Ball 'Green Smoke' - colour matched using Little Greene pigments.
Villeroy & Boch Farmhouse 60 sink
Burnished Brass handles by Armac Martin
Photo by Rowland Roques-O'Neil.

 The White Kitchen Company
This Edwardian home’s kitchen no longer suited the way the family lived, so we created a layout that placed storage where it was needed, kept surfaces clear and opened the space to the garden.
After comparing cabinetry styles and hardware in the showroom, the clients chose our Shaker collection for its proportions. The kitchen uses three paint colours: Sage Green by Little Greene for the main cabinetry and bootility, Arras by Little Greene to define the drinks area, and Farrow & Ball Slipper Satin on the reeded-glass cupboards and coffee nook.
The island began as a conversation about Lanhydrock House in Cornwall, where the family had seen a large working table. It evolved into a dark-stained oak island made in our workshops, shaped to fit the room and bring in extra storage.
A curved cornice, CRL Verona quartz worktops with mixed edge profiles, and consistent brass hardware add texture and coherence. A wine fridge sits within the drinks alcove, while the bootility and coffee nook support the flow of daily life.
 Handmade Kitchens of Christchurch
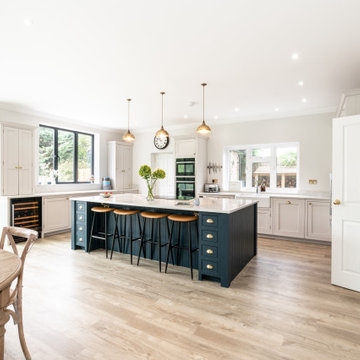
This stunning white hand painted kitchen with beaded cabinets and a large dark blue kitchen island ticks all the right boxes. With a built-in double oven, larder top which can store small appliances and groceries, a breakfast bar and plenty of drawers - it makes for the perfect family space #bluekitchen #paintedkitchen
 Jo Cowen Architects

Design ideas for a large traditional u-shaped eat-in kitchen in London with shaker cabinets, grey cabinets, quartzite benchtops, multi-coloured splashback, porcelain splashback, limestone floors, with island, beige floor, white benchtop, a farmhouse sink and panelled appliances.
 Shere Kitchens

Luxuriously dark cabinetry, light worktops and walls with a spacious feel - this is a cool take on a classical kitchen design. Custom made for a couple with a keen eye for design, who work hard, know how to relax and absolutely adore their pups. Their kitchen renovation was part of a whole house restoration.
With busy careers and two pups the brief highlighted two main aims. Firstly, to create space to enjoy the kitchen, for cooking and relaxing. Secondly, to provide customised storage so that everything has a place to help keep the space tidy.
The main kitchen area is where the culinary magic happens with space to unwind.
The home bar for gin and wine lovers, includes wine racks, antique mirror, glazed shelves for the gin collection and two fridge drawers for wine and mixers. Designed with pocket doors it can be left open to admire the beautiful bottles, or closed – maybe for Dry January?! It’s positioned cleverly next to their outdoor ‘lounge’ area complete with comfortable chairs and an outside rug.
The larder cupboard has spice / oil racks, baskets and boxes at the bottom for treats. There are electrical points inside so the coffee machine is plugged in here and ready to serve that morning espresso.
Being able to keep the kitchen tidy was important so we created a ‘home for everything’ using drawers within drawers, an Oak baking tray divider, pan drawers with lid holders and integrated chopping board and tray spaces.
The ovens, warming drawer, induction hob and downdraft extractor are positioned together with the plenty of prep worktop space. The cooking section is aligned with the washing area including Fisher and Paykel dishwasher drawers, beautifully glossy white ceramic sink and boiling water tap. With a slim Oak shelf above for displaying favourite things.
The Island serves as a breakfast bar as well as a sweet spot for a casual supper. There is a Zebrano wood knife block inset into the Island worktop so that their Global knife collection is on hand for food prep by the hob and oven.
The table and chairs are painted in the same colour as the cabinets and upholstered in black and white, with bench seating by the window including drawers for dog toys conveniently by the doors to the garden.
The second part of the design is the walk-in butler’s style pantry.
This area was designed to keep the kitchen ‘clutter’ out of the main area. And it is a brilliant area to stack all the dirty dishes when entertaining as it’s completely out of sight. The cabinetry is an a classic ‘u’ shape and houses the fridge, freezer, cupboards for large appliances, oversized dishes and one for the mop and bucket. The tall cupboards with bi-fold doors are for food storage, and you can see from the photos that everything is beautifully kept – rice, pasta, popcorn, quinoa all in lovely named jars. It’s an organisers dream come true. There is also a sink for washing vegetables and oodles of prep surface.
Colour pallet
The cabinetry is hand painted in Farrow and Ball ‘Off-Black’. Dark and inky, it just lures you right in, timeless and deeply refined. With the cabinetry being grand in proportion too, with detailed cornicing it creates a really bold statement in this space.
It can be daunting to go for a dark shade of black, blue or green, but you can see the drama of the cabinets is perfectly matched with plenty of natural light, the white walls and warm Oak floor tiles.
The white patterned Domus ‘Biscuit’ tiles bring texture and playfulness. The worktop, Caesarstone Ocean Foam, is a white quartz with speckles of grey crystals. In a classic polished finish it lets the rest of the room do the ‘singing’ while providing a clean light reflecting practical surface for preparing and enjoying food and drinks.
The floor tiles bring the warmth. No two tiles have the same pattern so they really do look like wood, but are better suited to the pups as they don’t scratch and are non-slip.
Lighting Design
The slim black framed windows with doors onto the garden flood the kitchen with natural light and warmth during the day. But atmospheric lighting into the evening was important too, so we incorporated custom lighting in the glass cabinet, gin cabinet and pantry.
“It is so well integrated and was a really important thing for me, along with all the smart lighting in the room, and Mike did a great job with it all.”
It was such a pleasure to make this kitchen. They wanted to work with a local company and we feel so lucky they picked us.
 Tom Howley


Tom Howley have taken the hand-painted shaker kitchen and re-invented it for the modern home. Designed to be different, and built by hand using only the finest materials, this shaker kitchen can be made to suit your exact requirements; from bespoke cabinetry, quartz island and co-ordinating curved seating, to an exclusive selection of paint colours, every inch is testament to Tom Howley’s commitment to quality.
 User
UserA stunning period property in the heart of London, the homeowners of this beautiful town house have created a stunning, boutique hotel vibe throughout, and Burlanes were commissioned to design and create a kitchen with charisma and rustic charm.
Handpainted in Farrow & Ball 'Studio Green', the Burlanes Hoyden cabinetry is handmade to fit the dimensions of the room exactly, complemented perfectly with Silestone worktops in 'Iconic White'.
 Steve Hills Design Ltd

A bespoke, handmade Shaker style kitchen with ‘in-frame’ mortice and tennon jointed doors hung with traditional burnished brass butt hinges. This luxurious kitchen features Oak dovetailed and polished drawer boxes on soft-close concealed runners and rigid Birch plywood carcasses.
All units have been factory painted in Basalt Blue from Little Greene Paint & Paper, to complement the worktops in Silestone Quartz Blanco Zeus extreme.
All cup handles and knobs are in burnished brass. The range cooker is by Mercury, whilst all other appliances are from Bosch. The brassware is from Perrin & Rowe.
Harvey Ball Photography Ltd
 Russell J Milligan
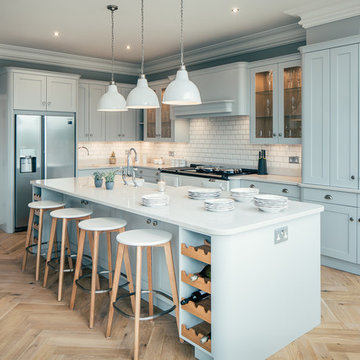
Hand painted in Fired Earth Pearl Ashes, Silestone Lagoon Quartz worktops, Perrin & Rowe Taps, Quooker hot tap, Aga, Samsung Showcase fridge, Fischer & Paykel Dishdrawers, Miele microwave and extractor.
 British Standard by Plain English

The second project for Edit 58's Lisa Mehydene, this time in London. The requirement was one long run and no wall cupboards, giving a completely open canvas above the worktops.
 Fairoak Kitchens Ltd
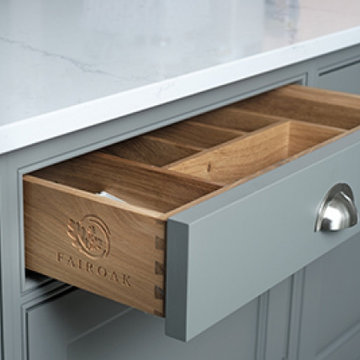
Traditional, in-frame shaker kitchen with darker grey feature island and quartz worktops. Also features a breakfast cupboard with bi-fold doors to hide microwave and tea & coffee-making supplies. The Belfast sink is complemented by traditional mixer taps. Another focal point is the surround created to house the range cooker.
 Simon Taylor Furniture
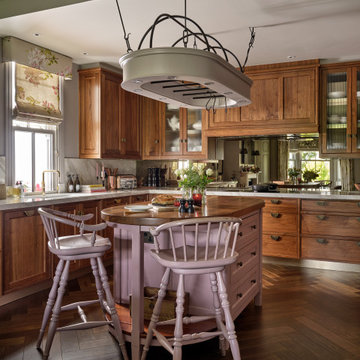
One of the crucial elements of being a truly bespoke furniture business is that we can say yes to commissions that other companies will not usually undertake. For this new kitchen and home renovation project, our clients had an unusual request. As opposed to removing and creating a new kitchen island, they asked us, instead, to restore and repaint their existing one. It was a 1.8 metre vintage oval design by furniture company, Chalon, to which they wanted a new worktop added to complement their new kitchen style. They also asked for us to renovate the oval hanging rack and light fitting above it, and to re-paint an existing wine rack, also by Chalon. We duly took the furniture pieces to our cabinet workshop and carefully restored them, whilst making the rest of the new kitchen so that it could all be installed at the same time.
The rest of the new kitchen was designed, made and installed by Simon Taylor Furniture in accordance with our clients’ brief. They wanted an elegant dark wood-drenched kitchen that would complement new herringbone flooring that we also supplied and laid. They requested lots of storage, both overhead and undercounter. We incorporated various drawers at different depths to accommodate all their cooking items, including pans, crockery and cutlery, together with specifically-designed drawer inserts for chopping knives, herbs and spices. The door and drawer fronts are all handmade in Black American Walnut with a cot bead detail throughout. This beautiful timber features a stunning woodgrain when lacquered and polished. A new 60mm thick worktop in American Black Walnut was added to the refurbished island, which was handpainted in Cinder Rose by Farrow & Ball.
This romantic pastel violet colour also follows through to a wall-mounted wine rack that faces the island to the left-hand side. The wine rack is located above the sink run, which has a window at the centre of it in the u-shaped kitchen. There are three base storage drawers next to an integrated 60cm dishwasher by Gaggenau, adjacent to a to-door utility cupboard and a cabinet for pull-out bins. Within the 50mm raised Calacatta Gold quartz worktop is a Kohler single bowl undermount sink with a Quooker Fusion 3-in1 boiling water tap in gold colourway. To the centre of the u-shape is the surface cooking run, with an antique mirror splashback behind a central 90cm Gaggenau induction hob with a concealed Gaggenau canopy hood installed within walnut cabinetry above it. Flanking the hood are two tall wall-mounted cabinets with fluted glass inserts that have integrated LED lighting to make a feature of them at night.
To the right-hand side is a slim cabinet next to housings for a bank of Gaggenau Vario 400 ovens a 45cm combination microwave above a 60cm pyrolytic oven, with a 14cm warming drawer beneath, and with storage cabinets above and below to accommodate cooking trays and accessories. Adjacent is a tall Vario 400 integrated fridge freezer, also by Gaggenau. 12mm Calacatta Gold splashbacks are featured above the worktop in the corner space. All hammered forged antique brass handles are made bespoke by Ged Kennett and the plinth is finished in brushed brass to complement the accessories in this kitchen. The project also included a matching utility room, with floor-to-ceiling walnut cabinetry and open shelving with a farmhouse sink by Shaws and an antique brass tap by Perrin & Rowe.
 Mowlem & Co
Mowlem & Co: Flourish Kitchen
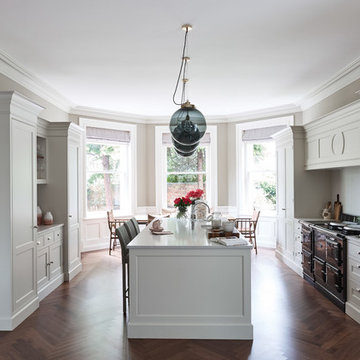
In this classically beautiful kitchen, hand-painted Shaker style doors are framed by quarter cockbeading and subtly detailed with brushed aluminium handles. An impressive 2.85m-long island unit takes centre stage, while nestled underneath a dramatic canopy a four-oven AGA is flanked by finely-crafted furniture that is perfectly suited to the grandeur of this detached Edwardian property.
With striking pendant lighting overhead and sleek quartz worktops, balanced by warm accents of American Walnut and the glamour of antique mirror, this is a kitchen/living room designed for both cosy family life and stylish socialising. High windows form a sunlit backdrop for anything from cocktails to a family Sunday lunch, set into a glorious bay window area overlooking lush garden.
A generous larder with pocket doors, walnut interiors and horse-shoe shaped shelves is the crowning glory of a range of carefully considered and customised storage. Furthermore, a separate boot room is discreetly located to one side and painted in a contrasting colour to the Shadow White of the main room, and from here there is also access to a well-equipped utility room.
1