
Traditional Turquoise Eat-in Kitchen with Quartzite Benchtops Design Ideas
Refine by:
Budget
Sort by:Popular Today
1 - 20 of 32 photos
Item 1 of 5
 User

UserA stunning period property in the heart of London, the homeowners of this beautiful town house have created a stunning, boutique hotel vibe throughout, and Burlanes were commissioned to design and create a kitchen with charisma and rustic charm.
Handpainted in Farrow & Ball 'Studio Green', the Burlanes Hoyden cabinetry is handmade to fit the dimensions of the room exactly, complemented perfectly with Silestone worktops in 'Iconic White'.
 Higham Furniture

A perfect little spot to take a break while cooking! We designed this banquette seat to have drawers underneath for additional storage in the kitchen. On one side, we included a bookcase and on the other side are a couple of tall larders, one of which houses a Megaflow. We love how well the paint colour (Livid by Little Greene) goes with the upholstery that our client chose & sourced.
 Thomas Davies Kitchens
Beautiful family kitchen in Richmond Upon Thames.
Bespoke, classic style in-frame kitchen, handpainted in Farrow & Ball colours including the recently launch Vardo.
The tall cabinetry running under the staircase was designed as pantry storage as well as to conceal a hidden lavatory and utility room.
Photos by Annie Armitage
 Thomas James Bespoke Kitchens
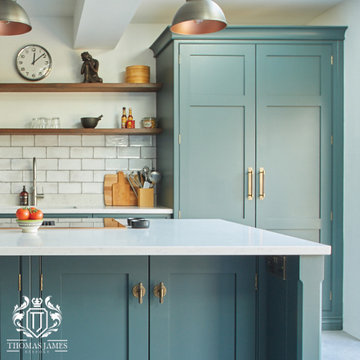
The owners of this beautiful kitchen came to us with ideas for an open-plan kitchen-diner-entertaining space. They wanted to blend inside with out, with large glass doors leading directly into the garden for a showstopping, bright atmosphere. With teenage children, the island was a necessity, wanting to create a space for everyone to convene together, involving the whole family in day-to-day activities. With a striking single-wall cabinetry design, the homeowners have achieved a modern, sleek appearance, without compromising on storage space.
By stacking the ovens and integrating the fridge-freezer, opposite the double-width larder, we designed a symmetrical and contemporary layout. The contrasting floating shelves bridge the gap over the sink, adding textural intrigue and style. The floor-to-ceiling larder was custom designed for ample storage, with bespoke carpentry accommodating a multitude of dry goods and small appliances.
The homeowners opted for a Smeg hob central to the room, incorporating it within the island, enhancing the social flow. With a built-in downward extraction, the ceiling is unencumbered by bulky hoods, increasing the height and airiness. By designing a bespoke u-shaped cutlery drawer under the extraction, the homeowners could make use of an otherwise wasted area. The worksurfaces are a customised Kashmera quartz in a soft white, offset with gentle grey feathering- oozing opulence.
The cabinets- crafted in a traditional Shaker style- have been hand-painted in Farrow and Ball Studio Green- an intriguing blend of their more popular blue and green shades- which changes subtly with the waning light. The large kitchen was more than able to accommodate the substantial island, with plenty of seating for the whole family, and custom storage in abundance- a mixture of deep and shallow drawers, and cupboards. The hidden sockets with USB ports are a handy little feature, enabling the use of laptops and kitchen appliances around the island.
 Planet Furniture
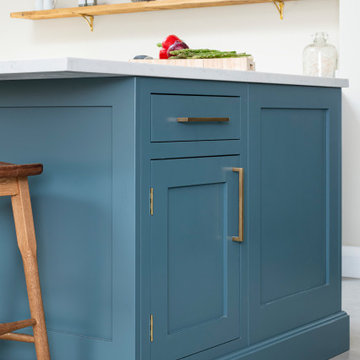
A well planned family kitchen hand built in the Shaker style. Designed to meet the customers brief of an eating and cooking space which all the family could enjoy. The kitchen includes a bespoke island with a Quartz worktop and breakfast bar seating in Caesarstone's Misty Carrara. Like the base cabinets it's painted in Farrow & Ball's Stiffkey Blue whilst the wall units are painted in their complimentary Pavilion Grey. The cabinetry is perfectly complemented by the brushed nickel handles and solid oak shelves with painted gallows brackets.
 Tom Howley

This dark green kitchen shows how Tom Howley can create a kitchen where everything has a place and can be easily accessed. Integrated appliances and bespoke storage minimise clutter and glass fronted cabinetry with subtle lighting provides plenty of opportunity to display both attractive essentials and pieces of art.
 Classic Kitchens Direct

A stunning Blue/Grey Handmade kitchen with White quartz, stunning island and white ceramic Undermounted sink
Photo of a mid-sized traditional l-shaped eat-in kitchen in London with shaker cabinets, blue cabinets, quartzite benchtops, with island and white benchtop.
Photo of a mid-sized traditional l-shaped eat-in kitchen in London with shaker cabinets, blue cabinets, quartzite benchtops, with island and white benchtop.
 Sola Kitchens

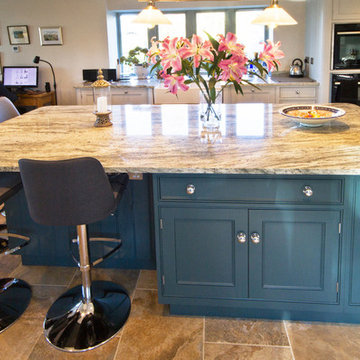
Inspiration for a large traditional eat-in kitchen in London with an integrated sink, shaker cabinets, green cabinets, medium hardwood floors, multi-coloured floor and quartzite benchtops.
 Grand Union Designs Ltd
Bob Clark - Tactico Photography
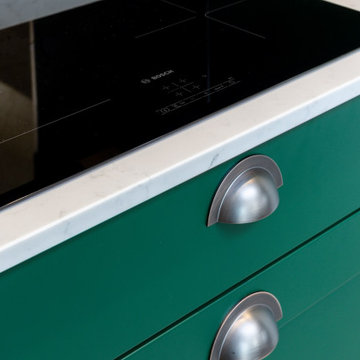
Photo of a large traditional l-shaped eat-in kitchen in Other with a farmhouse sink, shaker cabinets, blue cabinets, quartzite benchtops, white splashback, stone slab splashback, stainless steel appliances, porcelain floors, with island and beige floor.
Photo of a large traditional l-shaped eat-in kitchen in Other with a farmhouse sink, shaker cabinets, blue cabinets, quartzite benchtops, white splashback, stone slab splashback, stainless steel appliances, porcelain floors, with island and beige floor.
 Kitchens Bespoke Ltd
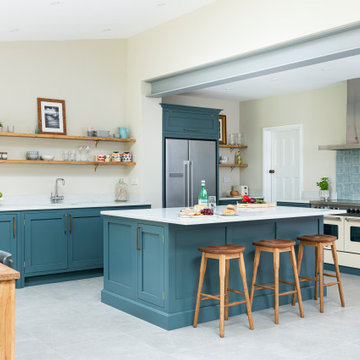
This kitchen was for a Victorian cottage undergoing total modernisation and renovation. The wood burner in the snug, new doors and windows had already been installed, our clients were then looking for the perfect kitchen to knit the sitting room and dining area together.
They wanted a classic style in a bold colour, that would make a modern statement but feel appropriate to a Victorian cottage.
The brief was to make the sitting room and kitchen feel more connected to each other, creating a more open-plan space.
We designed a classic lay-on shaker kitchen in Little Greene Paint Company’s ‘Puck’, a wonderfully bold racing green. To keep the kitchen feeling light and bright, we paired the units with the Carrera Venato quartz worktops. In addition to the worktops, we designed floating shelves and opened out the kitchen by removing a unit that had previously sat between the pillar and wall. All of these elements combined to ensure the kitchen feels bright and modern, even in such a deep and bold colour.
 Classic Kitchens Direct
A stunning Blue/Grey Handmade kitchen with White quartz, stunning island and white ceramic Undermounted sink
Photo of a mid-sized traditional l-shaped eat-in kitchen in London with shaker cabinets, blue cabinets, quartzite benchtops, with island and white benchtop.
Photo of a mid-sized traditional l-shaped eat-in kitchen in London with shaker cabinets, blue cabinets, quartzite benchtops, with island and white benchtop.
 Studio Nest
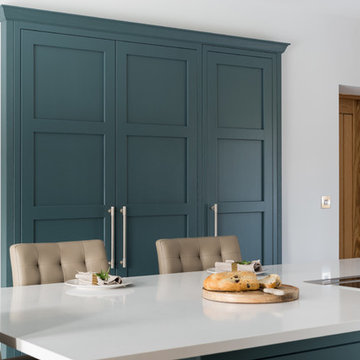
We paired this rich shade of blue with smooth, white quartz worktop to achieve a calming, clean space. This utility design shows how to combine functionality, clever storage solutions and timeless luxury.

 ZIMMEREI LTD
Custom kitchen in white Matt
Included design,manufacturing kitchen cabinets, doors and panels + delivery.
Appliances AEG and Bosch + installation and connection.
Plumbing 1-st and 2-nd fix installation
Electric 1-st and 2-nd fix installation
Gas and Electrical Certifications.
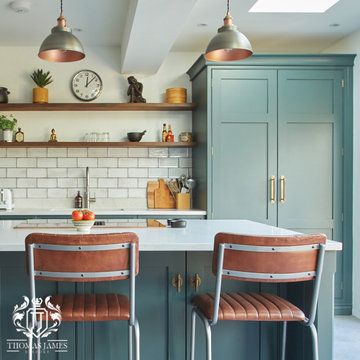 Thomas James Bespoke Kitchens
The owners of this beautiful kitchen came to us with ideas for an open-plan kitchen-diner-entertaining space. They wanted to blend inside with out, with large glass doors leading directly into the garden for a showstopping, bright atmosphere. With teenage children, the island was a necessity, wanting to create a space for everyone to convene together, involving the whole family in day-to-day activities. With a striking single-wall cabinetry design, the homeowners have achieved a modern, sleek appearance, without compromising on storage space.
By stacking the ovens and integrating the fridge-freezer, opposite the double-width larder, we designed a symmetrical and contemporary layout. The contrasting floating shelves bridge the gap over the sink, adding textural intrigue and style. The floor-to-ceiling larder was custom designed for ample storage, with bespoke carpentry accommodating a multitude of dry goods and small appliances.
The homeowners opted for a Smeg hob central to the room, incorporating it within the island, enhancing the social flow. With a built-in downward extraction, the ceiling is unencumbered by bulky hoods, increasing the height and airiness. By designing a bespoke u-shaped cutlery drawer under the extraction, the homeowners could make use of an otherwise wasted area. The worksurfaces are a customised Kashmera quartz in a soft white, offset with gentle grey feathering- oozing opulence.
The cabinets- crafted in a traditional Shaker style- have been hand-painted in Farrow and Ball Studio Green- an intriguing blend of their more popular blue and green shades- which changes subtly with the waning light. The large kitchen was more than able to accommodate the substantial island, with plenty of seating for the whole family, and custom storage in abundance- a mixture of deep and shallow drawers, and cupboards. The hidden sockets with USB ports are a handy little feature, enabling the use of laptops and kitchen appliances around the island.

 Kochwerk Kitchen Solutions
This is an example of a small traditional galley eat-in kitchen in Sussex with quartzite benchtops, no island and white benchtop.

 K2B Bespoke Kitchens
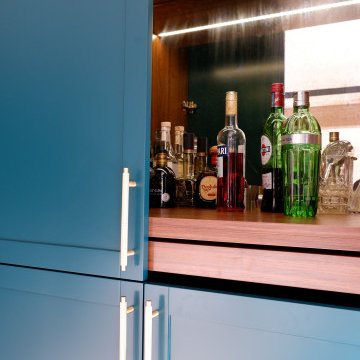
Large traditional single-wall eat-in kitchen in Other with an undermount sink, shaker cabinets, green cabinets, quartzite benchtops, white splashback, engineered quartz splashback, black appliances, porcelain floors, with island, grey floor and white benchtop.
 HIGH END KITCHEN LTD
Shaker style kitchen in grey - blue
Inspiration for a large traditional l-shaped eat-in kitchen in London with a farmhouse sink, shaker cabinets, blue cabinets, quartzite benchtops, white splashback, stone slab splashback, stainless steel appliances, light hardwood floors, with island and white benchtop.
Inspiration for a large traditional l-shaped eat-in kitchen in London with a farmhouse sink, shaker cabinets, blue cabinets, quartzite benchtops, white splashback, stone slab splashback, stainless steel appliances, light hardwood floors, with island and white benchtop.
 Silke by Urban Interior
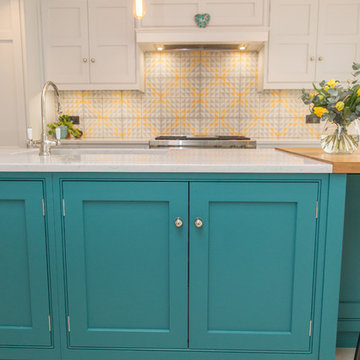
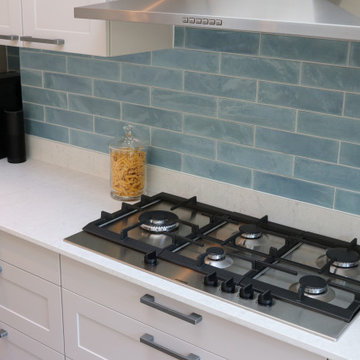
A beautiful shaker style kitchen with matt lacquered doors in a cashmere colour, Siemens appliances and a thick wooden breakfast bar. Finishing up with a quartz worktop and a lovely turquoise tiled splashback!
 The Style Brush Architecture & Interiors

The brief was to transform the apartment into a functional and comfortable home, suitable for everyday living; a place of warmth and true homeliness. Excitingly, we were encouraged to be brave and bold with colour, and so we took inspiration from the beautiful garden of England; Kent. We opted for a palette of French greys, Farrow and Ball's warm neutrals, rich textures and textiles. We hope you like the result as much as we did!
 User
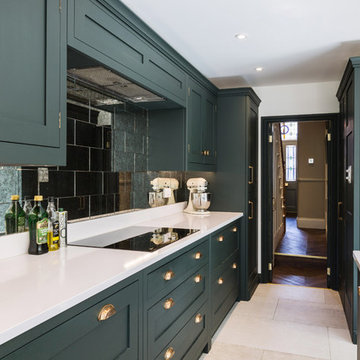
UserA stunning period property in the heart of London, the homeowners of this beautiful town house have created a stunning, boutique hotel vibe throughout, and Burlanes were commissioned to design and create a kitchen with charisma and rustic charm.
Handpainted in Farrow & Ball 'Studio Green', the Burlanes Hoyden cabinetry is handmade to fit the dimensions of the room exactly, complemented perfectly with Silestone worktops in 'Iconic White'.
1