
Mid-sized Traditional Eat-in Kitchen with Subway Tile Splashback Design Ideas
Refine by:
Budget
Sort by:Popular Today
1 - 20 of 370 photos
Item 1 of 5
 1st Option
Matt Clayton Photography

Inspiration for a mid-sized traditional l-shaped eat-in kitchen in London with shaker cabinets, grey cabinets, wood benchtops, white splashback, subway tile splashback, brown benchtop, a farmhouse sink and black floor.
Inspiration for a mid-sized traditional l-shaped eat-in kitchen in London with shaker cabinets, grey cabinets, wood benchtops, white splashback, subway tile splashback, brown benchtop, a farmhouse sink and black floor.
 Higham Furniture

Oak storage rack on sink door. Island is painted in Farrow & Ball 'Green Smoke' - colour matched using Little Greene pigments.
Villeroy & Boch Farmhouse 60 sink
Burnished Brass handles by Armac Martin
Photo by Rowland Roques-O'Neil.
 The Kitchen Design Centre
Designer: Michael Simpson; Photographer: Yvonne Menegol
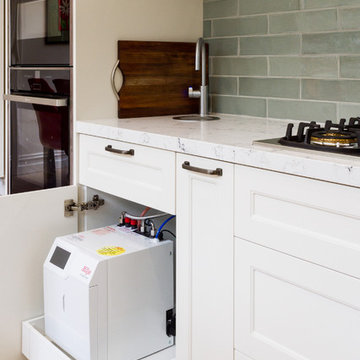
This is an example of a mid-sized traditional galley eat-in kitchen in Melbourne with an undermount sink, shaker cabinets, white cabinets, quartz benchtops, green splashback, subway tile splashback, black appliances, light hardwood floors, with island, beige floor and white benchtop.
This is an example of a mid-sized traditional galley eat-in kitchen in Melbourne with an undermount sink, shaker cabinets, white cabinets, quartz benchtops, green splashback, subway tile splashback, black appliances, light hardwood floors, with island, beige floor and white benchtop.
 Roushka Boyd
Styled for The Plumguide; Photographer - Billy Bolton

Mid-sized victorian galley eat-in kitchen in London with a double-bowl sink, black cabinets, wood benchtops, white splashback, subway tile splashback, black appliances, medium hardwood floors, shaker cabinets and no island.
Mid-sized victorian galley eat-in kitchen in London with a double-bowl sink, black cabinets, wood benchtops, white splashback, subway tile splashback, black appliances, medium hardwood floors, shaker cabinets and no island.
 DJS Cabinetry Limited
Designer - Robyn Labb Kitchens.
Photography by Larnie Nicolson.
Cabinetry and Installation by DJS Cabinetry Ltd
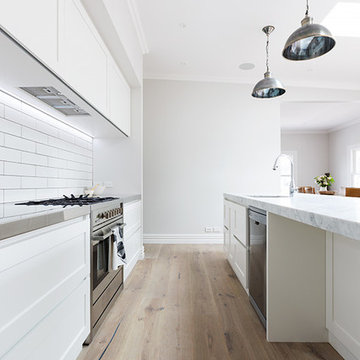
This is an example of a mid-sized traditional eat-in kitchen in Auckland with shaker cabinets, white cabinets, marble benchtops, white splashback, subway tile splashback, stainless steel appliances and with island.
This is an example of a mid-sized traditional eat-in kitchen in Auckland with shaker cabinets, white cabinets, marble benchtops, white splashback, subway tile splashback, stainless steel appliances and with island.
 Louis L'artisan

This updated ain floor transformation keeps a traditional style while having updated functionality and finishes. This space boasts interesting, quirky and unexpected design features everywhere you look.
 User
User

No matter how big your kitchen, it is always the place guests will congregate at a party. If you enjoy hosting dinner parties then there are some key kitchen design elements to consider before creating a kitchen perfect for entertaining.
The clean, contemporary lines of this kitchen design is simple and uncluttered – the perfect backdrop for a cooking and entertaining space.
Luckily our client thought so too...
"Ultimately I ended up with my dream kitchen. I am absolutely delighted with the finished article and it works perfectly - better than I had imagined."
 KBK - Custom Kitchens Designers based in Brisbane
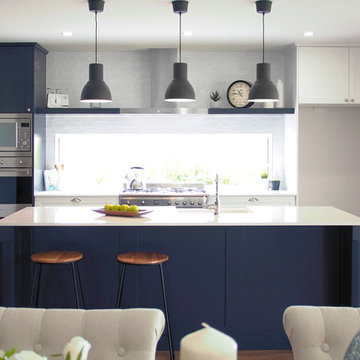

This light-filled, elegantly designed kitchen, close to the water at Clontarf, hallmarks classic Hampton elements and oozes style and sophistication.
The clasically detailed island features a traditional white ceramic butlers basin, a concealed pull out bin and storage for crockery. The deep bench-top accommodates seating for casual dining at the back of the island. Its shaker style fronts in Resene Gumboot stand out beautifully against the crisp white cabinetry behind.
Chunky floating shelves run perfectly into the side of the stainless steel canopy rangehood, providing an open space to display crockery or cookbooks adding a homely feeling and visual interest to the space.
A cleverly designed walk-in pantry located just off the kitchen boasts ample storage and bench space and also includes a second sink and a dishwasher.
 Alpha 1 Builders
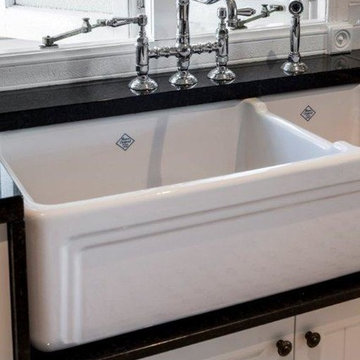
This traditionally styled kitchen is crisp and fresh, with plenty of bench space and storage. The shaker cupboards and antique pull handles work so well with the dark stone countertops and the stunning porcelain butler sink. There is a cute butler's pantry off in the distance too.
 Higham Furniture
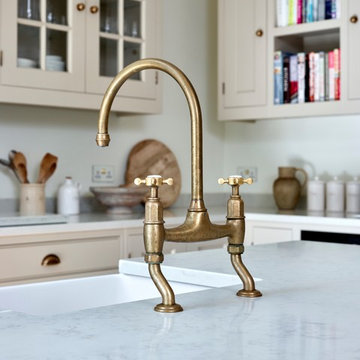
Perrin and Rowe - Ionian deck mounted tap with crosshead handles in Aged brass finish.
Worktops are SG Carrara quartz
Photo by Rowland Roques-O'Neil.
 KBK - Custom Kitchens Designers based in Brisbane
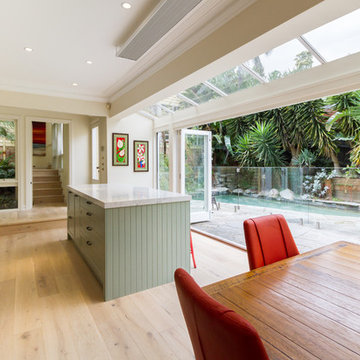
A traditional style kitchen with a modern twist was the brief for this kitchen renovation.
The central island, which cleverly conceals a laundry chute, is home to a large gas cooktop surrounded by ample bench space, making cooking in this kitchen both enjoyable and social. Storage for pots, pans and cooking utensils is provided in the drawers below and pull outs for oils and spices mean that nothing is very far from hand when preparing a meal. The double bowl butlers basin is framed beautifully by 40mm thick natural granite benchtops.
Subtly detailed profiled doors are adorned with traditional style pewter cup handles and knobs and the classic black and white colour scheme creates both an elegant and timeless feeling in this homely Queenslander.
 The Kitchen Design Centre
Designer: Michael Simpson; Photographer: Yvonne Menegol
Inspiration for a mid-sized traditional galley eat-in kitchen in Melbourne with an undermount sink, shaker cabinets, white cabinets, quartz benchtops, green splashback, subway tile splashback, black appliances, light hardwood floors, with island, beige floor and white benchtop.
Inspiration for a mid-sized traditional galley eat-in kitchen in Melbourne with an undermount sink, shaker cabinets, white cabinets, quartz benchtops, green splashback, subway tile splashback, black appliances, light hardwood floors, with island, beige floor and white benchtop.
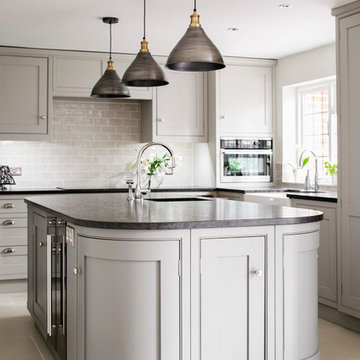 User
User
No matter how big your kitchen, it is always the place guests will congregate at a party. If you enjoy hosting dinner parties then there are some key kitchen design elements to consider before creating a kitchen perfect for entertaining.
The clean, contemporary lines of this kitchen design is simple and uncluttered – the perfect backdrop for a cooking and entertaining space.
Luckily our client thought so too...
"Ultimately I ended up with my dream kitchen. I am absolutely delighted with the finished article and it works perfectly - better than I had imagined."
 Wonderful Kitchens P/L - Est. 1979
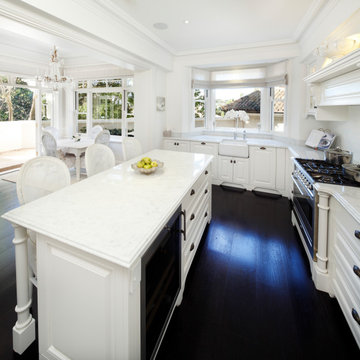
This is an example of a mid-sized traditional u-shaped eat-in kitchen in Sydney with a farmhouse sink, recessed-panel cabinets, marble benchtops, white splashback, subway tile splashback, stainless steel appliances, dark hardwood floors, multiple islands, black floor, white benchtop and recessed.
 Unity Kitchens
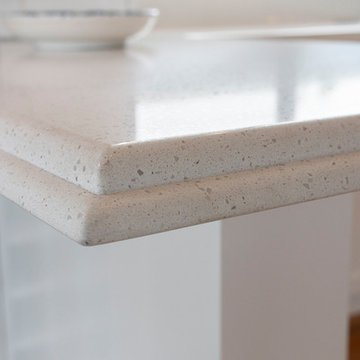
This client knew what they wanted for their kitchen layout and style, we simply assisted them to navigate through the available options and finishes to create the kitchen design to suit their renovation budget.
The result is a bright and airy kitchen in Shaker style cabinetry that complements the rest of the home. Features include an informal dining bench and clever pull-out storage to make the most of those difficult corner cabinets.
 FenRen Pty Ltd
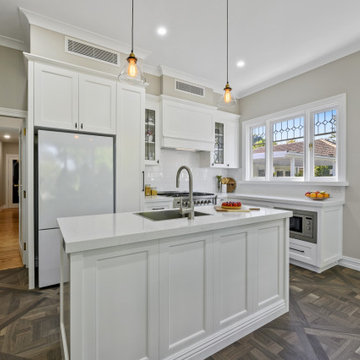
Photo of a mid-sized traditional galley eat-in kitchen in Sydney with shaker cabinets, white cabinets, quartz benchtops, white splashback, subway tile splashback, stainless steel appliances, porcelain floors, with island, brown floor, white benchtop and a drop-in sink.
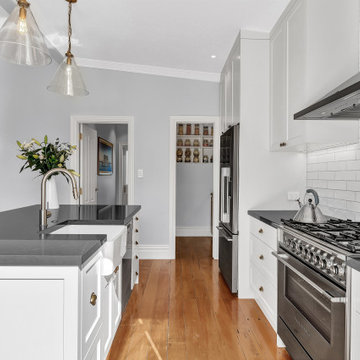 Alpha 1 Builders
This traditionally styled kitchen is crisp and fresh, with plenty of bench space and storage. The shaker cupboards and antique pull handles work so well with the dark stone countertops and the stunning porcelain butler sink. There is a cute butler's pantry off in the distance too and off to the left takes you to the laundry.
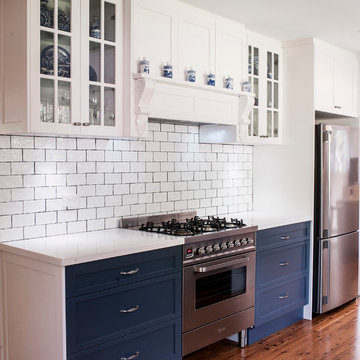
 Designer Space Kitchen & Joinery
Mid-sized traditional l-shaped eat-in kitchen in Sydney with shaker cabinets, white cabinets, granite benchtops, white splashback, subway tile splashback, stainless steel appliances, no island, a farmhouse sink and medium hardwood floors.
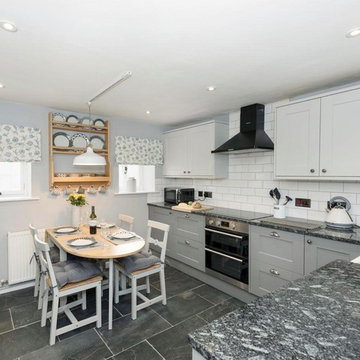
 Amelia Wilson
In March 2017 I was approached by a couple who had recently purchased a property in Lowther Village, a conservation village on the edge of the Lowther Castle estate. The property needed completely refurbishing before it could be used as a second home and holiday let. The property is grade II* listed and in addition to designing and project managing the refurbishment I obtained the listed building consent on their behalf. The application was submitted in May 2017 and approved at the end of July 2017. Work was completed in October 2017 and the property is now available for rental via Cumbrian Cottages.
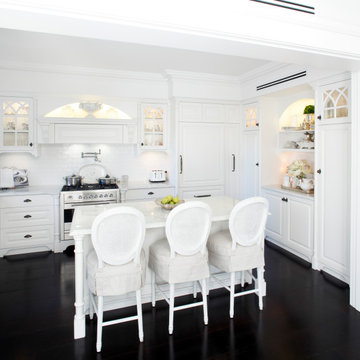 Wonderful Kitchens P/L - Est. 1979
Inspiration for a mid-sized traditional u-shaped eat-in kitchen in Sydney with a farmhouse sink, recessed-panel cabinets, marble benchtops, white splashback, subway tile splashback, stainless steel appliances, dark hardwood floors, multiple islands, black floor, white benchtop and recessed.
1