
Traditional Pink, Brown Eat-in Kitchen Design Ideas
Refine by:
Budget
Sort by:Popular Today
1 - 20 of 2,387 photos
Item 1 of 5
 Lorena Gaxiola
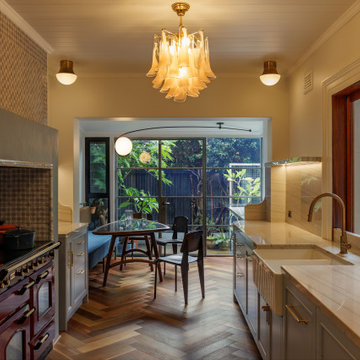
Nestled within Sydney’s historic Millers Point, this 1860s Victorian terrace has been reimagined as a serene family sanctuary—where patina-rich surfaces meet contemporary elegance. The curated interiors tell a story of history-infused maximalism, where every layer reveals a detail in service of heritage, emotion, and craft. Lorena Gaxiola’s poetic vision was to celebrate the family’s tri-cultural identity through salvaged timbers, artisanal finishes, and restrained yet expressive craftsmanship. From reinstated cornices to hand-finished brass accents and kauri floorboards, each intervention evokes a dialogue between past and present.
Realising that vision required deft navigation of significant constraints: extensive structural damage from decades of water ingress and termites, heritage restrictions that demanded visual continuity, and tight access that challenged the logistics of modern construction. As designers, we oversaw every detail—from heritage review and documentation to construction coordination and bespoke installations. Threading new electrical, climate, and plumbing systems through fragile timber bones took surgical precision. Yet the results were seamless: original chandeliers revived, floorboards restored or matched with reclaimed timber, and American oak joinery paired with brass trims and marble mosaics brought new life to tired volumes.
Design decisions were driven by sustainability, narrative, and craftsmanship. Custom pieces were commissioned from masters in their field—such as Lowe Furniture’s bespoke creations and a custom mural by Indigenous artist Danie Mellor, which pays homage to the family’s cultural roots. Each space was approached with emotion and intentionality, particularly the bathrooms which the client described simply and joyfully as: “The bathrooms make me happy.” Every room in the home unfolds like a story—patterned tiles, textured stone, and layered materials come together to offer intimate moments of discovery.
Our commitment extended from spatial planning to final flourishes. We handled styling, soft furnishing installation, custom window treatments, and every curated object. Furniture was sourced locally, materials were salvaged when possible, and thoughtful detailing elevated every corner. The result is a timeless, emotionally resonant home—one that celebrates craftsmanship, elevates functionality, and preserves a precious piece of Sydney’s architectural legacy for generations to come.
 Andrea Lisi
Andrea Lisi

This is an example of a shabby-chic style l-shaped eat-in kitchen in Florence with recessed-panel cabinets, white cabinets, stainless steel appliances, terra-cotta floors, no island, brown floor and beige benchtop.
This is an example of a shabby-chic style l-shaped eat-in kitchen in Florence with recessed-panel cabinets, white cabinets, stainless steel appliances, terra-cotta floors, no island, brown floor and beige benchtop.
 Abode Architects Llp

Design ideas for a traditional u-shaped eat-in kitchen in Surrey with no island.
 Chantel Elshout Studio

Kitchen & Dining space renovation in SW17. A traditional kitchen painted in Little Greene Company - Sage Green and complemented with gorgeous Antique Bronze accents.

Photo of a mid-sized traditional eat-in kitchen in West Midlands with a farmhouse sink, shaker cabinets, beige cabinets, marble benchtops, white splashback, marble splashback, black appliances, medium hardwood floors, with island, brown floor and white benchtop.

 Q Design House
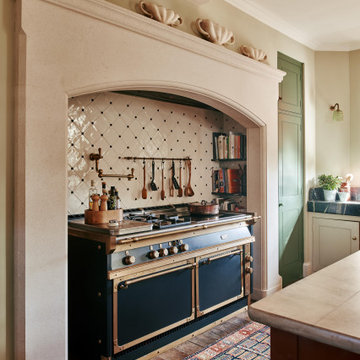
The kitchen, located in the lower ground floor, was updated with bespoke cabinetry fitted around the chimney breast with a range cooker within the existing fireplace.
 Marta Castellano
Carlos Muntadas

Large shabby-chic style galley eat-in kitchen in Other with flat-panel cabinets, white cabinets, white splashback, cement tile splashback, painted wood floors and no island.
Large shabby-chic style galley eat-in kitchen in Other with flat-panel cabinets, white cabinets, white splashback, cement tile splashback, painted wood floors and no island.
 Stephen Graver
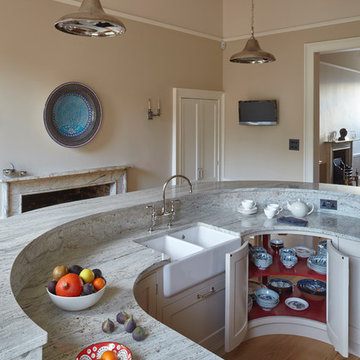
This is an example of a large traditional galley eat-in kitchen in Wiltshire with a farmhouse sink, shaker cabinets, grey cabinets, marble benchtops, grey splashback, stone slab splashback, stainless steel appliances, medium hardwood floors and with island.
 Artichoke
The long and welcoming room is flooded with natural light from floor to ceiling windows. The client wanted an understated kitchen designed using natural materials, sustainably sourced, that would wear with age and settle over time. They did not want a kitchen that felt like a modern insertion and yet it had to suit the needs of a contemporary family.
The work surfaces are all native hardwood at the client’s request, but well-sealed and protected. We also designed a sacrificial frame around the sink which can be replaced if the wood becomes damaged over time. The trench heater under the island is designed to deliver the right heat output for the room which has limited wall space.
 Used Kitchen Exchange

Large traditional single-wall eat-in kitchen in Cheshire with a drop-in sink, shaker cabinets, beige cabinets, solid surface benchtops, beige splashback, mosaic tile splashback, terra-cotta floors, with island, multi-coloured floor and white benchtop.
 Paul Leach Photography
© 2014 Paul Leach
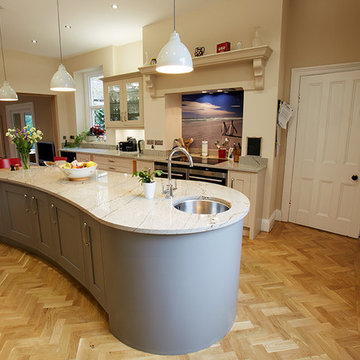
Photo of a large traditional galley eat-in kitchen in Other with an undermount sink, recessed-panel cabinets, grey cabinets, granite benchtops, stainless steel appliances, light hardwood floors and with island.
Photo of a large traditional galley eat-in kitchen in Other with an undermount sink, recessed-panel cabinets, grey cabinets, granite benchtops, stainless steel appliances, light hardwood floors and with island.
 Tom Howley

The Butler collection is inspired by the details and features that have proven so successful in our Hartford and Harrington collections. Its strong, clean lines offer a modern update on the classic kitchen style hitting the right balance between traditional and contemporary style. Square framed drawers and doors are accompanied by delicate chamfered square island pilasters and traditional cornice, creating a truly unique collection.
A practical solution to keep your kitchen design sleek and symmetrical is to bank appliances. In this kitchen we installed appliances on both sides of the hob to create a flexible, functional cooking zone.

 Ben Heath Interiors
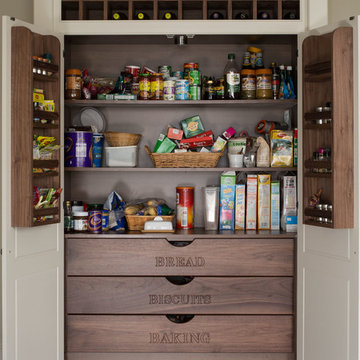
The Ben Heath bespoke window seat has been painted in a colour to compliment the blinds and to distinguish it from the kitchen cabinets although the design is the same. The dresser to the left has an oak oiled top with oak door fittings to provide extra storage space - maximising the use of walls in the small kitchen/diner.
Photos by James Wilson at Jaw Designs
Edited at Ben Heath
 Harvey Jones Kitchens

This is an example of a traditional galley eat-in kitchen in Kent with an undermount sink, beaded inset cabinets, red cabinets, medium hardwood floors and with island.

 SR interior design

This kitchen / dining area presents a soft furniture in terms of shapes and colours; the shaker style cabinets, the upholstered bench and the floor are in very soft and light range of beige, put in evidence the warm wood of the table and standing bench.
 Stephen Graver

Inspiration for a large traditional galley eat-in kitchen in Wiltshire with shaker cabinets, grey cabinets, granite benchtops, stainless steel appliances, with island, grey splashback, a farmhouse sink, porcelain splashback and light hardwood floors.
 Sculleries of Stockbridge
Douglas Gibb

This is an example of a mid-sized traditional l-shaped eat-in kitchen in Edinburgh with an integrated sink, beaded inset cabinets, with island, medium hardwood floors, marble benchtops and grey cabinets.
This is an example of a mid-sized traditional l-shaped eat-in kitchen in Edinburgh with an integrated sink, beaded inset cabinets, with island, medium hardwood floors, marble benchtops and grey cabinets.
 Handmade Kitchen Co

Spacious handmade kitchen with 15 drawers and 25 doors, plenty of storage, a bespoke pantry cupboard. The island is finished in Rectory Red and the main cabinetry is finished in London Clay.

 Figura Kitchens & Interiors
Design ideas for a large traditional l-shaped eat-in kitchen in Surrey with shaker cabinets, light wood cabinets, granite benchtops, black splashback, stainless steel appliances, limestone floors and with island.
1