
Traditional Separate Kitchen with Limestone Floors and Ceramic Floors Design Ideas
Refine by:
Budget
Sort by:Popular Today
1 - 20 of 543 photos
Item 1 of 5
 Chisholm Design
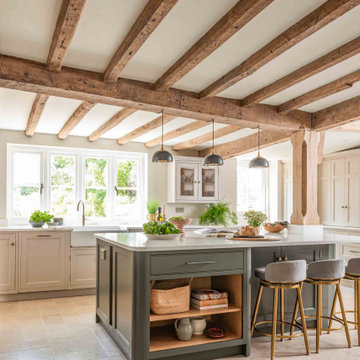
This period property was full of original features, not least the exposed wooden beams and posts, which needed to be incorporated into the design. It’s hard to decide which features stand out most - the central island, wrapped carefully around the wooden pillar; the original fireplace, now home to a range cooker and antique-finish mirrored splashback; the gorgeous dresser unit, with butler’s pantry and double door larder; or the fridge and wine rack cleverly fitted under the stairs. It was all finished with a Quooker boiling tap and hardware by Crofts & Assinder.
The spacious utility was fitted with a dog shower for the clients’ two much-loved pets. A mixture of open shelving and floor-to-ceiling cabinets in this room allowed the client to maximise the storage space and we included a handy bench seat and coat hooks close to the back door - providing easy access after those wet dog walks!
All projects require careful coordination between designer, project manager, builder, their trades, our fitter and, of course, the client, but none more so than this one - that this one went so smoothly is testament to the hard work and teamwork from everyone involved.
Kitchen colours: island in Little Greene Pompeiian Ash, rest of the cabinetry in Little Greene Rolling Fog.
This amazing kitchen and utility room formed part of a much larger, whole-house renovation, managed by Paul Butcher of JRB Building Ltd.
 Higham Furniture
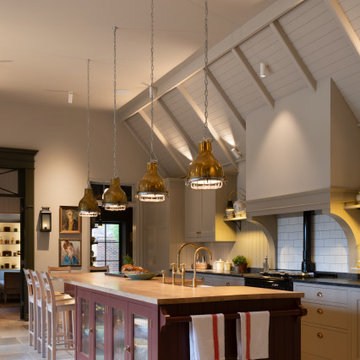
This view highlights the kitchen island as the functional centrepiece of the room. Finished in Paint & Paper Library's Scarlet 'n' Rust and topped with a character oak single-stave worktop, the island incorporates a secondary prep sink and concealed integrated appliances within the working side. The seating side features glazed cabinetry for storing and displaying everyday crockery and glassware, while a painted towel rail at the end provides a practical finishing detail. Positioned beneath a row of aged brass pendants, the island serves as a space for preparation, storage and informal dining, while complementing the wider palette of painted cabinetry, granite worktops and traditional architectural detailing.
 Fanny BON intérieurs

Cuisine pouvant être fermée par une porte coulissante, verrière pouvant s'ouvrir avec 2 ouvrants, éclairage dans des faux-plafond adaptés. niche pour cuisiner, volet pour ranger et ne plus rien voir. Plan de travail arrondi. Rangement optimisé
 User
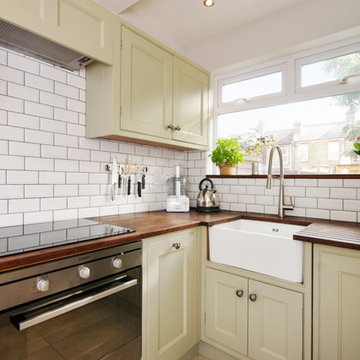

UserSmall traditional l-shaped separate kitchen in Sussex with a farmhouse sink, beaded inset cabinets, green cabinets, wood benchtops, white splashback, ceramic splashback, stainless steel appliances, ceramic floors and no island.
 User
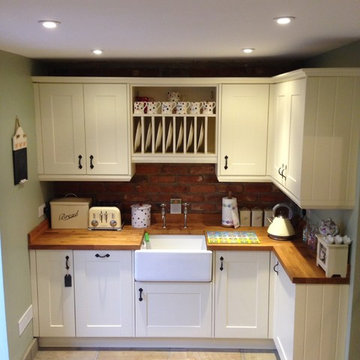
UserDesign ideas for a mid-sized traditional u-shaped separate kitchen in Gloucestershire with light wood cabinets, quartzite benchtops, ceramic floors, a farmhouse sink, glass-front cabinets, porcelain splashback and no island.
 K & D Fitted Furniture
Design ideas for a mid-sized traditional l-shaped separate kitchen in Cambridgeshire with a farmhouse sink, shaker cabinets, beige cabinets, wood benchtops and ceramic floors.

 WILLIAMS RIDOUT
Traditional hand painted, Shaker style kitchen with a Corian worktop and butler sink.
Photos by Adam Butler
Inspiration for a small traditional u-shaped separate kitchen in London with a farmhouse sink, shaker cabinets, grey cabinets, grey splashback, subway tile splashback, no island, solid surface benchtops, stainless steel appliances, ceramic floors and beige floor.
Inspiration for a small traditional u-shaped separate kitchen in London with a farmhouse sink, shaker cabinets, grey cabinets, grey splashback, subway tile splashback, no island, solid surface benchtops, stainless steel appliances, ceramic floors and beige floor.
 Artichoke

A Victorian inspired kitchen for a country house in Hampshire. Much of the detail was inspired by the great kitchens at Lanhydrock House in Cornwall. The brass handles are Artichoke's own copies of the original and the frame surrounding the range oven was cast in iron specifically for the project.
 User
UserKitchen
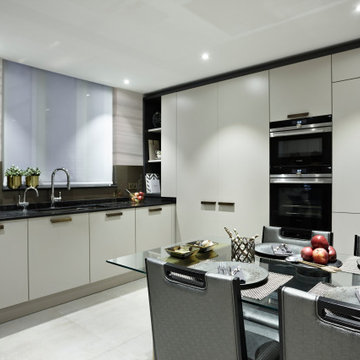
Photo of a large traditional u-shaped separate kitchen in London with a drop-in sink, flat-panel cabinets, grey cabinets, solid surface benchtops, metallic splashback, glass sheet splashback, panelled appliances, ceramic floors, no island, grey floor and black benchtop.
Photo of a large traditional u-shaped separate kitchen in London with a drop-in sink, flat-panel cabinets, grey cabinets, solid surface benchtops, metallic splashback, glass sheet splashback, panelled appliances, ceramic floors, no island, grey floor and black benchtop.

 Neil Norton Design
This white kitchen with a black granite worktop clearly displays the island unit which features pull out baskets and an integrated bin system. The integrated extractor sits discreetly above the range cook. The polished chrome cup handles finish this art deco look.
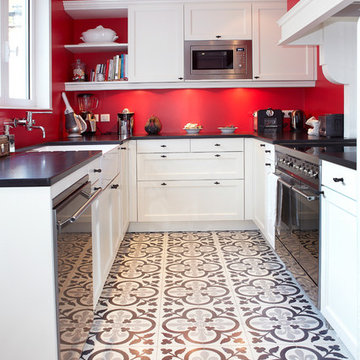
 idbat
idbatInspiration for a mid-sized traditional u-shaped separate kitchen in Reims with white cabinets, ceramic floors and no island.
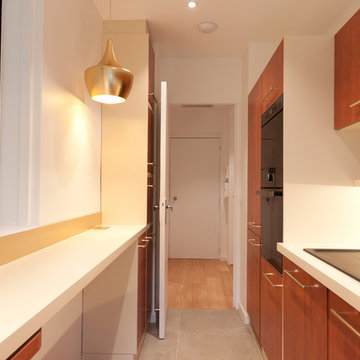
 KUMQUAT architecture
ateliers KUMQUAT
Design ideas for a small traditional galley separate kitchen in Lyon with an undermount sink, beaded inset cabinets, dark wood cabinets, laminate benchtops, white splashback, glass sheet splashback, black appliances, ceramic floors and no island.
Design ideas for a small traditional galley separate kitchen in Lyon with an undermount sink, beaded inset cabinets, dark wood cabinets, laminate benchtops, white splashback, glass sheet splashback, black appliances, ceramic floors and no island.
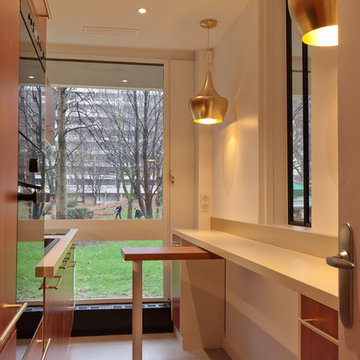 KUMQUAT architecture
ateliers KUMQUAT
This is an example of a small traditional galley separate kitchen in Lyon with an undermount sink, beaded inset cabinets, dark wood cabinets, laminate benchtops, white splashback, glass sheet splashback, black appliances, ceramic floors and no island.
This is an example of a small traditional galley separate kitchen in Lyon with an undermount sink, beaded inset cabinets, dark wood cabinets, laminate benchtops, white splashback, glass sheet splashback, black appliances, ceramic floors and no island.
 Higham Furniture
A lovely view through the kitchen over to the green back garden. The island has two round ends, one for the walnut chopping block and another for the seating area. Behind the island, there is a window seat for additional seating in the kitchen. The perimeter cabinets are painted in Whitening by Little Greene and the island and TV unit are in Putti. The handles are by Armac Martin (Withenshaw range).
 carlos

This is an example of a mid-sized traditional u-shaped separate kitchen in Other with a drop-in sink, raised-panel cabinets, white cabinets, quartz benchtops, beige splashback, stainless steel appliances, ceramic floors and with island.
 Juliet Murphy Photography

This is an example of a mid-sized traditional l-shaped separate kitchen in London with a drop-in sink, flat-panel cabinets, medium wood cabinets, marble benchtops, stainless steel appliances, ceramic floors, with island, grey floor and blue benchtop.
 Handmade Kitchen Co
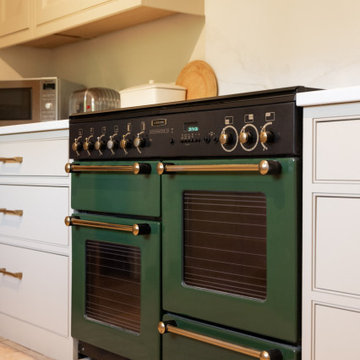
Situated in a rural area of Stansted, Essex, our latest handmade in-frame kitchen balances classic elegance and modern functionality. Inspired by another one of our projects and showroom design, the choice of a refined square bead inset sets it apart from the rest. It adds depth and structure to the overall aesthetic of the classic shaker-inspired doors. It’s a style that will ensure this kitchen remains effortlessly stylish for years to come.
We thoughtfully designed the new kitchen into the existing space, which led to a galley-style layout and the range cooker and sink area remaining in their original positions. Each run flows right up to the walls and improves storage and usability, including a concealed recycling bin and dishwasher. The design focuses on concealed storage but an open wine rack in the corner brings extra appeal.
The type of aesthetics our client intended were neutral hues that aged brass accessories would surround. We hand-painted the cabinets in Little Greene Clay (39) – a soft earthy tone with rich ochre undertones, enhancing the kitchen’s warm and inviting feel.
Our attention leads to the striking green range cooker, framed by a bespoke, handcrafted mantle and complemented by a Westin Prime 900 extraction fan, a discreet and powerful appliance. This is the epitome of style and practicality.
The client’s existing green range cooker sits beautifully within our bespoke in-frame cabinetry and seamlessly integrates into the new design while maintaining its timeless charm. Why update the cooker if there’s no need to?! Carefully designing the furniture around the range, precise proportions and elegant detailing were all in the thought process to enhance the classic aesthetic.
Opposite the range cooker and at the heart of this beautiful design is a Villeroy & Boch under-mounted sink, seamlessly integrated with a Perrin & Rowe Langbourn sink mixed in aged brass. The combination adds a touch of heritage luxury, perfectly complementing the Armac Martin Carlton knobs and handles in aged brass.
Amongst the bespoke cabinetry, you will find an array of tailored storage solutions, elevating the functionality of the space. They include bespoke cutlery trays and utensil inserts to ensure every solid oak dovetail drawer is as beautifully organised as it is practical. The choice of soft-close concealed hinges adds to the seamless and luxurious experience. It’s a handmade kitchen filled with effortless usability.
To add extra depth to the luxurious features found within this kitchen are the Aurelius Oro quartz worktops. It serves as both a stunning focal point as a splashback behind the range cooking and a practical choice for the whole kitchen for easy maintenance. Aurelius Oro is known for its soft gold veins and elegant aura.
The art deco look is the subtle design from Armac Martin’s Carlton collection. Each handle features an elegant stepped edge to bring a little definition and the aged brass option is a timeless appeal, making it perfect for this traditional space.
This kitchen design is a testament to expert craftsmanship, where our classic in-frame meets modern convenience in an existing layout, that creates a timeless and elegant space tailored to the needs of its owners.
Even the client’s cat couldn’t resist exploring the new kitchen! Instantly drawn to the warm, inviting atmosphere, he found the perfect spot to sit and admire the craftsmanship – perhaps in silence but sure gave his approval to the bespoke cabinetry and luxurious features. Another true sign of a kitchen well-loved by all members of the household!
 Ombres Nouvelles - Architecture d’interieure
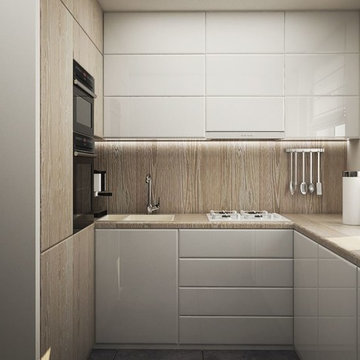
Design ideas for a small traditional l-shaped separate kitchen in Paris with an undermount sink, beaded inset cabinets, white cabinets, wood benchtops, beige splashback, timber splashback, panelled appliances, ceramic floors, white floor and beige benchtop.
 User
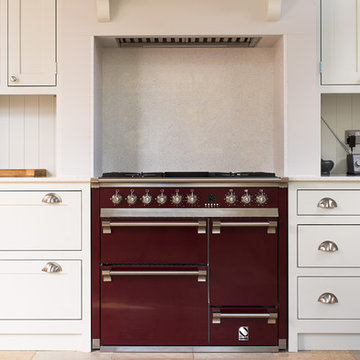
UserDesign ideas for a mid-sized traditional separate kitchen in Gloucestershire with shaker cabinets, light wood cabinets, quartzite benchtops and ceramic floors.
 Definitive Decor Australia
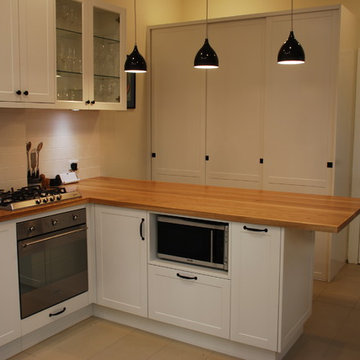
Traditional kitchen with shaker panel cabinetry and laundry cupboard with sliding doors.
Mid-sized traditional u-shaped separate kitchen in Sydney with a farmhouse sink, shaker cabinets, white cabinets, wood benchtops, white splashback, ceramic splashback, stainless steel appliances, ceramic floors and no island.
Mid-sized traditional u-shaped separate kitchen in Sydney with a farmhouse sink, shaker cabinets, white cabinets, wood benchtops, white splashback, ceramic splashback, stainless steel appliances, ceramic floors and no island.
1