
Traditional Kitchen with an Integrated Sink, Stone Slab Splashback and a Peninsula Design Ideas
Refine by:
Budget
Sort by:Popular Today
1 - 12 of 12 photos
Item 1 of 5
 Paul Alexander Kitchens

A beautiful in-frame kitchen manufactured by our British supplier Stoneham in there 'Penshurst' range. A solid wood Oak painted door with inner cock beading, really sets this kitchen apart and painted in Farrow & Ball colours.
The island is over 4m in length and offers the perfect breakfast bar fro 4 people to enjoy tea and coffee int he mornings.
But the real 'wow' factor comes from the tall bank of units, that contain a hidden drink station and bar area behind mirrored pocket doors. With the rich walnut veneer interiors contrasting beautifully with the external door colour. Either side of them are two secret hidden doors, one leading to the utility room and the other leading to the children's playroom. No detail was left un-turned.
 Schmidt Kitchens Epsom

Design ideas for a large traditional l-shaped eat-in kitchen in Surrey with an integrated sink, shaker cabinets, grey cabinets, quartzite benchtops, white splashback, stone slab splashback, black appliances, a peninsula and white benchtop.
 Northbrook Designs
Sarah Fyffe
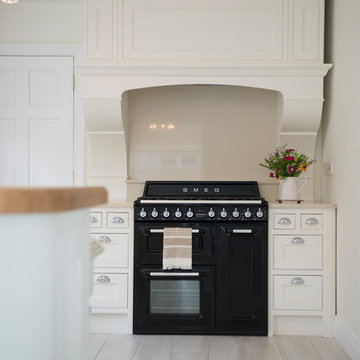
Mid-sized traditional l-shaped open plan kitchen in Other with an integrated sink, flat-panel cabinets, white cabinets, quartzite benchtops, beige splashback, stone slab splashback, black appliances, ceramic floors and a peninsula.
Mid-sized traditional l-shaped open plan kitchen in Other with an integrated sink, flat-panel cabinets, white cabinets, quartzite benchtops, beige splashback, stone slab splashback, black appliances, ceramic floors and a peninsula.
 VORBILD Architecture
Photo by Chris Snook
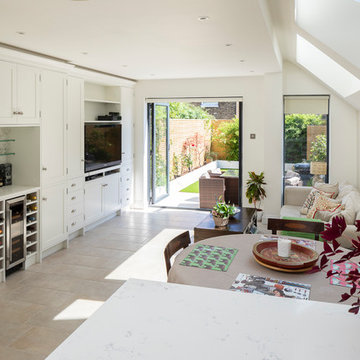
Mid-sized traditional u-shaped open plan kitchen in London with ceramic floors, beige floor, an integrated sink, shaker cabinets, white cabinets, solid surface benchtops, white splashback, stone slab splashback, stainless steel appliances, a peninsula and white benchtop.
Mid-sized traditional u-shaped open plan kitchen in London with ceramic floors, beige floor, an integrated sink, shaker cabinets, white cabinets, solid surface benchtops, white splashback, stone slab splashback, stainless steel appliances, a peninsula and white benchtop.
 Paul Alexander Kitchens

A beautiful in-frame kitchen manufactured by our British supplier Stoneham in there 'Penshurst' range. A solid wood Oak painted door with inner cock beading, really sets this kitchen apart and painted in Farrow & Ball colours.
The island is over 4m in length and offers the perfect breakfast bar fro 4 people to enjoy tea and coffee int he mornings.
But the real 'wow' factor comes from the tall bank of units, that contain a hidden drink station and bar area behind mirrored pocket doors. With the rich walnut veneer interiors contrasting beautifully with the external door colour. Either side of them are two secret hidden doors, one leading to the utility room and the other leading to the children's playroom. No detail was left un-turned.
 Paul Alexander Kitchens

A beautiful in-frame kitchen manufactured by our British supplier Stoneham in there 'Penshurst' range. A solid wood Oak painted door with inner cock beading, really sets this kitchen apart and painted in Farrow & Ball colours.
The island is over 4m in length and offers the perfect breakfast bar fro 4 people to enjoy tea and coffee int he mornings.
But the real 'wow' factor comes from the tall bank of units, that contain a hidden drink station and bar area behind mirrored pocket doors. With the rich walnut veneer interiors contrasting beautifully with the external door colour. Either side of them are two secret hidden doors, one leading to the utility room and the other leading to the children's playroom. No detail was left un-turned.
 Schmidt Kitchens Epsom
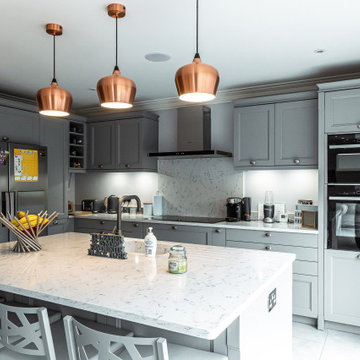
Inspiration for a large traditional l-shaped eat-in kitchen in Surrey with an integrated sink, shaker cabinets, grey cabinets, quartzite benchtops, white splashback, stone slab splashback, black appliances, a peninsula and white benchtop.
 Paul Alexander Kitchens
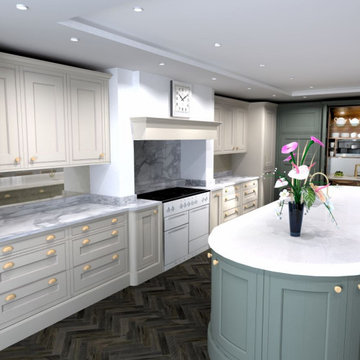
A beautiful in-frame kitchen manufactured by our British supplier Stoneham in there 'Penshurst' range. A solid wood Oak painted door with inner cock beading, really sets this kitchen apart and painted in Farrow & Ball colours.
The island is over 4m in length and offers the perfect breakfast bar fro 4 people to enjoy tea and coffee int he mornings.
But the real 'wow' factor comes from the tall bank of units, that contain a hidden drink station and bar area behind mirrored pocket doors. With the rich walnut veneer interiors contrasting beautifully with the external door colour. Either side of them are two secret hidden doors, one leading to the utility room and the other leading to the children's playroom. No detail was left un-turned.
 VORBILD Architecture
Photo by Chris Snook
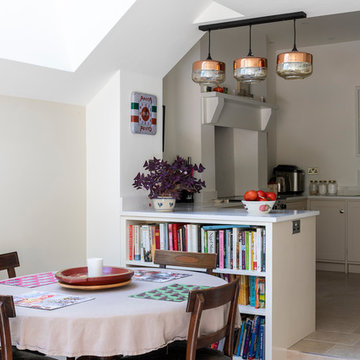
Design ideas for a mid-sized traditional u-shaped eat-in kitchen in London with an integrated sink, shaker cabinets, beige cabinets, solid surface benchtops, white splashback, stone slab splashback, stainless steel appliances, ceramic floors, a peninsula, beige floor and white benchtop.
Design ideas for a mid-sized traditional u-shaped eat-in kitchen in London with an integrated sink, shaker cabinets, beige cabinets, solid surface benchtops, white splashback, stone slab splashback, stainless steel appliances, ceramic floors, a peninsula, beige floor and white benchtop.
 VORBILD Architecture
Photo by Chris Snook
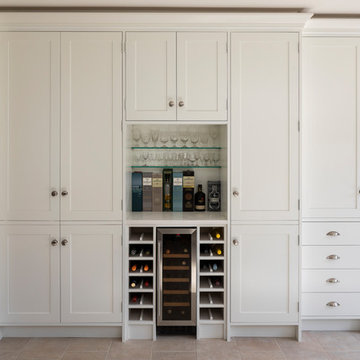
Design ideas for a mid-sized traditional u-shaped open plan kitchen in London with beige floor, an integrated sink, shaker cabinets, white cabinets, solid surface benchtops, white splashback, stone slab splashback, stainless steel appliances, limestone floors, a peninsula and white benchtop.
Design ideas for a mid-sized traditional u-shaped open plan kitchen in London with beige floor, an integrated sink, shaker cabinets, white cabinets, solid surface benchtops, white splashback, stone slab splashback, stainless steel appliances, limestone floors, a peninsula and white benchtop.
 VORBILD Architecture
Photo by Chris Snook
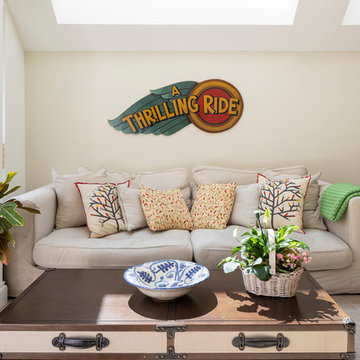
Photo of a mid-sized traditional u-shaped open plan kitchen in London with ceramic floors, beige floor, an integrated sink, shaker cabinets, white cabinets, solid surface benchtops, white splashback, stone slab splashback, stainless steel appliances, a peninsula and white benchtop.
Photo of a mid-sized traditional u-shaped open plan kitchen in London with ceramic floors, beige floor, an integrated sink, shaker cabinets, white cabinets, solid surface benchtops, white splashback, stone slab splashback, stainless steel appliances, a peninsula and white benchtop.
 VORBILD Architecture
Photo by Chris Snook
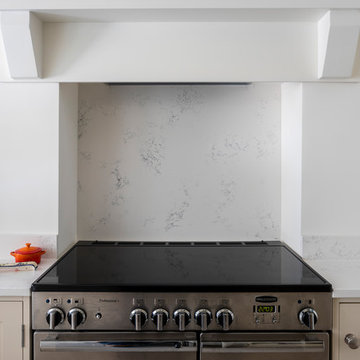
Photo of a mid-sized traditional u-shaped open plan kitchen in London with an integrated sink, shaker cabinets, beige cabinets, solid surface benchtops, white splashback, stone slab splashback, stainless steel appliances, ceramic floors, a peninsula, beige floor and white benchtop.
Photo of a mid-sized traditional u-shaped open plan kitchen in London with an integrated sink, shaker cabinets, beige cabinets, solid surface benchtops, white splashback, stone slab splashback, stainless steel appliances, ceramic floors, a peninsula, beige floor and white benchtop.
1