
Traditional Kitchen with Beige Cabinets, Red Cabinets and Panelled Appliances Design Ideas
Refine by:
Budget
Sort by:Popular Today
1 - 20 of 191 photos
Item 1 of 5
 Chisholm Design
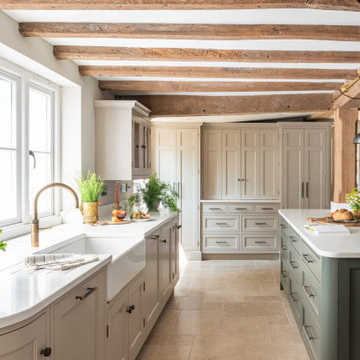
Inspiration for a traditional l-shaped kitchen in Surrey with a farmhouse sink, recessed-panel cabinets, beige cabinets, panelled appliances, with island, beige floor, white benchtop and exposed beam.
 Portree Ltd
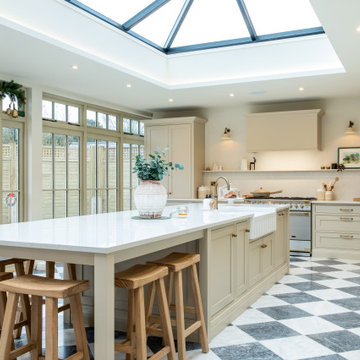
Photo of a traditional l-shaped kitchen in Other with a farmhouse sink, beaded inset cabinets, beige cabinets, beige splashback, stone slab splashback, panelled appliances, with island, multi-coloured floor, white benchtop and recessed.
 Studio Nest
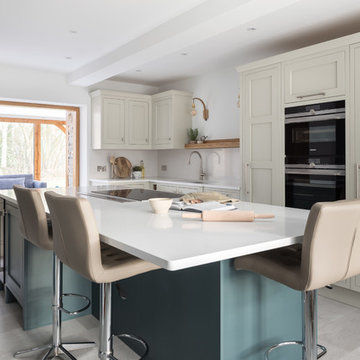
Pantry and breakfast cupboard in one - beautifully crafted spice racks, LED lighting, white quartz worktop and quality oak drawers. Easy accessible when using breakfast bar seating.
 J M Interiors

Inspiration for a large traditional kitchen pantry in Kent with red cabinets, granite benchtops, panelled appliances, porcelain floors and with island.
 Caroline Couzens Design Ltd
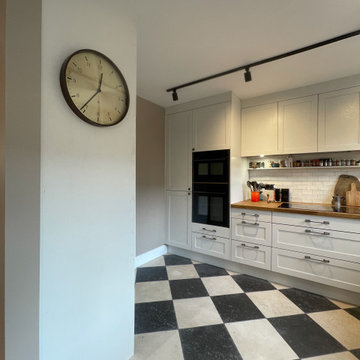
This timeless kitchen has more bespoke features than you might imagine! With extra deep cabinetry and work-surfaces a fairly standard L-shaped kitchen delivers a work surface area that truly delivers for those who cook.
The project was part of a larger brief that included knocking through to create a brilliant kitchen-diner that delivers in functionality for contemporary family life and oozes timeless style.
 Creative Wood Kitchens
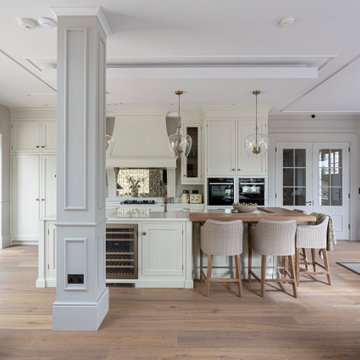
A full-house fitout delivered with passion and precision, this showpiece kitchen forms the heart of a wider bespoke commission spanning living spaces, bedrooms, bathrooms and more. Designed in collaboration with interior designer Celia Melvin, the result is an entire house tuned to the preference and styling of our clients.
The large, one-wall and island kitchen is built in traditional inframe beaded-shaker cabinetry, painted with a soft light taupe for an airy, timeless feel. Aged brass cup handles, knobs, and exposed butt hinges add a touch of heritage detailing. Calacatta Gold quartz worktops finished with a traditional ogee edge harmonise with the surrounding tones and textures, and is warmly contrasted by a walnut breakfast bar.
The central cooking zone is anchored by a striking French canopy hood and antique mirrored splashback, offering both visual drama and classic elegance. Surrounding this focal point, refrigeration, dry storage, hobs, and ovens are carefully positioned to support fluid, intuitive movement while preserving clean sightlines throughout. At the island’s centre, a traditional Belfast sink is flanked by integrated dishwasher and pull-out bins, streamlining daily use. Instead of hidden behind, the built-in wine cooler is proudly displayed along the front of the island beside the breakfast bar seating, a gentle gesture of hospitality.
An impressive, white-washed natural wood TV unit was made for the living room, kitted with doors, drawers, open-shelving and added bespoke details on the front and cornicing.
Another, larger TV unit was made for the house’s multifunction room. Painted in a sage green, it is packed with storage, and provides desk space to sit for study time or bursts of creativity. Opposite it, coats and boot storage were made in the same colour, featuring hooks, basket drawers, v-panelled backs and decorative wall lights.
Floor to ceiling sliding wardrobes with matching headboards and desks are all bespoke and handcrafted by our team at our workshop, including the cabinetry for the walk-in wardrobes, offering increased storage, better organization, and a touch of luxury to the home.
The vanity units for bathrooms are finished by a delicate distress-painting technique for an alluring finish. A traditional dual lever antique brass tap and small circular undermount ceramic sink from Caple, with stunning ogee edge again for the Calacatta Gold quartz.
Even the laundry room was designed and produced by our team, with its own circular sink and Calacatta Gold quartz, and washing and dryer machine raised at eye level for our client’s convenience.
We are very grateful to be a part of this stunning project, the result of which is a deeply cohesive home where every detail—functional or decorative—is intentionally crafted and seamlessly blended, with timeless character and modern comfort found in every room.
 Simon Taylor Furniture
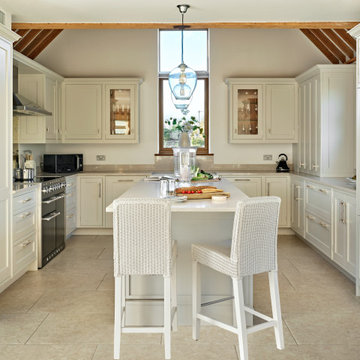
Having been commissioned to design, make and install a bespoke Shaker kitchen in our client’s main house, they also hired Simon Taylor Furniture to create a bespoke open plan Shaker kitchen diner in a 150-year-old barn on their land that had undergone a modern conversion to residential use.
The clients required a classic Shaker kitchen with a contemporary feel to both complement the older architecture, yet combine with the new redevelopment. The overall living and dining space is 38 aq. metres with the kitchen comprising 20 sq. metres, and it is situated in the oldest part of the property. This meant that we had make accommodation for a beamed vaulted ceiling, which takes up half the kitchen area. It is a beautiful feature in the room and beneath it is a tall feature window. The kitchen area has uneven walls so we also had to ensure the manufacture of the furniture fitted perfectly within the space and that the layout was symmetrical.
Because of our installation expertise, we also needed to design a dresser cabinet to house the new electrics and install an air conditioning unit hidden behind specially-designed pantry furniture that includes a vent at the top. This concept has been developed for other bespoke furniture we made for the property including a vented bookcase in the living area and a vented wardrobe in the bedroom.
The kitchen is in a u-shape with two runs of cabinetry on either side of a central wet run, with a Shaws Belfast sink and a Perrin & Rowe tap directly under the tall feature window.
Within base cabinetry is an integrated dishwasher by Siemens, a cupboard for pull-out bins with further utility cupboards. On either side of the window are overhead cupboards, with symmetrical cabinets nearest the window that feature glass panels within the door fronts and LED lights inside. These incorporate decorative items such as wine glasses.
To the left-hand side is the cooking zone with a tall larder cupboard, an open bookshelf next to a side window and two sets of deep pan drawers within the base cabinetry on either side of a Mercury Range Cooker that the clients already owned. Above is an antique mirror splashback and a 90cm range hood by Rangemaster.
To the right-hand side of the kitchen is a Fisher & Paykel integrated French-style fridge freezer concealed within tall housing, further deep pan drawers and base cabinets. Above the 30mm thick Caesarstone Clamshell quartz worktop that is featured throughout the kitchen is a breakfast station situated behind double bi-fold doors in the corner of the room.
At the centre is a 2.4 metre kitchen island that features the same 30mm thick worktop with an overhang at one end for bar stool seating. Within the base cabinets facing the cooking area are cutlery and utensil drawers with open shelving for vegetable and bread baskets. The facing side features open shelving with a bottle rack for red wines and an integrated wine cooler for white wines by Caple. All handles and butt hinges are polished nickel by Armac Martin and the kitchen is handpainted in Cornforth White by Farrow & Ball.
 STORI
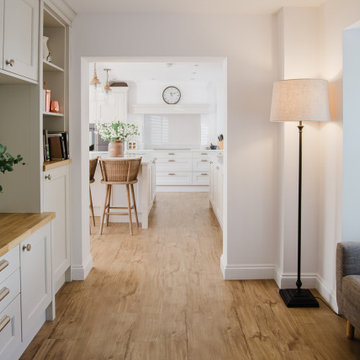
STORIThese clients aimed to transform their previously dark, moody kitchen into a light and airy space. The new design embraces brightness and openness, using soft tones, natural light, and clever layout choices to create a fresh, uplifting atmosphere that feels spacious, welcoming, and dramatically different from before.

 Atelier Dito
Inspiration for a large traditional u-shaped eat-in kitchen in Lyon with a double-bowl sink, beaded inset cabinets, beige cabinets, quartzite benchtops, white splashback, engineered quartz splashback, panelled appliances, terrazzo floors, no island, beige floor and white benchtop.

 Andrew Ryan
Photo of a large traditional l-shaped kitchen in Other with wood benchtops, panelled appliances, medium hardwood floors, with island, grey floor, recessed-panel cabinets and beige cabinets.

 Woodchester Cabinet Makers
Our clients went to choose their granite and after choosing were given a sample piece so they could then choose a colour for the cabinets. Their granite was Australian Juperana and their paint was 'Bone' by Farrow & Ball.

 Howdens
For a traditional kitchen, the solid framed Shaker doors work beautifully with detailed corbels, tall glass units, and tongue & groove end panels. The solid pewter handles enhance the more traditional look, and are combined with the beautifully warm oak block worktop.
 Trima Projects
Kitchen Design
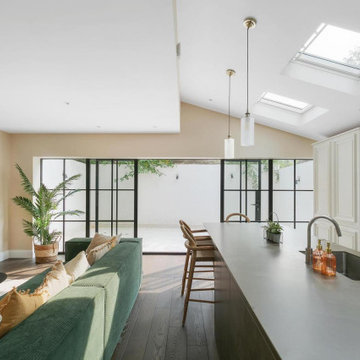
This is an example of a large traditional eat-in kitchen in London with a single-bowl sink, raised-panel cabinets, beige cabinets, solid surface benchtops, beige splashback, stone slab splashback, panelled appliances, dark hardwood floors, with island, brown floor and brown benchtop.
This is an example of a large traditional eat-in kitchen in London with a single-bowl sink, raised-panel cabinets, beige cabinets, solid surface benchtops, beige splashback, stone slab splashback, panelled appliances, dark hardwood floors, with island, brown floor and brown benchtop.
 Three Little Pigs Colour & Design
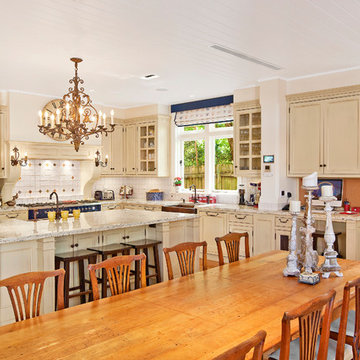
Large traditional single-wall open plan kitchen in Melbourne with an undermount sink, granite benchtops, white splashback, ceramic splashback, medium hardwood floors, with island, brown floor, shaker cabinets, beige cabinets and panelled appliances.
 STORI
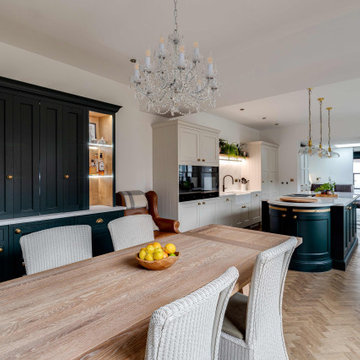
STORIInspiration for a mid-sized traditional single-wall eat-in kitchen in Cheshire with a farmhouse sink, shaker cabinets, beige cabinets, quartzite benchtops, white splashback, limestone splashback, panelled appliances, medium hardwood floors, with island, brown floor and white benchtop.
 British Standard by Plain English

Hidden inside an old converted Suffolk chapel is this British Standard kitchen featuring two islands.
British Standard cupboards are painted in 'Elephants Breath' by Farrow & Ball.
Carrara Marble worktops were sourced by the client.
Tourmaline ironmongery is only available from British Standard as part of a project; not sold separately.
All other furnishings, appliances and accessories were sourced separately by the client.
 User

UserThis is an example of a traditional u-shaped separate kitchen in Other with a double-bowl sink, beige cabinets, marble benchtops, white splashback, marble splashback, panelled appliances, light hardwood floors, brown floor and white benchtop.
 Spires Interiors

Design ideas for a large traditional l-shaped open plan kitchen in Essex with a farmhouse sink, shaker cabinets, beige cabinets, quartzite benchtops, grey splashback, granite splashback, panelled appliances, medium hardwood floors, with island, brown floor and white benchtop.
 Heaven & Stubbs Ltd
Mark Sykes

This is an example of a traditional open plan kitchen in Oxfordshire with beige cabinets and panelled appliances.
This is an example of a traditional open plan kitchen in Oxfordshire with beige cabinets and panelled appliances.
 Used Kitchen Exchange
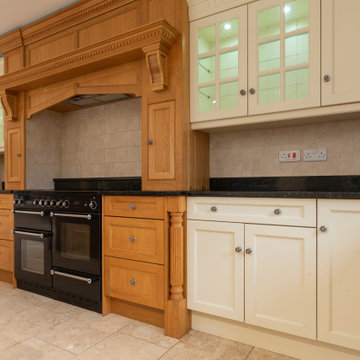
Inspiration for a large traditional l-shaped eat-in kitchen in Cheshire with a double-bowl sink, shaker cabinets, beige cabinets, granite benchtops, beige splashback, ceramic splashback, panelled appliances, limestone floors, with island, beige floor and black benchtop.
1