
Traditional Kitchen with Grey Cabinets, Light Wood Cabinets and Quartzite Benchtops Design Ideas
Refine by:
Budget
Sort by:Popular Today
1 - 20 of 2,676 photos
Item 1 of 5
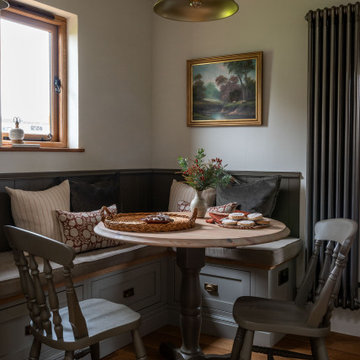
 The White Kitchen Company
Design ideas for a traditional eat-in kitchen in Other with a farmhouse sink, shaker cabinets, grey cabinets, quartzite benchtops, white splashback, medium hardwood floors, no island and white benchtop.

 Jo Cowen Architects
Design ideas for a large traditional u-shaped eat-in kitchen in London with shaker cabinets, grey cabinets, quartzite benchtops, multi-coloured splashback, porcelain splashback, limestone floors, with island, beige floor, white benchtop, a farmhouse sink and panelled appliances.
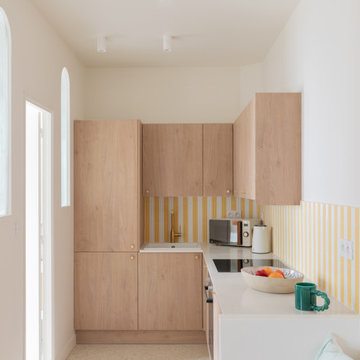
 Maison Gabinel
Photo of a mid-sized shabby-chic style l-shaped open plan kitchen in Paris with an undermount sink, light wood cabinets, quartzite benchtops, ceramic splashback, black appliances, terrazzo floors, beige floor and beige benchtop.

 Planet Furniture
We’re delighted to be able to show this, our latest project in Welwyn Garden City.
More than ever, we need our homes to do so much. We want the kitchens functional and beautiful, the living areas comfortable yet practical with plenty of storage - and when it’s open plan living, like this one, we want the spaces to connect in a stylish and individual way. Choosing a supplier that creates hand built, bespoke cabinets and fitted furniture is the very best way to ensure all boxes are ticked!
In this project the kitchen and living areas have been hand built in a classic Shaker style which is sure to stand the test of time but with some lovely contemporary touches. The mirror splashback, in the kitchen, allows the natural light to bounce around the kitchen and the copper accents are bright and stylish and keep the whole look current. The pendants are from tom Dixon @tom_dixon11.
The cabinets are hand painted in F&B’s downpipe which is a favourite, and for good reason. It contrasts beautifully with their chalky Wimbourne White and, in an open plan living situation like this, it sets the kitchen area apart from living area.
At Planet we love combining two finishes. Here, the Corian worktop in Vanilla sits beautifully with the Solid oak Breakfast bar which in itself is great with a wooden floor.
The colours and finishes continue into the Living Room which unifies the whole look. The cupboards and shelving are painted in Wimbourne White with accents of the Downpipe on the back panels of the shelving. A drinks cabinet has become a popular addition to our projects, and no wonder! It’s a stylish and fun addition to the room. With doors closed it blends perfectly with the run of storage cupboards and open – no detail has been overlooked. It has integrated lighting and the worktop is the same Vanilla Corian as the kitchen. To complete the drinks cupboard a scalloped oak wine rack below has been hand built by our skilled craftsmen.
 Creative Wood Kitchens
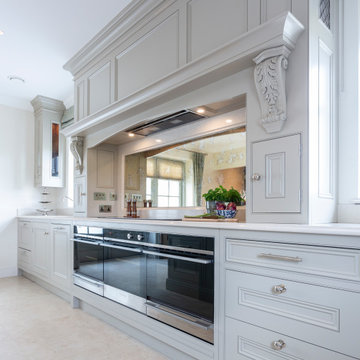
The Manor Range showcases the heights of sophisticated, artisanal kitchen design—an embodiment of what is possible only when a kitchen is truly bespoke and crafted entirely in-house. Every element in this kitchen is furnished with flourish, layered with refined detail, and executed with a level of care and attention that elevates the space into a work of functioning art.
Beaded in-frame cabinetry with matching beaded doors and drawers is complemented by additional decorative panelling and intricate craftsman cornicing, all tempered in a soft Grey Goose matte. Doors are fitted with a curated mix of chrome handles and knobs, hung on exposed butt hinges that add an intentional traditional accent. Worktops in polished Cambria Fairbourne cream quartz flow up into a 100mm backsplash and settle as stone windowsills, with every edge adorned with an ogee profile for added luxury.
A grand, bespoke wood range hood commands the space, featuring an antique mirror backsplash framed in stone for depth and drama. The hood itself is enriched with double-bead panelling, a decorative mantlepiece supported by ornate corbels, and a handcrafted Regency diamond brass grille by Armac Martin. The hood additionally houses walnut spice racks close at hand either side of the cooking zone.
The island is a centrepiece in its own right, embellished with a Winchester skirt plinth and topped with a raised walnut breakfast bar, finished with a laminated Dupont ogee edge. Behind the bar, an undermounted sink is paired with a fusion square Quooker tap for instant hot water. Chilled beverages are stored on one side within the integrated wine cooler, and glassware can be found at the opposing side, within the striking curved glass display cabinet, also made from solid walnut.
Keep looking, and even more thoughtful details are revealed. The dedicated wine rack above the American-style fridge freezer for more clever storage. The fisherpaykel Integrated Double DishDrawer dishwasher which can be used independently from one another. The upholstered window seat for a moment of quiet luxury within the kitchen.
The Manor Range is a testament to the unmatched quality, refinement, and individuality that we believe only a company designing and building kitchens entirely in-house can deliver. A kitchen where every flourish and detail is a reflection of both the client’s vision and true master-craftmanship.
 User

UserDesign ideas for a mid-sized traditional u-shaped separate kitchen in Gloucestershire with light wood cabinets, quartzite benchtops, ceramic floors, a farmhouse sink, glass-front cabinets, porcelain splashback and no island.
 Tom Howley

The Butler collection is inspired by the details and features that have proven so successful in our Hartford and Harrington collections. Its strong, clean lines offer a modern update on the classic kitchen style hitting the right balance between traditional and contemporary style. Square framed drawers and doors are accompanied by delicate chamfered square island pilasters and traditional cornice, creating a truly unique collection.
A practical solution to keep your kitchen design sleek and symmetrical is to bank appliances. In this kitchen we installed appliances on both sides of the hob to create a flexible, functional cooking zone.
 Fairoak Kitchens Ltd
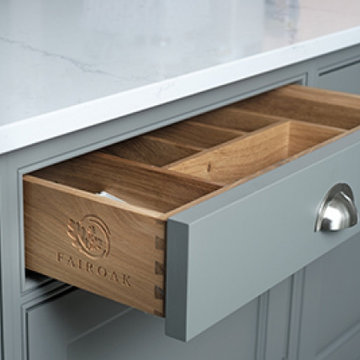
Traditional, in-frame shaker kitchen with darker grey feature island and quartz worktops. Also features a breakfast cupboard with bi-fold doors to hide microwave and tea & coffee-making supplies. The Belfast sink is complemented by traditional mixer taps. Another focal point is the surround created to house the range cooker.
 Dillons Kitchens & Bedrooms

Bespoke solid ash cabinetry with oak internals, dovetail drawers and subtle decorative beaded door detail – handpainted in Light Grey with Lava on the island. The cabinetry has been designed to look as though it’s part of the room’s architecture with the ceiling coving around the top of the cabinets to make it look as though the kitchen has always been there. Appliances include Fisher & Paykel freestanding fridge freezer, Prima dual zone wine cooler and Rangemaster Nexus 110cm range cooker. Work surfaces are Silestone Snowy Ibiza. Images Infinity Media
 Humphrey Munson

The key design goal of the homeowners was to install “an extremely well-made kitchen with quality appliances that would stand the test of time”. The kitchen design had to be timeless with all aspects using the best quality materials and appliances. The new kitchen is an extension to the farmhouse and the dining area is set in a beautiful timber-framed orangery by Westbury Garden Rooms, featuring a bespoke refectory table that we constructed on site due to its size.
The project involved a major extension and remodelling project that resulted in a very large space that the homeowners were keen to utilise and include amongst other things, a walk in larder, a scullery, and a large island unit to act as the hub of the kitchen.
The design of the orangery allows light to flood in along one length of the kitchen so we wanted to ensure that light source was utilised to maximum effect. Installing the distressed mirror splashback situated behind the range cooker allows the light to reflect back over the island unit, as do the hammered nickel pendant lamps.
The sheer scale of this project, together with the exceptionally high specification of the design make this kitchen genuinely thrilling. Every element, from the polished nickel handles, to the integration of the Wolf steamer cooktop, has been precisely considered. This meticulous attention to detail ensured the kitchen design is absolutely true to the homeowners’ original design brief and utilises all the innovative expertise our years of experience have provided.
 User
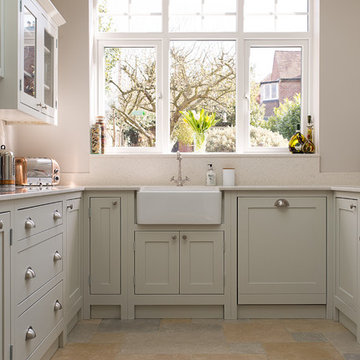
UserPhoto of a mid-sized traditional separate kitchen in Gloucestershire with shaker cabinets, light wood cabinets, quartzite benchtops and ceramic floors.
 Finchley Kitchens
MANOR HOUSE PAINTED SHAKER CASHMERE & ANTHRACITE Grey.
The warm neutral colour of this cashmere kitchen can be the perfect choice for any kitchen redesign as it goes well in just about any setting. Here is has been mixed with dark anthracite grey.
Shaker style door featuring an inner beading with painted solid timber frame and veneered center panel is from the Mackintosh range, truely classic & timeless in any kitchen.
Alternatively the doors can be ordered primed ready to paint in a colour of your choice to suit all tastes and colour schemes. Giving you the ultimate in flexibility.
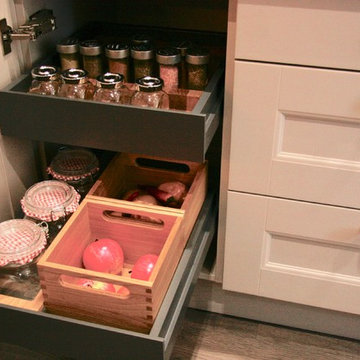
This kitchen has a lovely oak lined pantry unit to store bottles, vegetables, dry goods and spices with an additional cutlery drawer. The sink is a Blanco Silgranit dark grey sink with a Blanco Senso Tap for hands free operation. The bin unit in the sink run is a large 60cm large bin unit housing 2 x 40L bins.
The drawers have lovely oak inserts to help organise your plates and condiments.
 Peter Cochrane

Photo of a large traditional u-shaped kitchen in Kent with a farmhouse sink, shaker cabinets, grey cabinets, quartzite benchtops, black appliances, light hardwood floors, with island, brown floor and white benchtop.
 User

UserLocated amongst acres of fields and farmland and set back away from the hustle and bustle of Sevenoaks, this property boasts beautiful views of the countryside. To make the most of this, the homeowners embarked on an extension to the rear of the home, creating a stunning orangery style kitchen and dining room, and Burlanes were commissioned to design, handmake and install a traditional style shaker kitchen with all the benefits of contemporary living.
Sarah London Photographer
 Sustainable Kitchens

A breathtakingly beautiful Shaker kitchen using concept continuous frames.
On one wall, a long run of Concretto Scuro is used for the worktop, splashback and integrated sink with a built-in flush hob keeping the run seamless.
The bespoke full height cabinetry houses a deceivingly large pantry with open shelving and wire baskets. Either side camouflages the fridge freezer and a storage cupboard for brushes, mops and plenty of doggy treats.
 The Design Yard
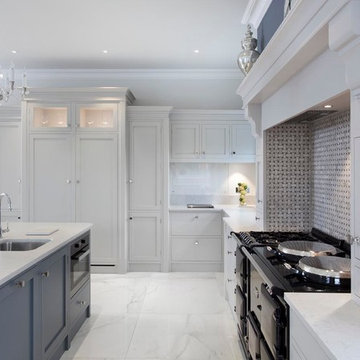
Hand painted Kenmare kitchen with Silestone quartz worktop
This is an example of a large traditional u-shaped eat-in kitchen in Other with a farmhouse sink, shaker cabinets, grey cabinets, quartzite benchtops, multi-coloured splashback, mosaic tile splashback, stainless steel appliances, porcelain floors and with island.
This is an example of a large traditional u-shaped eat-in kitchen in Other with a farmhouse sink, shaker cabinets, grey cabinets, quartzite benchtops, multi-coloured splashback, mosaic tile splashback, stainless steel appliances, porcelain floors and with island.
 Creative Wood Kitchens
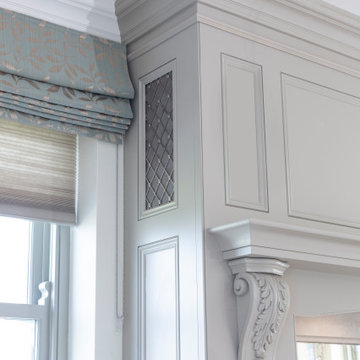
The Manor Range showcases the heights of sophisticated, artisanal kitchen design—an embodiment of what is possible only when a kitchen is truly bespoke and crafted entirely in-house. Every element in this kitchen is furnished with flourish, layered with refined detail, and executed with a level of care and attention that elevates the space into a work of functioning art.
Beaded in-frame cabinetry with matching beaded doors and drawers is complemented by additional decorative panelling and intricate craftsman cornicing, all tempered in a soft Grey Goose matte. Doors are fitted with a curated mix of chrome handles and knobs, hung on exposed butt hinges that add an intentional traditional accent. Worktops in polished Cambria Fairbourne cream quartz flow up into a 100mm backsplash and settle as stone windowsills, with every edge adorned with an ogee profile for added luxury.
A grand, bespoke wood range hood commands the space, featuring an antique mirror backsplash framed in stone for depth and drama. The hood itself is enriched with double-bead panelling, a decorative mantlepiece supported by ornate corbels, and a handcrafted Regency diamond brass grille by Armac Martin. The hood additionally houses walnut spice racks close at hand either side of the cooking zone.
The island is a centrepiece in its own right, embellished with a Winchester skirt plinth and topped with a raised walnut breakfast bar, finished with a laminated Dupont ogee edge. Behind the bar, an undermounted sink is paired with a fusion square Quooker tap for instant hot water. Chilled beverages are stored on one side within the integrated wine cooler, and glassware can be found at the opposing side, within the striking curved glass display cabinet, also made from solid walnut.
Keep looking, and even more thoughtful details are revealed. The dedicated wine rack above the American-style fridge freezer for more clever storage. The fisherpaykel Integrated Double DishDrawer dishwasher which can be used independently from one another. The upholstered window seat for a moment of quiet luxury within the kitchen.
The Manor Range is a testament to the unmatched quality, refinement, and individuality that we believe only a company designing and building kitchens entirely in-house can deliver. A kitchen where every flourish and detail is a reflection of both the client’s vision and true master-craftmanship.
 Handmade Kitchen Co

This stunning kitchen in Potters Bar features our luxurious raised and fielded door and drawer fronts combined with the in-frame shaker beaded front frame. The kitchen is in 3 sections, the main kitchen run with island, the fridge freezer enclosure and the utility/pantry – all of which feature the raised panels.
An oak veneered carcass is what awaits you when opening one of the drawers or doors, while the drawer boxes themselves are solid oak.
We have hand painted the kitchen in Farrow & Ball paint, namely the Blackened for all the kitchen & utility areas, the island is painted in Down Pipe which is a subtle blue/grey.
A Perrin & Rowe Pheonix 3-in-1 tap with separate rinse finished in polished chrome was selected as the main kitchen tap with matching polished chrome handles and knobs throughout the kitchen also by Perrin & Rowe.
The Noble Carrara quartz is a stunning marble effect which is on full view as the splashback and island top. Note the island features an Ogee edge profile.
 Sarah Jane Kitchens
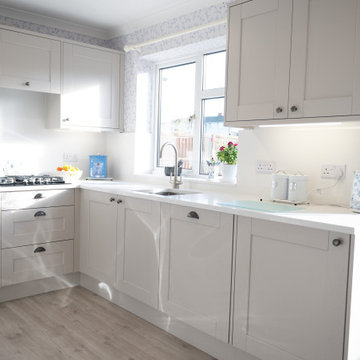
Our latest installation showcases the timeless Belsay shaker kitchen in a soft, elegant Cashmere finish from our Second Nature range. Designed for both style and practicality, this kitchen features Kesseböhmer pull-out storage solutions for seamless functionality and convenience.
A Bosch gas hob and Bosch integrated dishwasher bring trusted performance and modern efficiency, while the stunning 30mm Bianco Shimmer Quartz worktop with a full matching splashback and sill adds a touch of luxury and durability.
The space is beautifully grounded with Quickstep Canyon Oak Beige flooring, creating a warm, inviting atmosphere that complements the subtle tones of the cabinetry.
 Connaught Kitchens
Darren Chung
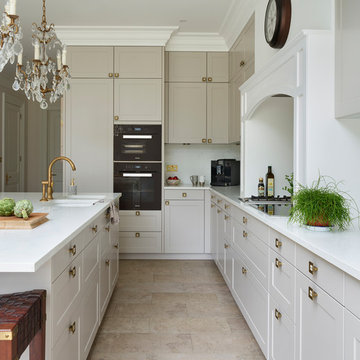
Photo of a mid-sized traditional l-shaped kitchen in London with an undermount sink, recessed-panel cabinets, grey cabinets, quartzite benchtops, with island, beige floor and white benchtop.
Photo of a mid-sized traditional l-shaped kitchen in London with an undermount sink, recessed-panel cabinets, grey cabinets, quartzite benchtops, with island, beige floor and white benchtop.
1