
Traditional Kitchen with Red Cabinets, White Cabinets and Yellow Floor Design Ideas
Refine by:
Budget
Sort by:Popular Today
1 - 20 of 68 photos
Item 1 of 5
 Let's Talk Kitchens & Interiors

A fresh take on a French Provincial kitchen with a matching buffet & hutch was on order for this delightful Federation style cottage on Victoria's Mornington Peninsula. With the warmth of a bygone era this kitchen does not lack the modern conveniences of contemporary living and offers a timeless solution for the homeowners. One of the main considerations for the homeowners, in the redesign of their kitchen, was to incorporate an integrated refrigerator. The new integrated Liebherr french door fridge with double freezer drawers fits seamlessly into the space, hidden behind matching cabinetry panels. The room is topped of with stunning textured granite benchtops on the main kitchen area and beautiful natural timber on the buffet and hutch.
Designed By: Mark Lewthwaite
Photography By: Vicki Morskate
 Kitchen Envy - Custom Kitchens

The finishes and design features of the project are traditional in design, offer also known as country style. This is done through its ornate details such profile doors, subway tiles, butlers sink, detailed skirting boards, glass feature cupboards, rangehood details and capping along the top of the cabinetry.
 The Glade Design

Design ideas for a mid-sized traditional u-shaped eat-in kitchen in Melbourne with an undermount sink, flat-panel cabinets, white cabinets, quartz benchtops, white splashback, engineered quartz splashback, stainless steel appliances, light hardwood floors, a peninsula, yellow floor and white benchtop.
 Dan Kitchens Australia

Classic shaker style kitchen for a Federation home in Killara.
Photos: Paul Worsley @ Live By The Sea
Photo of a large traditional l-shaped eat-in kitchen in Sydney with a double-bowl sink, shaker cabinets, white cabinets, marble benchtops, white splashback, ceramic splashback, stainless steel appliances, light hardwood floors, with island and yellow floor.
Photo of a large traditional l-shaped eat-in kitchen in Sydney with a double-bowl sink, shaker cabinets, white cabinets, marble benchtops, white splashback, ceramic splashback, stainless steel appliances, light hardwood floors, with island and yellow floor.

 STUDIO ARCHITETTURA E DESIGN BRUNO POLLIERO
Cucina con giardino d'inverno. Le mura del 1700 chiudono la parete di fondo del giardino d'inverno zona adibita a salottino e al pranzo/cena.
Il pavimento realizzato a quadrotte di marmo giallo reale e biancone con posa a 45° impreziosiscono l'intero ambiente.
La cucina lineare laccata bianca. La stanza è stata arricchita da dettagli quali il lampadario e le lampade d'appoggio, la madia antica e i vasi in argento. Sicuramente la riuscita finale è di un ambiente accogliente e al contempo prezioso

 Ikal Kitchens
Stephen Nicholls
This is an example of a mid-sized traditional u-shaped separate kitchen in Perth with a drop-in sink, recessed-panel cabinets, white cabinets, granite benchtops, white splashback, porcelain splashback, black appliances, light hardwood floors, a peninsula, yellow floor and black benchtop.
This is an example of a mid-sized traditional u-shaped separate kitchen in Perth with a drop-in sink, recessed-panel cabinets, white cabinets, granite benchtops, white splashback, porcelain splashback, black appliances, light hardwood floors, a peninsula, yellow floor and black benchtop.

 JFD - Juri Favilli Design
Photo of a mid-sized traditional l-shaped separate kitchen in Milan with a drop-in sink, white cabinets, marble benchtops, white splashback, marble splashback, black appliances, medium hardwood floors, no island, yellow floor, white benchtop and recessed.

 Total Home Design
Design ideas for a mid-sized traditional u-shaped eat-in kitchen in Sydney with a drop-in sink, shaker cabinets, white cabinets, quartz benchtops, white splashback, stone slab splashback, stainless steel appliances, yellow floor and white benchtop.
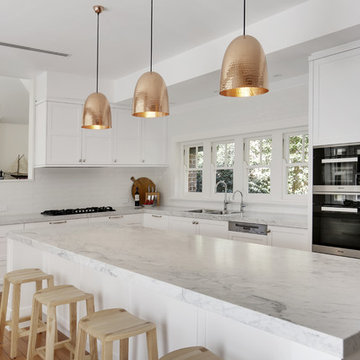 Dan Kitchens Australia
Classic shaker style kitchen for a Federation home in Killara.
Photos: Paul Worsley @ Live By The Sea
Inspiration for a large traditional l-shaped eat-in kitchen in Sydney with a double-bowl sink, shaker cabinets, white cabinets, marble benchtops, white splashback, ceramic splashback, stainless steel appliances, light hardwood floors, with island and yellow floor.
Inspiration for a large traditional l-shaped eat-in kitchen in Sydney with a double-bowl sink, shaker cabinets, white cabinets, marble benchtops, white splashback, ceramic splashback, stainless steel appliances, light hardwood floors, with island and yellow floor.

 Architelle Architecture & Interior Design
A new shaker style kitchen within a new addition complements the original Arts & Crafts bungalow style of this gracious country home.
Granite benchtops and subway tiles in neutral grey/green tones create a timeless, classic style
 Kitchen Envy - Custom Kitchens
This image showcases the freestanding and luxurious cooktop and oven unit with feature rangehood design, a centrepiece to this kitchen.
Inspiration for a mid-sized traditional u-shaped separate kitchen in Sydney with a farmhouse sink, recessed-panel cabinets, white cabinets, quartz benchtops, brown splashback, subway tile splashback, stainless steel appliances, travertine floors, a peninsula, yellow floor and grey benchtop.
Inspiration for a mid-sized traditional u-shaped separate kitchen in Sydney with a farmhouse sink, recessed-panel cabinets, white cabinets, quartz benchtops, brown splashback, subway tile splashback, stainless steel appliances, travertine floors, a peninsula, yellow floor and grey benchtop.
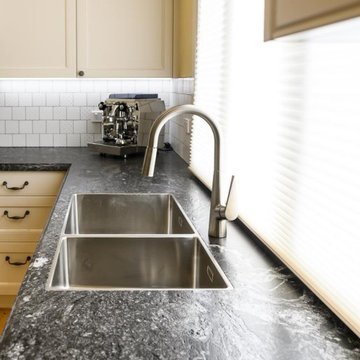 Let's Talk Kitchens & Interiors
A fresh take on a French Provincial kitchen with a matching buffet & hutch was on order for this delightful Federation style cottage on Victoria's Mornington Peninsula. With the warmth of a bygone era this kitchen does not lack the modern conveniences of contemporary living and offers a timeless solution for the homeowners. One of the main considerations for the homeowners, in the redesign of their kitchen, was to incorporate an integrated refrigerator. The new integrated Liebherr french door fridge with double freezer drawers fits seamlessly into the space, hidden behind matching cabinetry panels. The room is topped of with stunning textured granite benchtops on the main kitchen area and beautiful natural timber on the buffet and hutch.
Designed By: Mark Lewthwaite
Photography By: Vicki Morskate
 Stanford Design
Paul Porter Photography
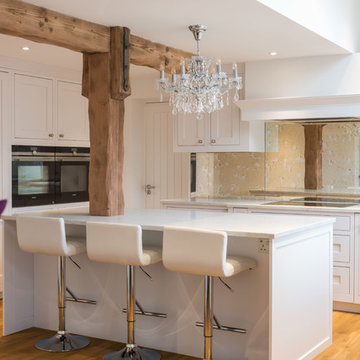
Inspiration for a large traditional u-shaped open plan kitchen in Essex with a drop-in sink, shaker cabinets, white cabinets, solid surface benchtops, mirror splashback, panelled appliances, light hardwood floors, with island and yellow floor.
Inspiration for a large traditional u-shaped open plan kitchen in Essex with a drop-in sink, shaker cabinets, white cabinets, solid surface benchtops, mirror splashback, panelled appliances, light hardwood floors, with island and yellow floor.
 Build Professional
Nathan Lanham Photography

Photo of a traditional galley open plan kitchen in Canberra - Queanbeyan with a farmhouse sink, marble benchtops, shaker cabinets, white cabinets, white splashback, subway tile splashback, stainless steel appliances, light hardwood floors, with island and yellow floor.
Photo of a traditional galley open plan kitchen in Canberra - Queanbeyan with a farmhouse sink, marble benchtops, shaker cabinets, white cabinets, white splashback, subway tile splashback, stainless steel appliances, light hardwood floors, with island and yellow floor.
 Build Professional
Nathan Lanham Photography
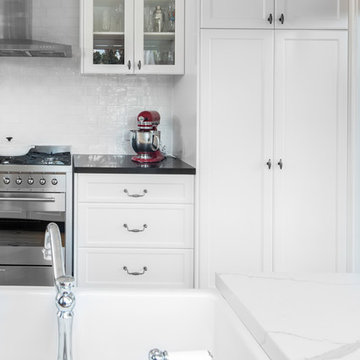
Inspiration for a mid-sized traditional galley open plan kitchen in Canberra - Queanbeyan with a farmhouse sink, subway tile splashback, shaker cabinets, white cabinets, quartz benchtops, white splashback, stainless steel appliances, light hardwood floors, with island and yellow floor.
Inspiration for a mid-sized traditional galley open plan kitchen in Canberra - Queanbeyan with a farmhouse sink, subway tile splashback, shaker cabinets, white cabinets, quartz benchtops, white splashback, stainless steel appliances, light hardwood floors, with island and yellow floor.
 Dan Kitchens Australia

Classic shaker style kitchen for a Federation home in Killara. Looking over the Carrara marble island.
Photos: Paul Worsley @ Live By The Sea
Design ideas for a large traditional l-shaped eat-in kitchen in Sydney with a double-bowl sink, shaker cabinets, white cabinets, marble benchtops, white splashback, ceramic splashback, stainless steel appliances, light hardwood floors, with island and yellow floor.
Design ideas for a large traditional l-shaped eat-in kitchen in Sydney with a double-bowl sink, shaker cabinets, white cabinets, marble benchtops, white splashback, ceramic splashback, stainless steel appliances, light hardwood floors, with island and yellow floor.
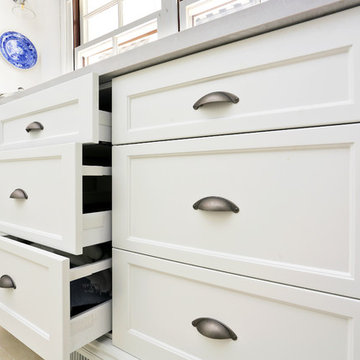 Kitchen Envy - Custom Kitchens
This picture showcases the drawer banks within this project, which have 2 large drawers and 1 small drawer in each - the perfect combination to hold everything one would need!
 Stanford Design
Paul Porter Photography
Large traditional u-shaped open plan kitchen in Essex with a drop-in sink, shaker cabinets, white cabinets, solid surface benchtops, mirror splashback, panelled appliances, light hardwood floors, with island and yellow floor.
Large traditional u-shaped open plan kitchen in Essex with a drop-in sink, shaker cabinets, white cabinets, solid surface benchtops, mirror splashback, panelled appliances, light hardwood floors, with island and yellow floor.
 Total Home Design
Photo of a mid-sized traditional u-shaped open plan kitchen in Sydney with a drop-in sink, shaker cabinets, white cabinets, quartz benchtops, white splashback, stone slab splashback, stainless steel appliances, with island, yellow floor and white benchtop.
 Ikal Kitchens
Stephen Nicholls
Mid-sized traditional u-shaped separate kitchen in Perth with a drop-in sink, recessed-panel cabinets, white cabinets, granite benchtops, white splashback, porcelain splashback, black appliances, light hardwood floors, a peninsula, yellow floor and black benchtop.
Mid-sized traditional u-shaped separate kitchen in Perth with a drop-in sink, recessed-panel cabinets, white cabinets, granite benchtops, white splashback, porcelain splashback, black appliances, light hardwood floors, a peninsula, yellow floor and black benchtop.
1