
Traditional Kitchen with Red Cabinets, Dark Wood Cabinets and Solid Surface Benchtops Design Ideas
Refine by:
Budget
Sort by:Popular Today
1 - 20 of 49 photos
Item 1 of 5

Photo of a large traditional galley eat-in kitchen in Essex with an undermount sink, raised-panel cabinets, dark wood cabinets, light hardwood floors, with island, solid surface benchtops and panelled appliances.
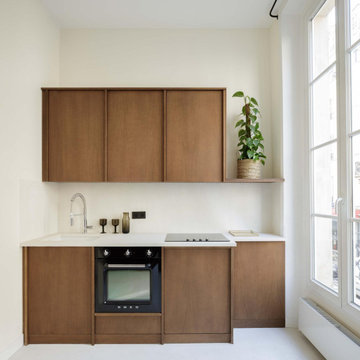
 Atelier OLK
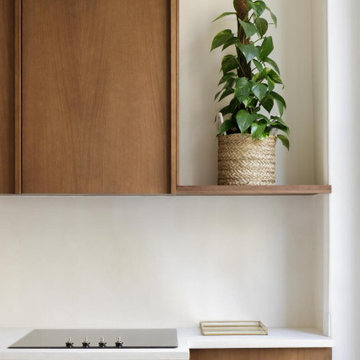
La cuisine a été conçue sur mesure pour optimiser un espace compact. Les façades en placage bois dissimulent les rangements et créent une continuité visuelle. Un plan de travail en résine blanche apporte de la clarté et contraste avec les meubles.
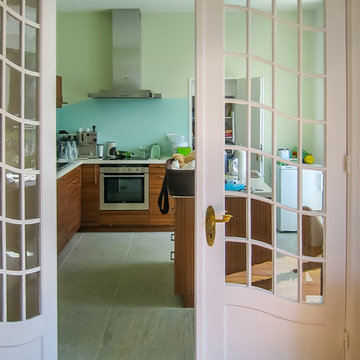
 architektur.malsch
Inspiration for a mid-sized traditional l-shaped open plan kitchen in Hamburg with flat-panel cabinets, dark wood cabinets, solid surface benchtops, ceramic floors and with island.
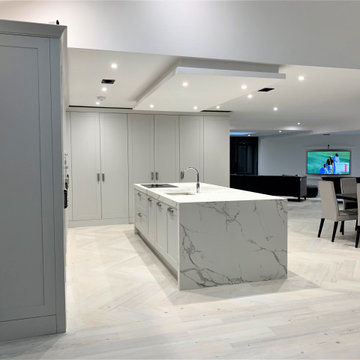
 Newcastle Kitchen & Bedroom Co
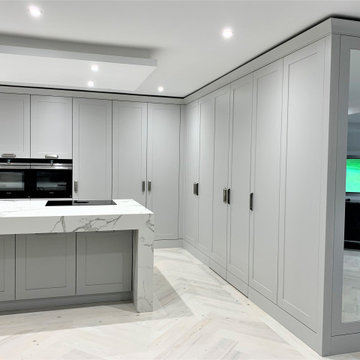
Striking a balance between minimalism and luxury, our classic shaker kitchen project, consists of a wealth of hidden features including; a concealed butler’s pantry, drinks cabinet and access to the adjoining utility room – finished in farrow and ball ammonite to maintain the light and open feel of this recently extended contemporary living space. the dekton aura worksurface by Cosentino with it’s dark grey veins, envelop the island cabinetry, creating an eye-catching monolithic like centrepiece.
 Lazarou Joinery
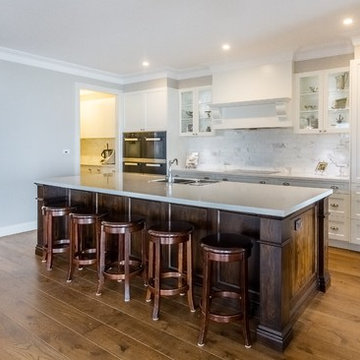
Drinks Bar in front of Butlers Pantry, huge circulation space with the Island just waiting for the nimbles. This Kitchen was designed for entertaining with ease.
Photo by Brent Young Photography
 Pilcher Residential
Pilcher Residential
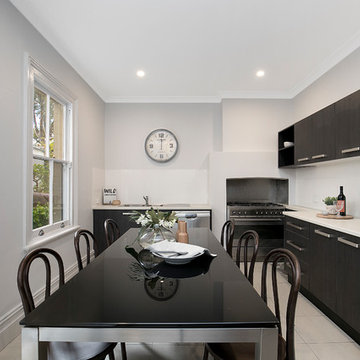
Photo of a small traditional l-shaped separate kitchen in Sydney with a double-bowl sink, flat-panel cabinets, dark wood cabinets, solid surface benchtops, white splashback, glass sheet splashback, ceramic floors, no island, white floor and white benchtop.
Photo of a small traditional l-shaped separate kitchen in Sydney with a double-bowl sink, flat-panel cabinets, dark wood cabinets, solid surface benchtops, white splashback, glass sheet splashback, ceramic floors, no island, white floor and white benchtop.
 Winterwood
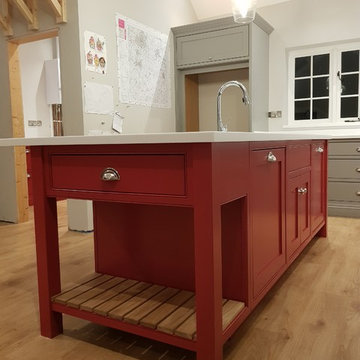
This is an example of a large traditional l-shaped open plan kitchen in Other with an integrated sink, shaker cabinets, red cabinets, solid surface benchtops, white splashback, medium hardwood floors, with island and white benchtop.
 Elixir Interior Design

We included a small guest kitchenette fusing contemporary clean lines with whimsical detailing. The overall them was a gentle nod to Alice in Wonderland, so we included a 'mad hatter's tea party' pendant light.
 Newcastle Kitchen & Bedroom Co
Striking a balance between minimalism and luxury, our classic shaker kitchen project, consists of a wealth of hidden features including; a concealed butler’s pantry, drinks cabinet and access to the adjoining utility room – finished in farrow and ball ammonite to maintain the light and open feel of this recently extended contemporary living space. the dekton aura worksurface by Cosentino with it’s dark grey veins, envelop the island cabinetry, creating an eye-catching monolithic like centrepiece.
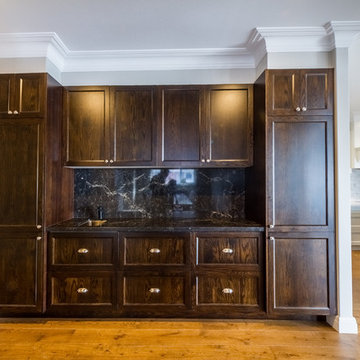 Lazarou Joinery
The Bar area has all the essentials concealed behind that characterful Oak cabinetry. The Splash-back and Bench-top are Black Marble with colour-matched tap and power point to maintain the impact.
Photo by Brent Young Photography
 Winterwood
Large traditional l-shaped open plan kitchen in Other with an integrated sink, shaker cabinets, red cabinets, solid surface benchtops, white splashback, medium hardwood floors, with island and white benchtop.

 User
UserA traditional Aga looks right at home in this elegant, contemporary kitchen
This is an example of a large traditional galley eat-in kitchen in Devon with an integrated sink, flat-panel cabinets, dark wood cabinets, solid surface benchtops, brown splashback, coloured appliances, multiple islands and grey benchtop.
This is an example of a large traditional galley eat-in kitchen in Devon with an integrated sink, flat-panel cabinets, dark wood cabinets, solid surface benchtops, brown splashback, coloured appliances, multiple islands and grey benchtop.
 Atelier OLK
Cuisine compacte et sur mesure, en placage bois. Rangements intégrés, plan en résine blanche et éléments techniques discrets.
This is an example of a small traditional single-wall separate kitchen in Paris with an undermount sink, raised-panel cabinets, dark wood cabinets, solid surface benchtops, panelled appliances, concrete floors, no island, grey floor and white benchtop.
This is an example of a small traditional single-wall separate kitchen in Paris with an undermount sink, raised-panel cabinets, dark wood cabinets, solid surface benchtops, panelled appliances, concrete floors, no island, grey floor and white benchtop.
 Newcastle Kitchen & Bedroom Co
Striking a balance between minimalism and luxury, our classic shaker kitchen project, consists of a wealth of hidden features including; a concealed butler’s pantry, drinks cabinet and access to the adjoining utility room – finished in farrow and ball ammonite to maintain the light and open feel of this recently extended contemporary living space. the dekton aura worksurface by Cosentino with it’s dark grey veins, envelop the island cabinetry, creating an eye-catching monolithic like centrepiece.
 Corinth Contractors Ltd

Rear kitchen extension, bespoke glazing, external composite decking, engineered wood floor, sand-sealed and lacquered flooring, full re-wire and plumbing throughout, skimming of all walls and painting throughout, bespoke ceiling and wall moulding including bathroom refurbishments.
 Shere Madness Ltd
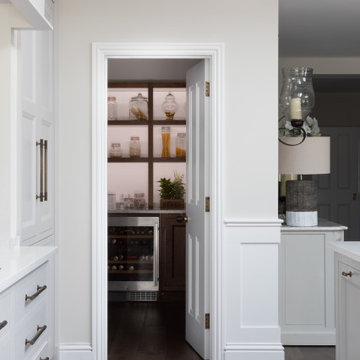
View from kitchen into pantry with wine fridge and glass jars on shelves
Large traditional single-wall kitchen pantry in Surrey with recessed-panel cabinets, dark wood cabinets, solid surface benchtops, dark hardwood floors, with island, brown floor and white benchtop.
Large traditional single-wall kitchen pantry in Surrey with recessed-panel cabinets, dark wood cabinets, solid surface benchtops, dark hardwood floors, with island, brown floor and white benchtop.
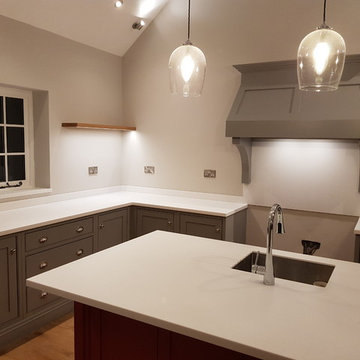 Winterwood
Photo of a large traditional l-shaped open plan kitchen in Other with an integrated sink, shaker cabinets, red cabinets, solid surface benchtops, white splashback, medium hardwood floors, with island and white benchtop.

Inspiration for a large traditional galley kitchen pantry in Essex with shaker cabinets, dark wood cabinets, light hardwood floors, with island, solid surface benchtops and stainless steel appliances.
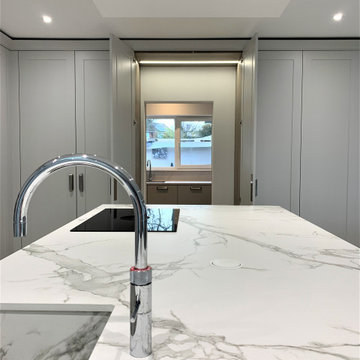 Newcastle Kitchen & Bedroom Co
Striking a balance between minimalism and luxury, our classic shaker kitchen project, consists of a wealth of hidden features including; a concealed butler’s pantry, drinks cabinet and access to the adjoining utility room – finished in farrow and ball ammonite to maintain the light and open feel of this recently extended contemporary living space. the dekton aura worksurface by Cosentino with it’s dark grey veins, envelop the island cabinetry, creating an eye-catching monolithic like centrepiece.
 Newcastle Kitchen & Bedroom Co
Striking a balance between minimalism and luxury, our classic shaker kitchen project, consists of a wealth of hidden features including; a concealed butler’s pantry, drinks cabinet and access to the adjoining utility room – finished in farrow and ball ammonite to maintain the light and open feel of this recently extended contemporary living space. the dekton aura worksurface by Cosentino with it’s dark grey veins, envelop the island cabinetry, creating an eye-catching monolithic like centrepiece.
1