
Small Traditional Kitchen with Stone Tile Splashback and Mosaic Tile Splashback Design Ideas
Refine by:
Budget
Sort by:Popular Today
1 - 20 of 68 photos
Item 1 of 5
 Sustainable Kitchens

Base cabinets contrast perfectly in Farrow & Ball Down Pipe with the oak worktops and shelving- all attached to slate wall tiles that marry perfectly with the limestone flooring. The Farrow & Ball Chappell Green on the wall cabinets is illuminated by the LED strip light. A cream Rayburn with tray space to the right provides warmth for Toffee the dog.
 Lang's Kitchen & Bath

At the center of this kitchen renovation is the corner cooktop with a diagonal hood, and the tumbled marble mosaic backsplash coordinates with the solarus countertop. The bi-level island includes a built-in double-single wall oven, and the lower island level seats three with ample space for food preparation and entertainment. The cooktop is set in a 3-drawer cabinet with the bottom two drawers large enough to hold pots and pans. The kitchen design is completed with a custom built dining table and craftsman glass door style.
 NEVA Architecture Intérieure - Interior Design

Le détail qui fait toute la différence: le sol en mosaïque bistrot blanche s'est parée d'inserts de couleur rose qui s'évadent dans le parquet !
Design ideas for a small shabby-chic style galley eat-in kitchen in Paris with an undermount sink, beaded inset cabinets, green cabinets, wood benchtops, white splashback, mosaic tile splashback, stainless steel appliances, dark hardwood floors, with island, brown floor and brown benchtop.
Design ideas for a small shabby-chic style galley eat-in kitchen in Paris with an undermount sink, beaded inset cabinets, green cabinets, wood benchtops, white splashback, mosaic tile splashback, stainless steel appliances, dark hardwood floors, with island, brown floor and brown benchtop.
 Jones Britain Kitchens

Inspiration for a small traditional u-shaped kitchen in Other with raised-panel cabinets, white cabinets, wood benchtops, blue splashback, stone tile splashback, stainless steel appliances, terra-cotta floors and no island.
 GM Arreda

Cucina in legno effetto finta muratura, colonna forno, base per lavastoviglie e dispensa ad angolo con effetto tegole sulla cornice. Lavello in pietra collocato sulla penisola; Tavolo e sedie in legno coordinato con la finitura della cucia.
Progetto ideale per gli amanti dello shabby-chic e rustico.
 Forté - Timber Flooring
Devonport Private Residence
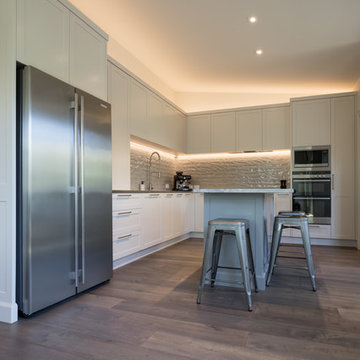
Range: Ultra (21mm)
Colour: Mink Grey Oak
Dimensions: 189mm W x 21mm H x 2200mm L
Finish: PureMatte
Grade: Feature
Texture: Brushed
Warranty: 5 Year Residential | 25 Year Commercial
Professionals Involved: Mark Scowen Photography
 Design by Sixty Ltd
Obiora Obi
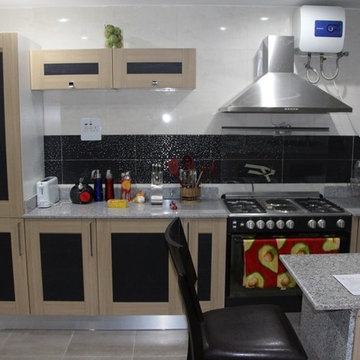
Photo of a small traditional l-shaped separate kitchen in Other with a double-bowl sink, recessed-panel cabinets, light wood cabinets, granite benchtops, black splashback, mosaic tile splashback, black appliances, ceramic floors and with island.
Photo of a small traditional l-shaped separate kitchen in Other with a double-bowl sink, recessed-panel cabinets, light wood cabinets, granite benchtops, black splashback, mosaic tile splashback, black appliances, ceramic floors and with island.
 Oliver's Kitchens

Curved cabinets to create maximum useable space in a very small room. Placement of hob and sink were key to this design working.
Graham Gannon Photography
 Neil Milligan Kitchens and Bedrooms
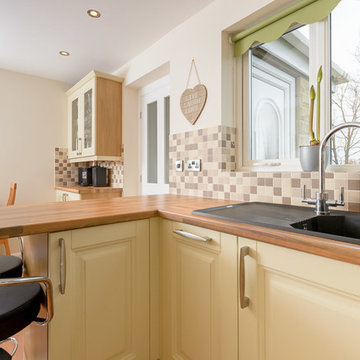
Design ideas for a small traditional l-shaped eat-in kitchen in Other with light wood cabinets, wood benchtops, brown splashback, panelled appliances, a peninsula and mosaic tile splashback.
 Beyond Kitchen & Bathroom Ltd

A tiny kitchen but looks beautiful.
Design ideas for a small traditional l-shaped separate kitchen in Auckland with an undermount sink, white cabinets, quartz benchtops, white splashback, stone tile splashback, white appliances, ceramic floors, no island, brown floor and white benchtop.
Design ideas for a small traditional l-shaped separate kitchen in Auckland with an undermount sink, white cabinets, quartz benchtops, white splashback, stone tile splashback, white appliances, ceramic floors, no island, brown floor and white benchtop.
 Vita Nova Design & Espaces

Vue de l'ensemble des espaces de rangement installés ou créés sur mesure. Mixte des matières en bois et blanc pour rester en cohérence avec le style ancien de l'appartement et les attentes du client.
 Chalkhouse Kitchens
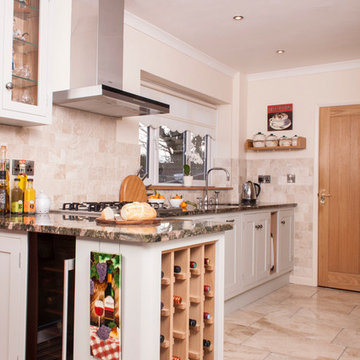

A classic Shaker kitchen, moderately sized but with lots of personality! Little Greene Paint Company Pearl units with tongue and groove end panels, curved cornices on the matching breakfront larders either side of the oven tower, feature oak wine rack and oak open shelving all make this a very individual kitchen. Gorgeous Verde Marinace granite worksurfaces featuring pebbles and rocks certainly catch the eye. Photos by Felix Page
 Bosanac Builders
Amina McCabe
Small traditional single-wall eat-in kitchen in Auckland with an undermount sink, shaker cabinets, light wood cabinets, granite benchtops, beige splashback, mosaic tile splashback, stainless steel appliances, medium hardwood floors, no island, brown floor, brown benchtop and recessed.
Small traditional single-wall eat-in kitchen in Auckland with an undermount sink, shaker cabinets, light wood cabinets, granite benchtops, beige splashback, mosaic tile splashback, stainless steel appliances, medium hardwood floors, no island, brown floor, brown benchtop and recessed.
 WOODLEY Building&Carpentry

This is an example of a small traditional galley separate kitchen in Dorset with a double-bowl sink, flat-panel cabinets, blue cabinets, wood benchtops, multi-coloured splashback, mosaic tile splashback, panelled appliances, vinyl floors, no island, grey floor and multi-coloured benchtop.
 Studio Fil Rouge
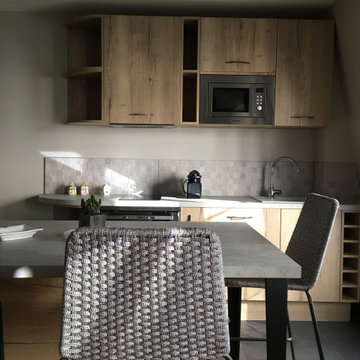
La cuisine repensée conserve le même emplacement qu'avant travaux. Cependant sa nouvelle finition angle en arrondi facilite la circulation et donne un aspect plus "fini" au linéaire. de nombreux rangements ont été intégrés ainsi qu'un four lave-vaisselle combiné et un micro-onde.
La création d'un îlot central aligné au plan de travail a permis d'équiper la cuisine de trois confortables tiroirs. De plus, la belle largeur de l'îlot accueil facilement trois beaux sièges de bar, dont la maille apporte un esprit chalet contemporain qui répond parfaitement aux éléments bois de la cuisine.
Quelques étagères on été ajoutées au projet dans la niche et une suspension de belle taille à été installée au niveau de l'îlot.
La crédence et le sol proposés sont volontairement classiques et intemporels.
 WOODLEY Building&Carpentry
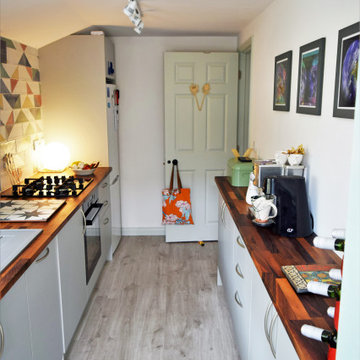
Originally only having units running along one side of the room, our client enjoys cooking and urgently required additional space. Whilst completing the full property refurbishment, WBC assisted with the planning of this room and custom-adjusted cabinets to a narrower depth, which meant the space is now able to host units on either elevation. With integrated appliances, the overall aesthetic is of simple-clean lines with an eclectic edge.
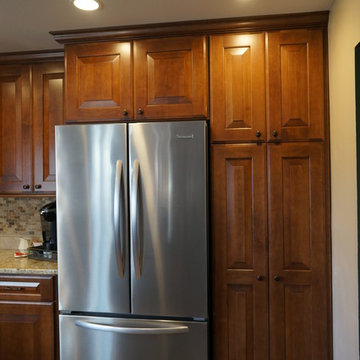 Lang's Kitchen & Bath
At the center of this kitchen renovation is the corner cooktop with a diagonal hood, and the tumbled marble mosaic backsplash coordinates with the solarus countertop. The bi-level island includes a built-in double-single wall oven, and the lower island level seats three with ample space for food preparation and entertainment. The cooktop is set in a 3-drawer cabinet with the bottom two drawers large enough to hold pots and pans. The kitchen design is completed with a custom built dining table and craftsman glass door style.
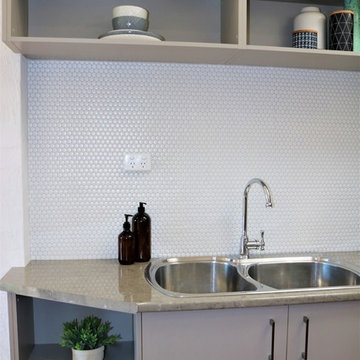
 Turnstyle Living
Cosmetic remodel and completely styled 100 year old Victorian Terrace in the CBD of Newcastle, NSW.
Total investment - approx $50,000.00
Return on investment - approx $230,000.00
Photos taken by Turnstyle Living.
 Jesse Lewellyn

White, metal, and deco mosaic backsplash with giallo ornamental granite countertops. White cabinets
Design ideas for a small shabby-chic style l-shaped open plan kitchen in Indianapolis with recessed-panel cabinets, white cabinets, granite benchtops, multi-coloured splashback, mosaic tile splashback, stainless steel appliances, vinyl floors, with island, brown floor and white benchtop.
Design ideas for a small shabby-chic style l-shaped open plan kitchen in Indianapolis with recessed-panel cabinets, white cabinets, granite benchtops, multi-coloured splashback, mosaic tile splashback, stainless steel appliances, vinyl floors, with island, brown floor and white benchtop.
 Oliver's Kitchens
The brief for the kitchen was to create as much useable space as possible in a very small area, the client wanted the work-surface and floor to be dark wood, we sourced Iroko for this. We even managed to find reclaimed Iroko for the floor and create a truly one of a kind kitchen for the client. The placement of the sink and hob were important factors in the design of this kitchen - by placing them in the corners we created a lot of extra work-surface space. The curved cabinets create cupboards without the "dead-space" usually found in the corner cupboards of regular kitchens.
Graham Gannon
1