
Transitional Kitchen with a Drop-in Sink, Recessed-panel Cabinets and White Benchtop Design Ideas
Refine by:
Budget
Sort by:Popular Today
1 - 20 of 52 photos
Item 1 of 5

 GDL London
Inspiration for an expansive transitional single-wall eat-in kitchen in London with a drop-in sink, recessed-panel cabinets, blue cabinets, marble benchtops, white splashback, marble splashback, white appliances, light hardwood floors, a peninsula and white benchtop.

 Mark Hardy
Design ideas for an expansive transitional galley open plan kitchen in Hampshire with a drop-in sink, recessed-panel cabinets, grey cabinets, granite benchtops, metallic splashback, mirror splashback, panelled appliances, ceramic floors, with island, beige floor and white benchtop.

 WL Kitchen & Home
One of the favorite spaces in the whole house is the kitchen. To give it the personal details that you want, combination of different materials is the key; in this case we mixed wood with a white color
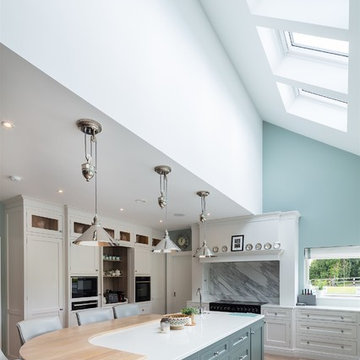
 James McKevitt
Richard Hatch Photography
Inspiration for a large transitional l-shaped open plan kitchen in Other with a drop-in sink, recessed-panel cabinets, white cabinets, marble benchtops, white splashback, marble splashback, panelled appliances, medium hardwood floors, with island, brown floor and white benchtop.
Inspiration for a large transitional l-shaped open plan kitchen in Other with a drop-in sink, recessed-panel cabinets, white cabinets, marble benchtops, white splashback, marble splashback, panelled appliances, medium hardwood floors, with island, brown floor and white benchtop.
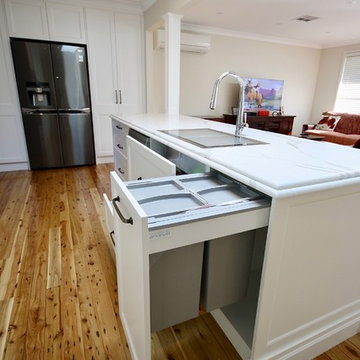
 Kitchens by Emanuel
JUST A FEW DETAILS.
- Satin 'profile' polyurethane doors
- 40mm Talostone 'Calacatta Gold' with detailed edge on island bench
- 40mm Caeserstone 'Snow' bench top
- Talostone 'Calacatta Gold' splash back
- Black handles
- Chrome sink & Tap
- Fitted with Blum hardware
- Detailed post work
- Twin pull out waste bins
- Blum sink drawers
- Appliance cabinet
Sheree Bounassif, Kitchens by Emanuel
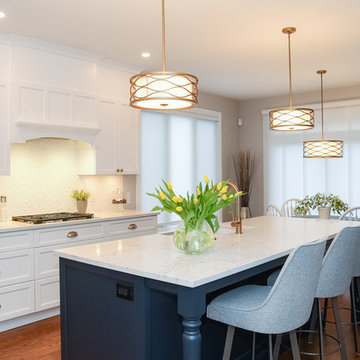
 Eye 4 Detail
Large transitional eat-in kitchen in Ottawa with a drop-in sink, recessed-panel cabinets, blue cabinets, quartzite benchtops, white splashback, mosaic tile splashback, stainless steel appliances, medium hardwood floors, with island, brown floor and white benchtop.

 Roseleigh Homes
Design ideas for a small transitional u-shaped kitchen in Melbourne with a drop-in sink, recessed-panel cabinets, white cabinets, quartz benchtops, white splashback, ceramic splashback, black appliances, dark hardwood floors, a peninsula, grey floor and white benchtop.
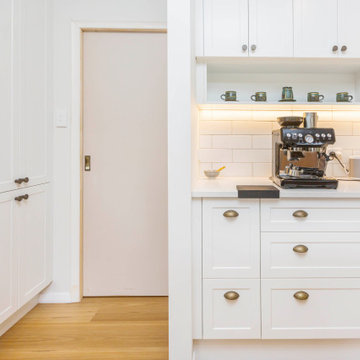
 TSdesigns - Kitchen Broker & Interior Designer
Inspiration for an expansive transitional u-shaped open plan kitchen in Wellington with a drop-in sink, recessed-panel cabinets, white cabinets, quartz benchtops, white splashback, subway tile splashback, stainless steel appliances, light hardwood floors, with island, brown floor and white benchtop.
 Tim Bowdin Bespoke Furniture & Cabinets
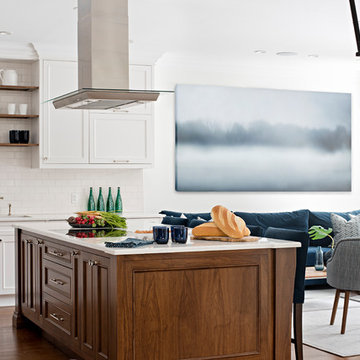
This is an example of a large transitional open plan kitchen with a drop-in sink, recessed-panel cabinets, white cabinets, quartzite benchtops, white splashback, porcelain splashback, panelled appliances, medium hardwood floors, with island, brown floor and white benchtop.
 GDL London
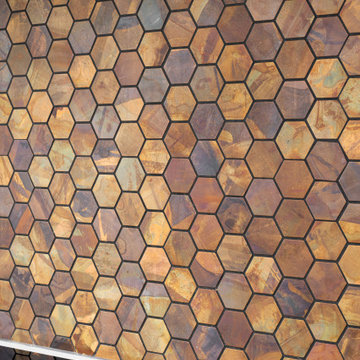
Photo of a large transitional single-wall eat-in kitchen in London with a drop-in sink, recessed-panel cabinets, black cabinets, quartzite benchtops, metallic splashback, metal splashback, stainless steel appliances, light hardwood floors, with island, brown floor and white benchtop.
 Kitchens by Emanuel
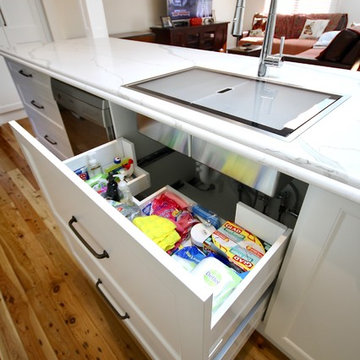
JUST A FEW DETAILS.
- Satin 'profile' polyurethane doors
- 40mm Talostone 'Calacatta Gold' with detailed edge on island bench
- 40mm Caeserstone 'Snow' bench top
- Talostone 'Calacatta Gold' splash back
- Black handles
- Chrome sink & Tap
- Fitted with Blum hardware
- Detailed post work
- Twin pull out waste bins
- Blum sink drawers
- Appliance cabinet
Sheree Bounassif, Kitchens by Emanuel
 TSdesigns - Kitchen Broker & Interior Designer
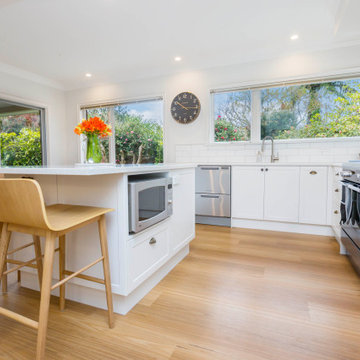
Inspiration for an expansive transitional u-shaped open plan kitchen in Wellington with a drop-in sink, recessed-panel cabinets, white cabinets, quartz benchtops, white splashback, subway tile splashback, stainless steel appliances, light hardwood floors, with island, brown floor and white benchtop.
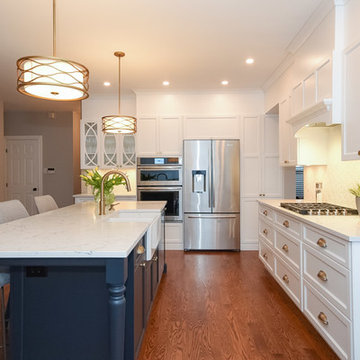 Eye 4 Detail
Inspiration for a large transitional eat-in kitchen in Ottawa with a drop-in sink, recessed-panel cabinets, blue cabinets, quartzite benchtops, white splashback, mosaic tile splashback, stainless steel appliances, medium hardwood floors, with island, brown floor and white benchtop.
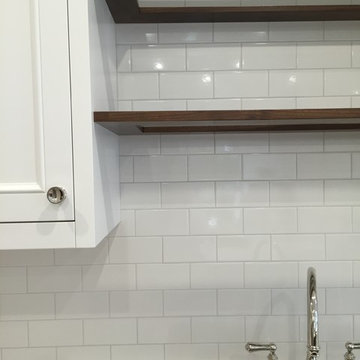 Tim Bowdin Bespoke Furniture & Cabinets
Large transitional open plan kitchen in Cambridgeshire with a drop-in sink, recessed-panel cabinets, white cabinets, quartzite benchtops, white splashback, porcelain splashback, panelled appliances, medium hardwood floors, with island, brown floor and white benchtop.
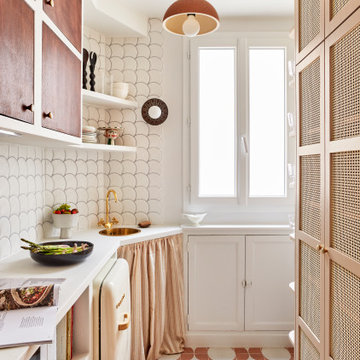
 Projet Wabi-sabi
Design ideas for a small transitional l-shaped kitchen in Paris with a drop-in sink, recessed-panel cabinets, white cabinets, white splashback, coloured appliances, no island, multi-coloured floor and white benchtop.
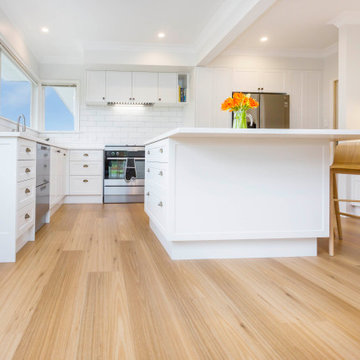 TSdesigns - Kitchen Broker & Interior Designer
Photo of an expansive transitional u-shaped open plan kitchen in Wellington with a drop-in sink, recessed-panel cabinets, white cabinets, quartz benchtops, white splashback, subway tile splashback, stainless steel appliances, light hardwood floors, with island, brown floor and white benchtop.
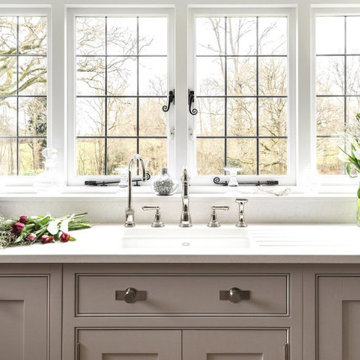
 Davies Creative Ltd
Bespoke Tom Howley Kitchen fitted specifically to the 17th Century room to maximise the space and using state of the art appliances. Retaining the character but creating a modern space.
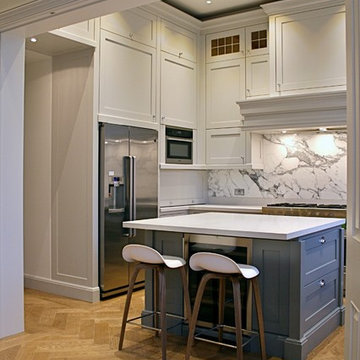
 TAG ARCHITECTS
A classic design bespoke Architect designed furniture.
Inspiration for a mid-sized transitional u-shaped separate kitchen in London with a drop-in sink, recessed-panel cabinets, grey cabinets, quartzite benchtops, multi-coloured splashback, marble splashback, stainless steel appliances, medium hardwood floors, with island, brown floor and white benchtop.
Inspiration for a mid-sized transitional u-shaped separate kitchen in London with a drop-in sink, recessed-panel cabinets, grey cabinets, quartzite benchtops, multi-coloured splashback, marble splashback, stainless steel appliances, medium hardwood floors, with island, brown floor and white benchtop.
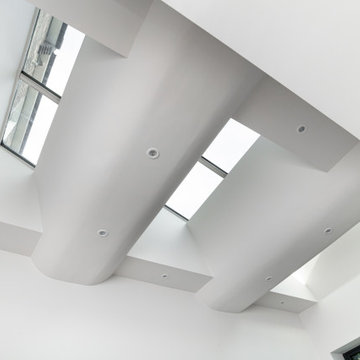 GDL London
Design ideas for a large transitional single-wall open plan kitchen in London with a drop-in sink, recessed-panel cabinets, black cabinets, quartzite benchtops, metallic splashback, metal splashback, stainless steel appliances, light hardwood floors, with island, brown floor and white benchtop.
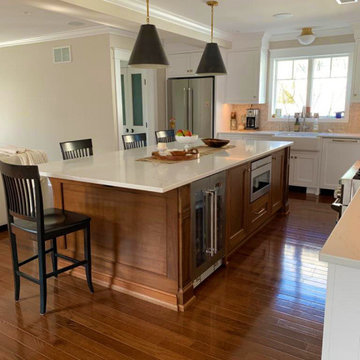 WL Kitchen & Home
One of the favorite spaces in the whole house is the kitchen. To give it the personal details that you want, combination of different materials is the key; in this case we mixed wood with a white color
1