
Industrial Eat-in Kitchen with Stainless Steel Benchtops and Tile Benchtops Design Ideas
Refine by:
Budget
Sort by:Popular Today
1 - 20 of 183 photos
Item 1 of 5
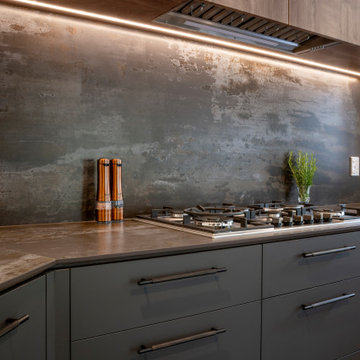
 Panelform
Completed in 2025, this project exemplifies a sophisticated confluence of modern contemporary design infused with warm industrial influences. The renovation showcases a thoughtfully curated aesthetic that balances functionality with visual appeal, resulting in a truly inviting culinary space. The utilisation of Acrylic Cinder Matte cupboard fronts lends a sleek, contemporary finish, providing a clean and understated elegance that complements the industrial character of the building.
A standout feature of this refurbishment is the rich timber accent in Durostyle Cognac Oak, which introduces a layer of warmth and tactile richness to the overall environment. This carefully selected material enhances the inviting atmosphere while maintaining the modern sensibilities of the design. The result is a harmonious blend of warm industrial elements and contemporary styling, elevating the kitchen interior to a refined yet welcoming standard, suitable for both everyday living and sophisticated entertaining.

 Powell Tuck Associates
Design ideas for a large industrial galley eat-in kitchen in London with an integrated sink, flat-panel cabinets, yellow cabinets, stainless steel benchtops, multi-coloured splashback, glass tile splashback, stainless steel appliances, laminate floors, with island and brown floor.

 Simone Pierdominici
Mid-sized industrial single-wall eat-in kitchen in Other with flat-panel cabinets, stainless steel cabinets, stainless steel benchtops, no island and white floor.

 objectflor - Your Flooring Partner
Photo of a mid-sized industrial single-wall eat-in kitchen in Cologne with an integrated sink, stainless steel appliances, vinyl floors, stainless steel cabinets, stainless steel benchtops, white splashback and no island.
 User
UserMarco Azzoni (foto) e Marta Meda (stylist)

This is an example of a mid-sized industrial single-wall eat-in kitchen in Milan with an integrated sink, open cabinets, stainless steel cabinets, stainless steel benchtops, grey splashback, concrete floors, no island and grey floor.
This is an example of a mid-sized industrial single-wall eat-in kitchen in Milan with an integrated sink, open cabinets, stainless steel cabinets, stainless steel benchtops, grey splashback, concrete floors, no island and grey floor.
 Gabrielle Vinson architecte

Design ideas for an industrial single-wall eat-in kitchen in Toulouse with an integrated sink, open cabinets, stainless steel benchtops, stainless steel appliances, terrazzo floors, grey floor and grey benchtop.
 Irvine's Building Pty Ltd
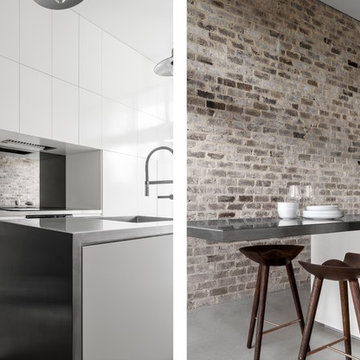
Kitchen in Surry Hills terrace.
Architect: Brcar Moroney
Photographer: Justin Alexander
Design ideas for a small industrial single-wall eat-in kitchen in Sydney with a single-bowl sink, flat-panel cabinets, white cabinets, stainless steel benchtops, metallic splashback, mirror splashback, stainless steel appliances, concrete floors and with island.
Design ideas for a small industrial single-wall eat-in kitchen in Sydney with a single-bowl sink, flat-panel cabinets, white cabinets, stainless steel benchtops, metallic splashback, mirror splashback, stainless steel appliances, concrete floors and with island.
 Superluna

Photo of a small industrial single-wall eat-in kitchen in Milan with an integrated sink, flat-panel cabinets, beige cabinets, stainless steel benchtops, panelled appliances, no island and grey benchtop.

 K+ARchitects
The top living level is completely open plan, with spaces defined by the reclaimed roof trusses - simply raised up from the original roof. Photo: Peter Bennetts

 Ulrike Wallauer Innenarchitektin AKNW
Exklusive Küche mit freistehendem Küchenblock, Oberflächen schwarzes Linoleum und Edelstahl geschliffen, schwarze Schiebetür mit Magnetoberfläche, Ortbetondecke mit Blatteinschlüssen, lasierte Wand und Deckenflächen, Lichtplanung mit neuesten LED-Leuchten
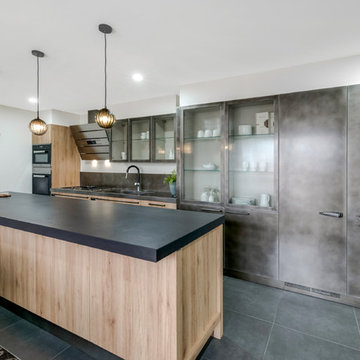 User
UserScavolini Melbourne is proud to present this absolutely magnificent apartment renovation in Clifton Hill, Melbourne.
With kitchen, living and bathroom by Scavolini, this apartment became one of the most exclusive and personalised spaces in Melbourne. The industrial look on the Diesel Social Kitchen collection fits like a glove on this amazing space.
Two bathrooms fitted with special mirrors and our collection of bathroom vanities is simply a work of art.
Living room fittings with glass doors are the finishing touch and the cherry of the cake with the Crystal collection.
Doesn't it look amazing?

 Paral
ParalInspiration for an industrial galley eat-in kitchen in Milan with stainless steel cabinets, an integrated sink, flat-panel cabinets, stainless steel benchtops, black splashback, stainless steel appliances, light hardwood floors, with island, beige floor and grey benchtop.
 User
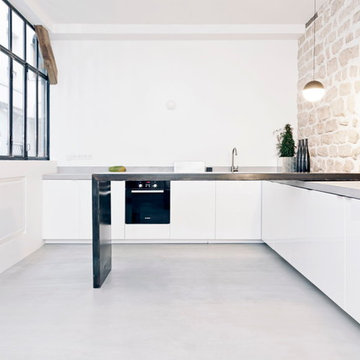
UserThis is an example of a small industrial l-shaped eat-in kitchen in Paris with flat-panel cabinets, white cabinets, stainless steel benchtops, white splashback, concrete floors and no island.
 Royale Kitchens Ltd
Finesse Photography
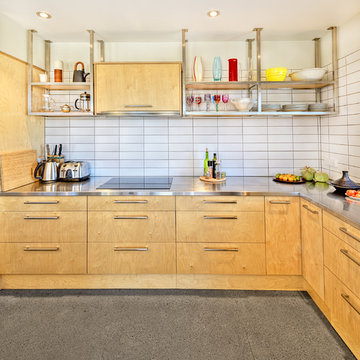
This is an example of a mid-sized industrial l-shaped eat-in kitchen in Auckland with light wood cabinets, stainless steel benchtops, white splashback, stainless steel appliances, concrete floors, an integrated sink, flat-panel cabinets, subway tile splashback, with island and grey floor.
This is an example of a mid-sized industrial l-shaped eat-in kitchen in Auckland with light wood cabinets, stainless steel benchtops, white splashback, stainless steel appliances, concrete floors, an integrated sink, flat-panel cabinets, subway tile splashback, with island and grey floor.
 Tracey Andrews Interiors
Lewis Andrews

Design ideas for a mid-sized industrial single-wall eat-in kitchen in Hertfordshire with an integrated sink, flat-panel cabinets, distressed cabinets, stainless steel benchtops, stainless steel appliances, ceramic floors and no island.
Design ideas for a mid-sized industrial single-wall eat-in kitchen in Hertfordshire with an integrated sink, flat-panel cabinets, distressed cabinets, stainless steel benchtops, stainless steel appliances, ceramic floors and no island.
 User
UserAlessandra Chemollo

Design ideas for an industrial single-wall eat-in kitchen in Milan with an integrated sink, glass-front cabinets, stainless steel cabinets, stainless steel benchtops, metallic splashback and with island.
Design ideas for an industrial single-wall eat-in kitchen in Milan with an integrated sink, glass-front cabinets, stainless steel cabinets, stainless steel benchtops, metallic splashback and with island.

 Milieu: Architecture + Design
A new stainless kitchen has been added in this industrial warehouse conversion. The new mezzanine addition provides an additional bedroom space.
Photograph: Kate Beilby
 User

UserDiesel Social Kitchen
Design by Diesel with Scavolini
Diesel’s style and know-how join forces with Scavolini’s know-how to create a new-concept kitchen. A kitchen that becomes a complete environment, where the pleasure of cooking naturally combines with the pleasure of spending time with friends. A kitchen for social life, a space that expands, intelligently and conveniently, surprising you not only with its eye-catching design but also with the sophistication and quality of its materials. The perfect place for socialising and expressing your style.
- See more at: http://www.scavolini.us/Kitchens/Diesel_Social_Kitchen
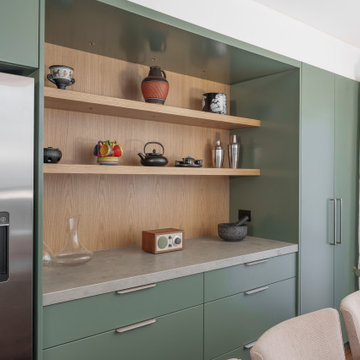
 Dan Kitchens Australia
Darlinghurst Kitchen Renovation: Servery and display niche.
Mid-sized industrial single-wall eat-in kitchen in Sydney with a double-bowl sink, flat-panel cabinets, green cabinets, stainless steel benchtops, metallic splashback, metal splashback, stainless steel appliances, medium hardwood floors, a peninsula, brown floor and grey benchtop.
Mid-sized industrial single-wall eat-in kitchen in Sydney with a double-bowl sink, flat-panel cabinets, green cabinets, stainless steel benchtops, metallic splashback, metal splashback, stainless steel appliances, medium hardwood floors, a peninsula, brown floor and grey benchtop.

 Obras Collado JR S.L
Mid-sized industrial single-wall eat-in kitchen in Other with an integrated sink, flat-panel cabinets, stainless steel cabinets, stainless steel benchtops, metallic splashback, metal splashback, stainless steel appliances and with island.
1