
Mid-sized Industrial Kitchen Design Ideas
Refine by:
Budget
Sort by:Popular Today
1 - 20 of 1,461 photos
Item 1 of 5

 Mon Plan Ma Cuisine

Inspiration for a mid-sized industrial u-shaped open plan kitchen in Lyon with a peninsula, an undermount sink, beaded inset cabinets, light wood cabinets, wood benchtops, panelled appliances, ceramic floors, grey floor and beige benchtop.
 Rô Interiorismo
This is an example of a mid-sized industrial single-wall open plan kitchen in Barcelona with a single-bowl sink, open cabinets, black cabinets, wood benchtops, blue splashback, ceramic splashback, stainless steel appliances, porcelain floors, a peninsula, grey floor and brown benchtop.
 estudio arl
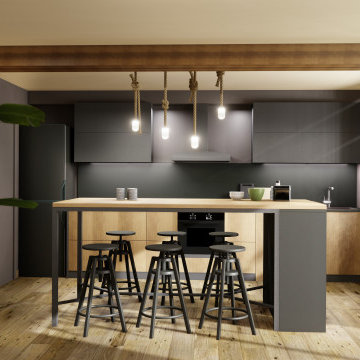
Zona cocina: muebles de frente de madera, resto en gris grafito. Isla con taburetes.
Inspiration for a mid-sized industrial single-wall open plan kitchen in Other with flat-panel cabinets, granite benchtops, black splashback, laminate floors, with island, brown floor and black benchtop.
Inspiration for a mid-sized industrial single-wall open plan kitchen in Other with flat-panel cabinets, granite benchtops, black splashback, laminate floors, with island, brown floor and black benchtop.
 Kitchens Bespoke Ltd
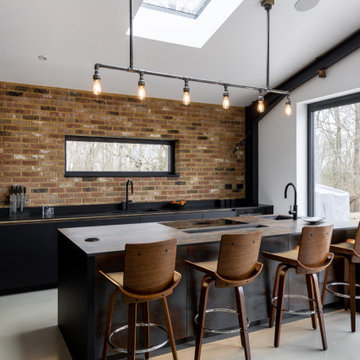
Working closely with the customers, we wanted to utilise the textures and features of the building and create something really special with a bold black colour scheme. The resulting kitchen design is a true handleless german kitchen by Rotpunkt with copper rails, two contrasting worktops and a stunning statement island.
To create some contrast to the black, the two worktops are different stones and finishes. The worktop on the island is Neolith Iron Corten, a sintered stone inspired by the colours of red oxide. It really adds warmth and visual interest to the space and carries similar tones to the exposed brickwork. The worktop against the brick work is black granite.
Not to be forgotten, the utility room was given the same minimalist style treatment and colour scheme, but for this room, the handleless doors are J Profile, and the worktop is black laminate.
 Alberto Fiermonte

Mid-sized industrial galley open plan kitchen in Turin with flat-panel cabinets, black cabinets, wood benchtops, white splashback, coloured appliances, medium hardwood floors, a peninsula, subway tile splashback, a farmhouse sink and brown floor.
 Luis Sanandres Interiorismo

VISTA DEL FRENTE DE LA COCINA, EN MADERA Y NEGRO MATE, CON ILUMINACIÓN LED Y ELECTRODOMESTICOS EN ACERO INOX.
Inspiration for a mid-sized industrial single-wall open plan kitchen in Barcelona with an undermount sink, flat-panel cabinets, medium wood cabinets, quartz benchtops, black splashback, engineered quartz splashback, stainless steel appliances, medium hardwood floors, with island, black floor and black benchtop.
Inspiration for a mid-sized industrial single-wall open plan kitchen in Barcelona with an undermount sink, flat-panel cabinets, medium wood cabinets, quartz benchtops, black splashback, engineered quartz splashback, stainless steel appliances, medium hardwood floors, with island, black floor and black benchtop.
 The Main Company

Warm and welcoming are just two of the words that first come to mind when you set your eyes on this stunning space. Known for its culture and art exhibitions, Whitechapel is a vibrant district in the East End of London and this property reflects just that.
If you’re a fan of The Main Company, you will know that we are passionate about rustic, reclaimed materials and this space comprises everything that we love, mixing natural textures like concrete, brick, and wood, and the end result is outstanding.
Floor to ceiling Crittal style windows create a light and airy space, allowing the homeowners to go for darker, bolder accent colours throughout the penthouse apartment. The kitchen cabinetry has a Brushed Brass Finish, complementing the surrounding exposed brick perfectly, adding a vintage feel to the space along with other features such as a classic Butler sink. The handless cupboards add a modern touch, creating a kitchen that will last for years to come. The handless cabinetry and solid oaks drawers have been topped with concrete worktops as well as a concrete splashback beneath the Elica extractor.
 Rachele Biancalani Studio
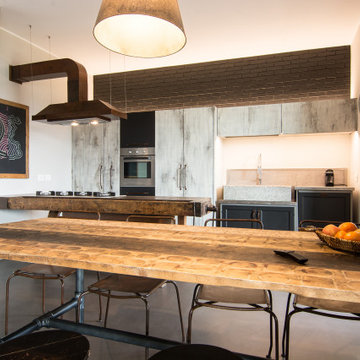
Il tavolo da pranzo ha la struttura delle gambe in ferro girgio realizzata con tubi da idraulico e il piano in assi di legno vecchio sciupato industriali. Per uno stile a metà tra il rustico e l'industriale con qualche tocco vintage. La parete sullo sfondo in mattoni neri si rende quinta visiva illuminata da occhi di bue
 Gruppo Tre Architetti

Vista della cucina e del tavolo da pranzo.
Il tavolo, realizzato da un artigiano in legno rustico, arreda perfettamente la zona giorno.
Mid-sized industrial single-wall open plan kitchen in Milan with a drop-in sink, stainless steel cabinets, stainless steel appliances, porcelain floors, no island, brown floor and flat-panel cabinets.
Mid-sized industrial single-wall open plan kitchen in Milan with a drop-in sink, stainless steel cabinets, stainless steel appliances, porcelain floors, no island, brown floor and flat-panel cabinets.
 VDF - Valerio D'Urso Fotografo
VDF - Valerio D'Urso - Fotografo @StudiosSpot22

Photo of a mid-sized industrial single-wall open plan kitchen in Catania-Palermo with open cabinets, grey cabinets, concrete benchtops and grey splashback.
Photo of a mid-sized industrial single-wall open plan kitchen in Catania-Palermo with open cabinets, grey cabinets, concrete benchtops and grey splashback.

 Plank Hardware
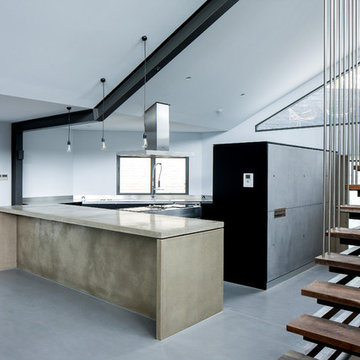

Natural materials in interior design are here to stay for 2023, but mix and match them with industrial finishes for a look that's reminiscent of a renovated warehouse apartment.
Panelled cabinets in natural oak offer a soft foundation for which to dial-up your hardware details. Industrial textures — knurled swirling and grooving — add moments of visual intrigue and ruggedness, to offer balance to your kitchen scheme.
You heard it here first, but Stainless Steel is having a resurgence in popularity. A cooler-toned alternative to brass hardware, steel is also corrosion-resistant and recycling-friendly. Win win? Style our SWIRLED SEARLE T-Bar Handles and SWIFT Knobs in Stainless Steel against neutral cabinets, adding tactile touch points that will elevate your functional kitchen space.
 Fabi Architekten BDA part gmbb
Herbert stolz, regensburg

This is an example of a mid-sized industrial single-wall open plan kitchen in Munich with light hardwood floors, a drop-in sink, flat-panel cabinets, white splashback, no island, white cabinets, stainless steel appliances, brown floor, white benchtop and wood.
This is an example of a mid-sized industrial single-wall open plan kitchen in Munich with light hardwood floors, a drop-in sink, flat-panel cabinets, white splashback, no island, white cabinets, stainless steel appliances, brown floor, white benchtop and wood.
 ACA architectes

This is an example of a mid-sized industrial l-shaped open plan kitchen in Reims with an undermount sink, flat-panel cabinets, white cabinets, granite benchtops, beige splashback, granite splashback, panelled appliances, with island, grey floor, beige benchtop and exposed beam.
 Tischlerei Werner

Design ideas for a mid-sized industrial l-shaped open plan kitchen in Frankfurt with a single-bowl sink, flat-panel cabinets, medium wood cabinets, wood benchtops, black splashback, subway tile splashback, stainless steel appliances, terra-cotta floors, a peninsula, red floor and black benchtop.
 The House Architects
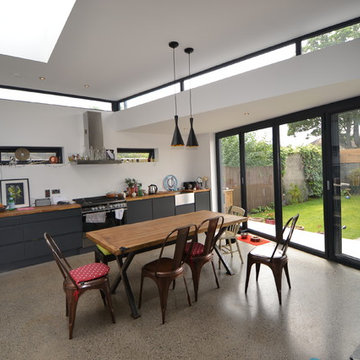
A contemporary and industrial-style renovation of a semi-detached home, featuring a clerestory window that creates the illusion of a floating roof, angled to maximise sunlight throughout the day. Bifold doors open the interior directly onto a raised patio, which steps down seamlessly into the garden
 Verrière Vintage

Inspiration for a mid-sized industrial l-shaped open plan kitchen in Paris with an undermount sink, beaded inset cabinets, black cabinets, wood benchtops, subway tile splashback, panelled appliances, light hardwood floors, no island, brown floor and brown benchtop.
 eands
eandsMartina Gemmola

Design ideas for a mid-sized industrial open plan kitchen in Other with a drop-in sink, stainless steel appliances, light hardwood floors, with island, flat-panel cabinets, white cabinets, concrete benchtops, white splashback and beige floor.
Design ideas for a mid-sized industrial open plan kitchen in Other with a drop-in sink, stainless steel appliances, light hardwood floors, with island, flat-panel cabinets, white cabinets, concrete benchtops, white splashback and beige floor.
 Plank Hardware

Natural materials in interior design are here to stay for 2023, but mix and match them with industrial finishes for a look that's reminiscent of a renovated warehouse apartment.
Panelled cabinets in natural oak offer a soft foundation for which to dial-up your hardware details. Industrial textures — knurled swirling and grooving — add moments of visual intrigue and ruggedness, to offer balance to your kitchen scheme.
You heard it here first, but Stainless Steel is having a resurgence in popularity. A cooler-toned alternative to brass hardware, steel is also corrosion-resistant and recycling-friendly. Win win? Style our SWIRLED SEARLE T-Bar Handles and SWIFT Knobs in Stainless Steel against neutral cabinets, adding tactile touch points that will elevate your functional kitchen space.
 Sola Kitchens
Lindy Cumings
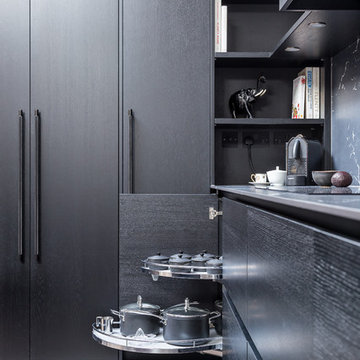
Inspiration for a mid-sized industrial l-shaped open plan kitchen in London with an integrated sink, flat-panel cabinets, black cabinets, solid surface benchtops, black splashback, stone slab splashback, black appliances, medium hardwood floors, with island, beige floor and black benchtop.
Inspiration for a mid-sized industrial l-shaped open plan kitchen in London with an integrated sink, flat-panel cabinets, black cabinets, solid surface benchtops, black splashback, stone slab splashback, black appliances, medium hardwood floors, with island, beige floor and black benchtop.
1