
Country Kitchen with Window Splashback Design Ideas
Refine by:
Budget
Sort by:Popular Today
1 - 7 of 7 photos
Item 1 of 5
 Architect Your Home
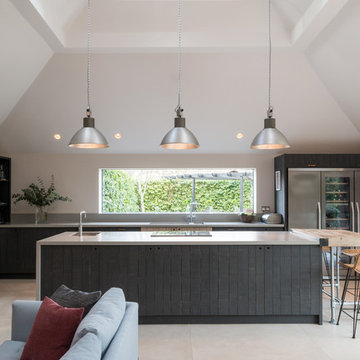
Conversion and renovation of a Grade II listed barn into a bright contemporary home
Large country open plan kitchen in London with dark wood cabinets, solid surface benchtops, stainless steel appliances, limestone floors, a double-bowl sink, flat-panel cabinets, window splashback, beige floor, grey benchtop and multiple islands.
Large country open plan kitchen in London with dark wood cabinets, solid surface benchtops, stainless steel appliances, limestone floors, a double-bowl sink, flat-panel cabinets, window splashback, beige floor, grey benchtop and multiple islands.
 Penman Brown Interior Design

Design ideas for an expansive country open plan kitchen in Sydney with shaker cabinets, stainless steel appliances, with island, blue cabinets, marble benchtops, window splashback, painted wood floors, brown floor and multi-coloured benchtop.
 MRB kitchen&design
Marcelino Raposo Bedia
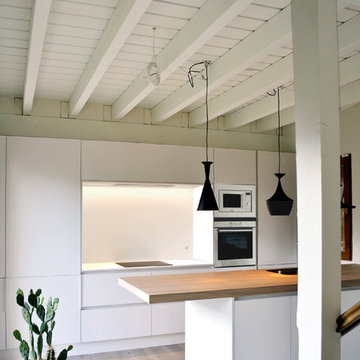
Large country galley open plan kitchen in Other with an undermount sink, flat-panel cabinets, white cabinets, wood benchtops, white splashback, window splashback, panelled appliances, laminate floors, a peninsula and grey floor.
Large country galley open plan kitchen in Other with an undermount sink, flat-panel cabinets, white cabinets, wood benchtops, white splashback, window splashback, panelled appliances, laminate floors, a peninsula and grey floor.
 whitewood

Design ideas for a large country open plan kitchen in Other with an undermount sink, shaker cabinets, white cabinets, quartz benchtops, window splashback, light hardwood floors, with island and white benchtop.
 Samuel Architecture

This is an example of a large country galley open plan kitchen in Melbourne with a double-bowl sink, shaker cabinets, white cabinets, window splashback, stainless steel appliances, dark hardwood floors, with island and white benchtop.
 Through the Woods Ltd
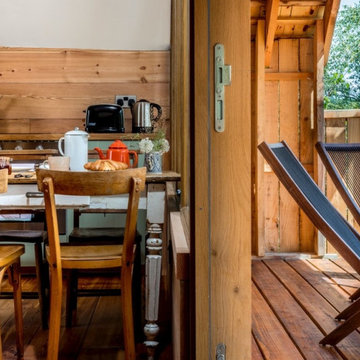
We were invited by Sam & Rachel to prepare the initial design ethos & planning submission for this unique treehouse project in Devon.
The ancient woodland is suitably protected and within an AONB so the priorities were made right from the start to consider the engineering, the planning and the ecology as integral to the design.
Whats amazzing about this sketchy set of drawings is how they capture the attitude of the final houses. An organic take on a Savannah lodge style adapted to the trees in Devon.
Im so proud to have been part of the initial team to get this project off the ground...literally.
 Epic Architecture

Blade walls cut through this beautiful home articulating space like the public private zone between open living/dining/kitchen and the private master wing. Transitional space creates the opportunity for large glass featuring an external sculpture garden that links your eye through the landscape.
1