
Country Kitchen with Multi-Coloured Benchtop Design Ideas
Refine by:
Budget
Sort by:Popular Today
1 - 20 of 62 photos
Item 1 of 5

 Penman Brown Interior Design

Inspiration for an expansive country open plan kitchen in Sydney with shaker cabinets, stainless steel appliances, with island, an undermount sink, blue cabinets, marble benchtops, painted wood floors, multi-coloured splashback, marble splashback, brown floor and multi-coloured benchtop.
 Gasson & Phillips Interiors

Open plan living/dining/kitchen in refurbished Cotswold country house
Design ideas for a large country l-shaped open plan kitchen in Gloucestershire with a farmhouse sink, shaker cabinets, green cabinets, granite benchtops, mirror splashback, panelled appliances, limestone floors, with island, beige floor and multi-coloured benchtop.
Design ideas for a large country l-shaped open plan kitchen in Gloucestershire with a farmhouse sink, shaker cabinets, green cabinets, granite benchtops, mirror splashback, panelled appliances, limestone floors, with island, beige floor and multi-coloured benchtop.
 Newhey interiors
Lancashire
Farmhouse style
GIA: 330m² / GEA: 433m²
£865,260 interior £250,000
Self-build
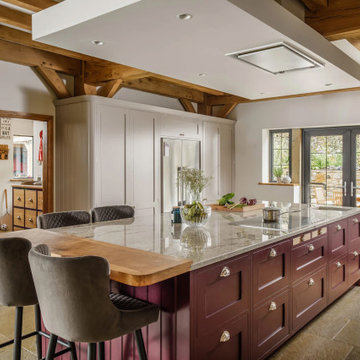
Philip and Judi's oak-framed home is a perfect blend of traditional craftsmanship and modern interior design. The double-height entrance hall, framed with honey oak beams, features a sleek walnut staircase with glass balustrades, setting a luxurious tone upon arrival. The heart of the home, an open-plan Shaker-style kitchen and dining room, offers a warm, cosy atmosphere with exposed oak ceiling joists, large islands with induction hobs, double ovens, and a spacious fridge freezer, ideal for family living.
The mezzanine landing provides panoramic views of the surrounding countryside and leads to five en-suite bedrooms, each with vaulted ceilings, creating a bright and airy feel. The master en-suite boasts a stunning gable window, framing the exact view Philip fell in love with, while the bold statement bathrooms throughout the house add a sense of modern luxury.
A hidden entrance leads to Philip’s contemporary man cave, a contrasting retreat that looks out over the serene lake and stables. With three walls of floor-to-ceiling glazing, the garden room offers a tranquil space to relax while keeping an eye on the horses in the fields below.
The living room features oak floor joists, adding warmth and character, while the impressive fireplace, built using the door jams from the original longhouse, serves as a striking centrepiece. French doors open out to the fields, making it the perfect space to unwind in the evenings.
The home’s design harmonises perfectly with the natural landscape. The eastern elevation captures the sun, while panoramic honey oak apex windows allow light to flood into the cosy bedrooms, creating a luxurious hotel-like ambiance with a countryside twist. The bespoke chandelier, commissioned specifically for the double-height entrance hall, adds a touch of grandeur and is perfectly framed by the surrounding oak and glass.
Every detail has been meticulously considered, from the lighting choices and colour schemes to the hidden man cave and feature walls, creating a home that is both practical and aesthetically stunning. The home’s natural honey-coloured stone exterior blends seamlessly with the landscape, giving the appearance of a property that has stood in its location for centuries.
This oak-framed masterpiece combines modern luxury with timeless charm, making it the perfect countryside retreat.
 Chantel Elshout Studio

This is our new bespoke handmade furniture range - beautiful furniture with exquisite details.
Open shelves, perfect for displaying cook books and decorative items, along with dresser units with fluted glass doors and antique brass handles - providing plenty of stylish storage to get organised.
 Prime Design Tasmania Pty Ltd
Country galley open plan kitchen in Hobart with a drop-in sink, blue cabinets, marble benchtops, white splashback, ceramic splashback, stainless steel appliances, light hardwood floors, with island, brown floor and multi-coloured benchtop.
 Deborah Law Interiors
Jonathan Little Photography

Inspiration for an expansive country u-shaped open plan kitchen in Surrey with a farmhouse sink, shaker cabinets, purple cabinets, granite benchtops, beige splashback, glass sheet splashback, stainless steel appliances, ceramic floors, with island, grey floor and multi-coloured benchtop.
Inspiration for an expansive country u-shaped open plan kitchen in Surrey with a farmhouse sink, shaker cabinets, purple cabinets, granite benchtops, beige splashback, glass sheet splashback, stainless steel appliances, ceramic floors, with island, grey floor and multi-coloured benchtop.
 Kettle Co. Kitchens
Mandy Donneky
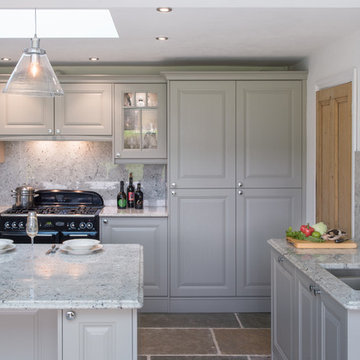
Mid-sized country u-shaped open plan kitchen in Cornwall with a drop-in sink, shaker cabinets, grey cabinets, granite benchtops, multi-coloured splashback, black appliances, slate floors, with island, beige floor and multi-coloured benchtop.
Mid-sized country u-shaped open plan kitchen in Cornwall with a drop-in sink, shaker cabinets, grey cabinets, granite benchtops, multi-coloured splashback, black appliances, slate floors, with island, beige floor and multi-coloured benchtop.
 Kettle Co. Kitchens
Mandy Donneky

This is an example of a mid-sized country u-shaped open plan kitchen in Cornwall with a drop-in sink, shaker cabinets, grey cabinets, granite benchtops, multi-coloured splashback, black appliances, slate floors, with island, beige floor and multi-coloured benchtop.
This is an example of a mid-sized country u-shaped open plan kitchen in Cornwall with a drop-in sink, shaker cabinets, grey cabinets, granite benchtops, multi-coloured splashback, black appliances, slate floors, with island, beige floor and multi-coloured benchtop.
 Penman Brown Interior Design

Inspiration for an expansive country open plan kitchen in Sydney with shaker cabinets, stone slab splashback, stainless steel appliances, with island, marble benchtops, painted wood floors, brown floor and multi-coloured benchtop.
 Gasson & Phillips Interiors
Open plan living/dining/kitchen in refurbished Cotswold country house

Design ideas for a large country l-shaped open plan kitchen in Gloucestershire with a farmhouse sink, shaker cabinets, green cabinets, granite benchtops, mirror splashback, panelled appliances, limestone floors, with island, beige floor and multi-coloured benchtop.
Design ideas for a large country l-shaped open plan kitchen in Gloucestershire with a farmhouse sink, shaker cabinets, green cabinets, granite benchtops, mirror splashback, panelled appliances, limestone floors, with island, beige floor and multi-coloured benchtop.
 Rachele Biancalani Studio

Cucina spaziosa country, classica, con isola, armadietti in legno con bozze, dipinti a mano, shabby, isola centrale con fuochi e cappa a scomparsa, piano rivestito in grès porcellanato, ampie finestre molto luminoso.
Matilde Maddalena Fotografia
 Deborah Law Interiors
Jonathan Little Photography

This is an example of an expansive country open plan kitchen in Surrey with a farmhouse sink, shaker cabinets, purple cabinets, granite benchtops, beige splashback, glass sheet splashback, stainless steel appliances, ceramic floors, with island, grey floor and multi-coloured benchtop.
This is an example of an expansive country open plan kitchen in Surrey with a farmhouse sink, shaker cabinets, purple cabinets, granite benchtops, beige splashback, glass sheet splashback, stainless steel appliances, ceramic floors, with island, grey floor and multi-coloured benchtop.
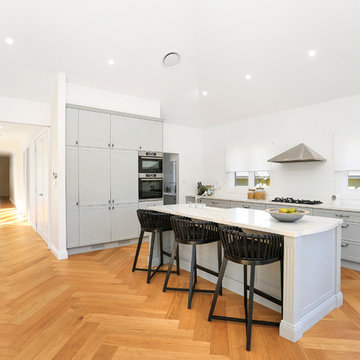
 Southern Construction Services
Large and easy to use Polypropylene kitchen with island featuring 40mm stone bench top, extra large undermount farmhouse Porcelain sink, Highland gas cooktop, integrated dishwasher and Liebeher fridge/freezers and Bosch steam assist oven with Microwave combi oven. Photo by Shelly
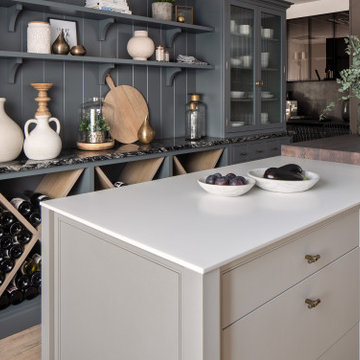 Chantel Elshout Studio
This is our new bespoke handmade furniture range - beautiful furniture with exquisite details.
Open shelves, perfect for displaying cook books and decorative items, along with dresser units with fluted glass doors and antique brass handles - providing plenty of stylish storage to get organised.
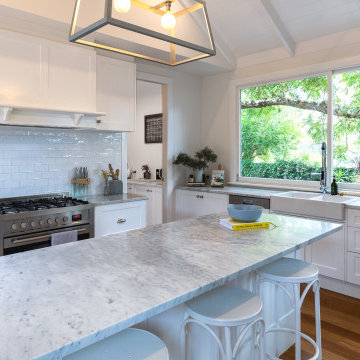
 Life Home Builders
An open kitchen with plenty of counter space. White features to bring lightness to the room. Modern stainless steel appliances for cooking and cleaning. Large pantry. Rustic white barstools perfect for breakfast at the kitchen island.
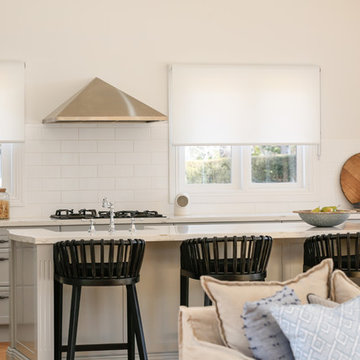 Southern Construction Services
Large and easy to use Polypropylene kitchen with island featuring 40mm stone bench top, extra large undermount farmhouse Porcelain sink, Highland gas cooktop, integrated dishwasher and Liebeher fridge/freezers and Bosch steam assist oven with Microwave combi oven. Photo by Shelly
 Kettle Co. Kitchens
Mandy Donneky

Mid-sized country u-shaped open plan kitchen in Cornwall with a drop-in sink, shaker cabinets, grey cabinets, granite benchtops, multi-coloured splashback, black appliances, slate floors, with island, beige floor and multi-coloured benchtop.
Mid-sized country u-shaped open plan kitchen in Cornwall with a drop-in sink, shaker cabinets, grey cabinets, granite benchtops, multi-coloured splashback, black appliances, slate floors, with island, beige floor and multi-coloured benchtop.
 Life Home Builders
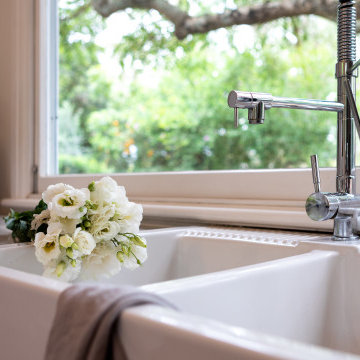
A classic butlers sink, perfect for this country home.
Country open plan kitchen in Wollongong with a double-bowl sink, with island and multi-coloured benchtop.
Country open plan kitchen in Wollongong with a double-bowl sink, with island and multi-coloured benchtop.
 User
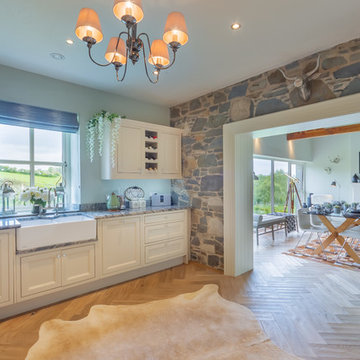
UserPhoto of a mid-sized country u-shaped open plan kitchen in Belfast with a farmhouse sink, shaker cabinets, beige cabinets, granite benchtops, multi-coloured splashback, marble splashback, stainless steel appliances, light hardwood floors, no island, beige floor and multi-coloured benchtop.
 LU&JO Cocinas
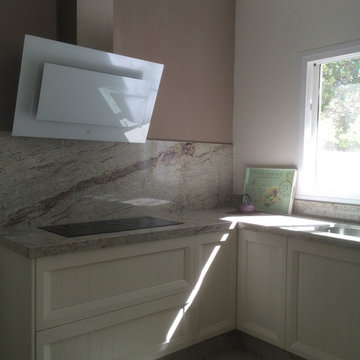
Photo of a large country u-shaped open plan kitchen in Other with an undermount sink, recessed-panel cabinets, light wood cabinets, granite benchtops, multi-coloured splashback, stainless steel appliances, a peninsula and multi-coloured benchtop.
1