
Midcentury Open Plan Kitchen with Stone Slab Splashback and Brick Splashback Design Ideas
Refine by:
Budget
Sort by:Popular Today
1 - 20 of 23 photos
Item 1 of 5
 Degabriele Kitchens
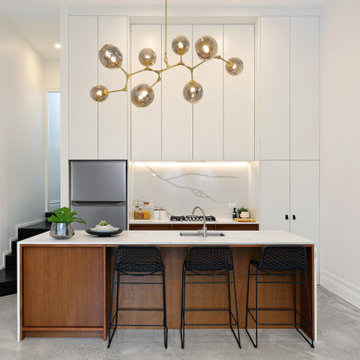
Degabriele Kitchens was chosen by designers Noela Coffey and Carla Barton to build the beautiful kitchen in their Leichhardt semi renovation and features in their realestateaustralia.com.au web series 'Mother Flipper'
The kitchen needed to wow prospective buyers and features unique custom stained timber veneer drawers and doors, paired with satin polyurethane doors up to an eye-watering 4 metre high ceiling
 As de Carreaux

Chaque équipement de la pièce est en parfait accord avec la décoration d'intérieur. Les carreaux en imitation ciment à motif intégré dans le parquet en bois rendent la pièce des plus élégantes.
 Plan It Green
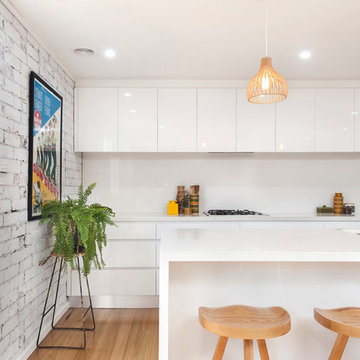

Exposed brick is whitewashed to highlight its texture and offer a contrast to the clean lines of the modern kitchen cabinetry.
Wooden floors bring warmth to help create a vibrant hub to a small home.
Claudine Thornton - 4 Corner Photos
 Soul Space
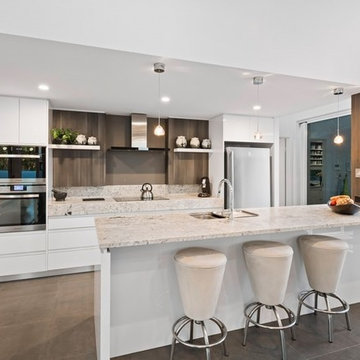
Open kitchen with access to courtyard spaces each side and flowing to living dining spaces.
Mid-sized midcentury galley open plan kitchen in Sunshine Coast with a drop-in sink, recessed-panel cabinets, white cabinets, quartz benchtops, beige splashback, stone slab splashback, stainless steel appliances, cement tiles, with island, grey floor and beige benchtop.
Mid-sized midcentury galley open plan kitchen in Sunshine Coast with a drop-in sink, recessed-panel cabinets, white cabinets, quartz benchtops, beige splashback, stone slab splashback, stainless steel appliances, cement tiles, with island, grey floor and beige benchtop.
 Francois Texier Architecte
© Studio Erick Saillet

Small midcentury galley open plan kitchen in Lyon with an integrated sink, beaded inset cabinets, dark wood cabinets, marble benchtops, white splashback, stone slab splashback, dark hardwood floors and multiple islands.
Small midcentury galley open plan kitchen in Lyon with an integrated sink, beaded inset cabinets, dark wood cabinets, marble benchtops, white splashback, stone slab splashback, dark hardwood floors and multiple islands.
 User
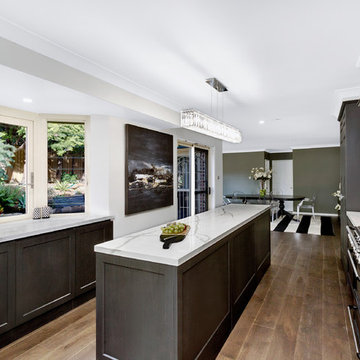

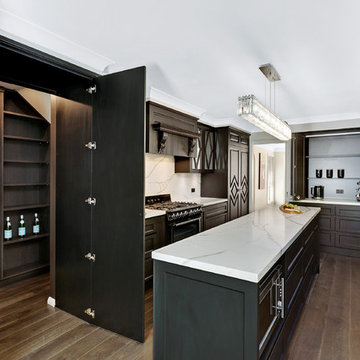
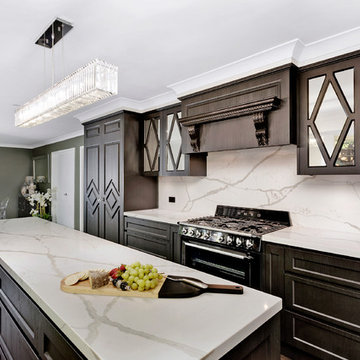
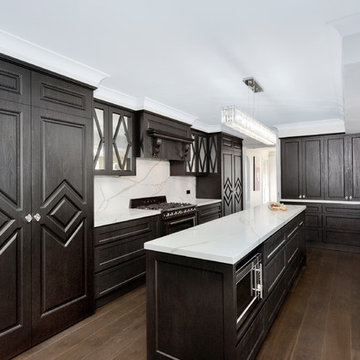
UserThe award-winning kitchen was designed to increase the open space and create additional compartments to store cutlery and appliances. The style is sophisticated, slightly traditional with a modern twist. Profiled doors design with minimal handles. A streamline concept with dark, luxurious finish, reflective surface with contrast and harmony. A kitchen that would look elegant for many years to come.
 INOVAS
Création d'une cuisine y compris des travaux de démolition, maçonnerie, peinture et plomberie

Inspiration for a mid-sized midcentury u-shaped open plan kitchen in Paris with an undermount sink, white splashback and brick splashback.
Inspiration for a mid-sized midcentury u-shaped open plan kitchen in Paris with an undermount sink, white splashback and brick splashback.
 BP Kitchens & Interiors
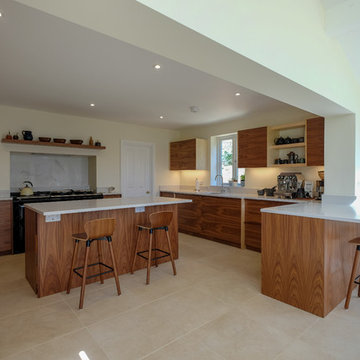
Photo of a large midcentury u-shaped open plan kitchen in Hampshire with flat-panel cabinets, dark wood cabinets, quartz benchtops, white splashback, stone slab splashback, panelled appliances, with island, beige floor and white benchtop.
 User
UserThe award-winning kitchen was designed to increase the open space and create additional compartments to store cutlery and appliances. The style is sophisticated, slightly traditional with a modern twist. Profiled doors design with minimal handles. A streamline concept with dark, luxurious finish, reflective surface with contrast and harmony. A kitchen that would look elegant for many years to come.
 Studio Liquid
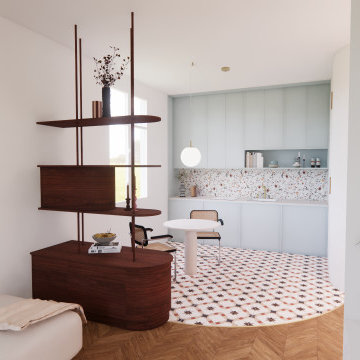
Photo of a mid-sized midcentury single-wall open plan kitchen in Paris with an undermount sink, beaded inset cabinets, blue cabinets, concrete benchtops, multi-coloured splashback, stone slab splashback, panelled appliances, cement tiles, no island, multi-coloured floor and white benchtop.
 Space Craft Joinery
Josie Withers
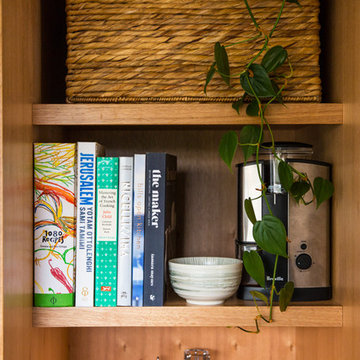
Large midcentury galley open plan kitchen in Adelaide with shaker cabinets, blue cabinets, solid surface benchtops, stone slab splashback, black appliances and with island.
Large midcentury galley open plan kitchen in Adelaide with shaker cabinets, blue cabinets, solid surface benchtops, stone slab splashback, black appliances and with island.
 Degabriele Kitchens


Degabriele Kitchens was chosen by designers Noela Coffey and Carla Barton to build the beautiful kitchen in their Leichhardt semi renovation and features in their realestateaustralia.com.au web series 'Mother Flipper'
The kitchen needed to wow prospective buyers and features unique custom stained timber veneer drawers and doors, paired with satin polyurethane doors up to an eye-watering 4 metre high ceiling
 Degabriele Kitchens

Degabriele Kitchens was chosen by designers Noela Coffey and Carla Barton to build the beautiful kitchen in their Leichhardt semi renovation and features in their realestateaustralia.com.au web series 'Mother Flipper'
The kitchen needed to wow prospective buyers and features unique custom stained timber veneer drawers and doors, paired with satin polyurethane doors up to an eye-watering 4 metre high ceiling
 Degabriele Kitchens
Degabriele Kitchens was chosen by designers Noela Coffey and Carla Barton to build the beautiful kitchen in their Leichhardt semi renovation and features in their realestateaustralia.com.au web series 'Mother Flipper'
The kitchen needed to wow prospective buyers and features unique custom stained timber veneer drawers and doors, paired with satin polyurethane doors up to an eye-watering 4 metre high ceiling
 Francois Texier Architecte
© Studio Erick Saillet

Photo of a small midcentury galley open plan kitchen in Lyon with an integrated sink, beaded inset cabinets, dark wood cabinets, marble benchtops, white splashback, stone slab splashback, dark hardwood floors, multiple islands and panelled appliances.
Photo of a small midcentury galley open plan kitchen in Lyon with an integrated sink, beaded inset cabinets, dark wood cabinets, marble benchtops, white splashback, stone slab splashback, dark hardwood floors, multiple islands and panelled appliances.
 Francois Texier Architecte
©studio Erick Saillet

Design ideas for a small midcentury galley open plan kitchen in Lyon with beaded inset cabinets, dark wood cabinets, multiple islands, an integrated sink, marble benchtops, white splashback, stone slab splashback, panelled appliances and dark hardwood floors.
Design ideas for a small midcentury galley open plan kitchen in Lyon with beaded inset cabinets, dark wood cabinets, multiple islands, an integrated sink, marble benchtops, white splashback, stone slab splashback, panelled appliances and dark hardwood floors.
 Plan It Green
Exposed brick is whitewashed to highlight its texture and offer a contrast to the clean lines of the modern kitchen cabinetry.
Wooden floors bring warmth to help create a vibrant hub to a small home.
Claudine Thornton - 4 Corner Photos
 User
UserThe award-winning kitchen was designed to increase the open space and create additional compartments to store cutlery and appliances. The style is sophisticated, slightly traditional with a modern twist. Profiled doors design with minimal handles. A streamline concept with dark, luxurious finish, reflective surface with contrast and harmony. A kitchen that would look elegant for many years to come.
 User
UserThe award-winning kitchen was designed to increase the open space and create additional compartments to store cutlery and appliances. The style is sophisticated, slightly traditional with a modern twist. Profiled doors design with minimal handles. A streamline concept with dark, luxurious finish, reflective surface with contrast and harmony. A kitchen that would look elegant for many years to come.
 User
UserThe award-winning kitchen was designed to increase the open space and create additional compartments to store cutlery and appliances. The style is sophisticated, slightly traditional with a modern twist. Profiled doors design with minimal handles. A streamline concept with dark, luxurious finish, reflective surface with contrast and harmony. A kitchen that would look elegant for many years to come.
1