
Arts and Crafts White Kitchen Design Ideas
Refine by:
Budget
Sort by:Popular Today
1 - 20 of 24 photos
Item 1 of 5
 Greg Robinson Architect
Haris Kenjar Photography and Design

Design ideas for an arts and crafts l-shaped open plan kitchen in Seattle with white cabinets, marble benchtops, white splashback, stainless steel appliances, with island, grey floor, grey benchtop, an undermount sink, subway tile splashback, slate floors and shaker cabinets.
Design ideas for an arts and crafts l-shaped open plan kitchen in Seattle with white cabinets, marble benchtops, white splashback, stainless steel appliances, with island, grey floor, grey benchtop, an undermount sink, subway tile splashback, slate floors and shaker cabinets.
 BMLMedia.ie
Photos by Brian MacLochlainn of www.BMLmedia.ie
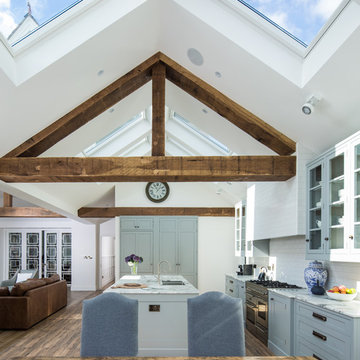
A renovated Arts and Crafts House in Dublin -
Designed by - Rhatigan & Hick and Aine Sweeney, Interior Designer
This Transitional New York loft style kitchen in Dublin encompasses the best in modern family living. A beautifully crafted, handmade kitchen by acclaimed Furniture Makers, Rhatigan & Hick emphasizes the height and volume in this light filled 400 sq. ft extension. The style is strikingly simple but uncompromising in its open plan nature.
This kitchen is designed to display, not hide the families motley collection of white and blue porcelain ,pewter, brass and mixed china ware. The soft palette of greys, greens and Off Whites harmonizes with the garden beyond the double french doors and reflects the light that pours through the Velux windows that cover the cathedral vaulted ceiling .
Equal attention to detail has been paid to the relaxed antique style of leather and wool dining chairs with orangerie table, the beautiful panelled joinery and built in furniture in the family room, the soaring aluclad graphite windows commissioned by the designer for this project and the distressed timber ceiling beams creating a beautiful, laid back room that the family spend most of their time in.
This home has been furnished with care and consideration shown to every detail from the soft-worn leather sofas and chairs, the calacatta marble worktops, wool and linen/ cotton blend soft furnishing inspired by colours from the Irish landscape.
Aged brass hardware finishes, oiled french wooden floors and a layered lighting scheme add to the comfort of this family home that effortless embraces and connects contemporary living with the original footprint of this lovely period house.
 Noel Dempsey Design
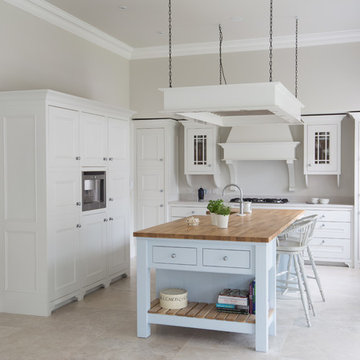
Traditional English inspired design from our Plain English Collection.
Solid timber doors and frames hand painted for a flawless finish.
This is an example of a large arts and crafts l-shaped open plan kitchen in Dublin with a farmhouse sink, beaded inset cabinets, quartzite benchtops, stainless steel appliances and with island.
This is an example of a large arts and crafts l-shaped open plan kitchen in Dublin with a farmhouse sink, beaded inset cabinets, quartzite benchtops, stainless steel appliances and with island.
 Syndicate West Architects

Inspiration for a mid-sized arts and crafts galley open plan kitchen in Cambridgeshire with shaker cabinets, green cabinets, laminate benchtops, yellow splashback, ceramic splashback, stainless steel appliances, dark hardwood floors, with island, brown floor and white benchtop.

 MAKING THE WORLD BEAUTIFUL
The other side of this amazing remodeled kitchen with living room
Small arts and crafts l-shaped open plan kitchen in London with an integrated sink, flat-panel cabinets, grey cabinets, solid surface benchtops, white splashback, limestone splashback, stainless steel appliances, laminate floors and no island.
Small arts and crafts l-shaped open plan kitchen in London with an integrated sink, flat-panel cabinets, grey cabinets, solid surface benchtops, white splashback, limestone splashback, stainless steel appliances, laminate floors and no island.
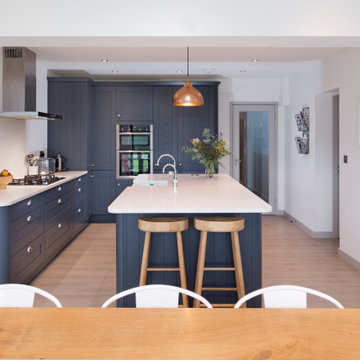
 Pride Road Manchester
Arts and crafts l-shaped open plan kitchen in Manchester with shaker cabinets, with island and white benchtop.

 Pembroke London Homes
Craftsman kitchen with plenty of room.
Design ideas for a large arts and crafts u-shaped open plan kitchen in Perth with an undermount sink, shaker cabinets, white cabinets, concrete benchtops, beige splashback, stainless steel appliances, medium hardwood floors and with island.
Design ideas for a large arts and crafts u-shaped open plan kitchen in Perth with an undermount sink, shaker cabinets, white cabinets, concrete benchtops, beige splashback, stainless steel appliances, medium hardwood floors and with island.

 Neptune by Herick
neptunebyherick
Mid-sized arts and crafts galley open plan kitchen in Nantes with an integrated sink, black cabinets and ceramic floors.
Mid-sized arts and crafts galley open plan kitchen in Nantes with an integrated sink, black cabinets and ceramic floors.
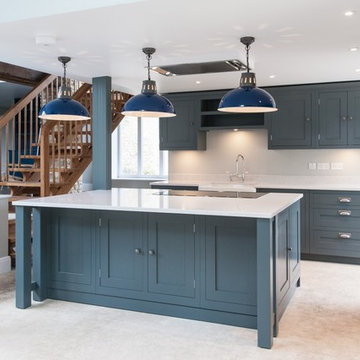
 Forum Interior Design Ltd
Clint Randall
Photo of a large arts and crafts l-shaped open plan kitchen in Gloucestershire with a drop-in sink, shaker cabinets, blue cabinets, marble benchtops, white splashback, marble splashback, stainless steel appliances, limestone floors, with island and grey floor.
Photo of a large arts and crafts l-shaped open plan kitchen in Gloucestershire with a drop-in sink, shaker cabinets, blue cabinets, marble benchtops, white splashback, marble splashback, stainless steel appliances, limestone floors, with island and grey floor.
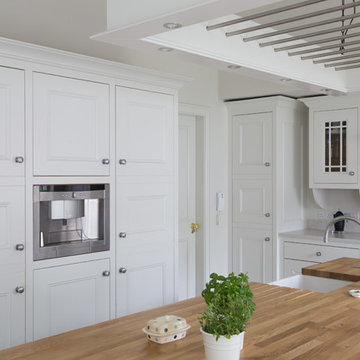 Noel Dempsey Design
Traditional English inspired design from our Plain English Collection.
Solid timber doors and frames hand painted for a flawless finish.
Inspiration for a large arts and crafts l-shaped open plan kitchen in Dublin with a farmhouse sink, beaded inset cabinets, quartzite benchtops, stainless steel appliances and with island.
Inspiration for a large arts and crafts l-shaped open plan kitchen in Dublin with a farmhouse sink, beaded inset cabinets, quartzite benchtops, stainless steel appliances and with island.
 MAKING THE WORLD BEAUTIFUL
Lovely sofa with desk and eating table all placed with beauty
Small arts and crafts l-shaped open plan kitchen in London with an integrated sink, flat-panel cabinets, grey cabinets, solid surface benchtops, white splashback, limestone splashback, stainless steel appliances, laminate floors and no island.
Small arts and crafts l-shaped open plan kitchen in London with an integrated sink, flat-panel cabinets, grey cabinets, solid surface benchtops, white splashback, limestone splashback, stainless steel appliances, laminate floors and no island.

 Diane Berry Kitchens
This anthracite dark textured laminate kitchen is both smart and practical for this young growing family. Using laminate worktops and splashbacks helped us meet their budget and is practical and low maintenance too
 Marlene Hudson Design

custom designed range hood with attention for display
This is an example of a large arts and crafts open plan kitchen in Hamilton with a drop-in sink, shaker cabinets, green cabinets, quartzite benchtops, green splashback, mosaic tile splashback, coloured appliances, dark hardwood floors, with island, brown floor, white benchtop and vaulted.
This is an example of a large arts and crafts open plan kitchen in Hamilton with a drop-in sink, shaker cabinets, green cabinets, quartzite benchtops, green splashback, mosaic tile splashback, coloured appliances, dark hardwood floors, with island, brown floor, white benchtop and vaulted.
 BMLMedia.ie
Photos by Brian MacLochlainn of www.BMLmedia.ie
A renovated Arts and Crafts House in Dublin -
Designed by - Rhatigan & Hick and Aine Sweeney, Interior Designer
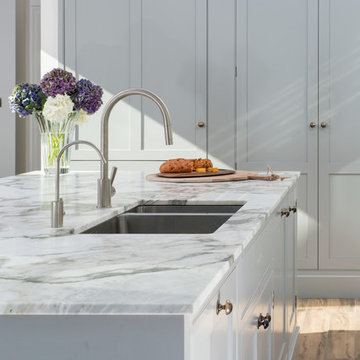
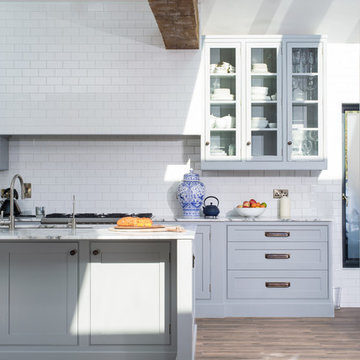
This Transitional New York loft style kitchen in Dublin encompasses the best in modern family living. A beautifully crafted, handmade kitchen by acclaimed Furniture Makers, Rhatigan & Hick emphasizes the height and volume in this light filled 400 sq. ft extension. The style is strikingly simple but uncompromising in its open plan nature.
This kitchen is designed to display, not hide the families motley collection of white and blue porcelain ,pewter, brass and mixed china ware. The soft palette of greys, greens and Off Whites harmonizes with the garden beyond the double french doors and reflects the light that pours through the Velux windows that cover the cathedral vaulted ceiling .
Equal attention to detail has been paid to the relaxed antique style of leather and wool dining chairs with orangerie table, the beautiful panelled joinery and built in furniture in the family room, the soaring aluclad graphite windows commissioned by the designer for this project and the distressed timber ceiling beams creating a beautiful, laid back room that the family spend most of their time in.
This home has been furnished with care and consideration shown to every detail from the soft-worn leather sofas and chairs, the calacatta marble worktops, wool and linen/ cotton blend soft furnishing inspired by colours from the Irish landscape.
Aged brass hardware finishes, oiled french wooden floors and a layered lighting scheme add to the comfort of this family home that effortless embraces and connects contemporary living with the original footprint of this lovely period house.
 BMLMedia.ie
Photos by Brian MacLochlainn of www.BMLmedia.ie
A renovated Arts and Crafts House in Dublin -
Designed by - Rhatigan & Hick and Aine Sweeney, Interior Designer
This Transitional New York loft style kitchen in Dublin encompasses the best in modern family living. A beautifully crafted, handmade kitchen by acclaimed Furniture Makers, Rhatigan & Hick emphasizes the height and volume in this light filled 400 sq. ft extension. The style is strikingly simple but uncompromising in its open plan nature.
This kitchen is designed to display, not hide the families motley collection of white and blue porcelain ,pewter, brass and mixed china ware. The soft palette of greys, greens and Off Whites harmonizes with the garden beyond the double french doors and reflects the light that pours through the Velux windows that cover the cathedral vaulted ceiling .
Equal attention to detail has been paid to the relaxed antique style of leather and wool dining chairs with orangerie table, the beautiful panelled joinery and built in furniture in the family room, the soaring aluclad graphite windows commissioned by the designer for this project and the distressed timber ceiling beams creating a beautiful, laid back room that the family spend most of their time in.
This home has been furnished with care and consideration shown to every detail from the soft-worn leather sofas and chairs, the calacatta marble worktops, wool and linen/ cotton blend soft furnishing inspired by colours from the Irish landscape.
Aged brass hardware finishes, oiled french wooden floors and a layered lighting scheme add to the comfort of this family home that effortless embraces and connects contemporary living with the original footprint of this lovely period house.
 BMLMedia.ie
Photos by Brian MacLochlainn of www.BMLmedia.ie
A renovated Arts and Crafts House in Dublin -
Designed by - Rhatigan & Hick and Aine Sweeney, Interior Designer
This Transitional New York loft style kitchen in Dublin encompasses the best in modern family living. A beautifully crafted, handmade kitchen by acclaimed Furniture Makers, Rhatigan & Hick emphasizes the height and volume in this light filled 400 sq. ft extension. The style is strikingly simple but uncompromising in its open plan nature.
This kitchen is designed to display, not hide the families motley collection of white and blue porcelain ,pewter, brass and mixed china ware. The soft palette of greys, greens and Off Whites harmonizes with the garden beyond the double french doors and reflects the light that pours through the Velux windows that cover the cathedral vaulted ceiling .
Equal attention to detail has been paid to the relaxed antique style of leather and wool dining chairs with orangerie table, the beautiful panelled joinery and built in furniture in the family room, the soaring aluclad graphite windows commissioned by the designer for this project and the distressed timber ceiling beams creating a beautiful, laid back room that the family spend most of their time in.
This home has been furnished with care and consideration shown to every detail from the soft-worn leather sofas and chairs, the calacatta marble worktops, wool and linen/ cotton blend soft furnishing inspired by colours from the Irish landscape.
Aged brass hardware finishes, oiled french wooden floors and a layered lighting scheme add to the comfort of this family home that effortless embraces and connects contemporary living with the original footprint of this lovely period house.
 MAKING THE WORLD BEAUTIFUL

full view of remodel kitchen with living room settings
Inspiration for a small arts and crafts l-shaped open plan kitchen in London with an integrated sink, flat-panel cabinets, grey cabinets, solid surface benchtops, white splashback, limestone splashback, stainless steel appliances, laminate floors and no island.
Inspiration for a small arts and crafts l-shaped open plan kitchen in London with an integrated sink, flat-panel cabinets, grey cabinets, solid surface benchtops, white splashback, limestone splashback, stainless steel appliances, laminate floors and no island.
 Noel Dempsey Design
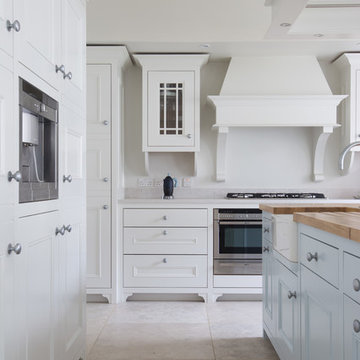
Traditional English inspired design from our Plain English Collection.
Solid timber doors and frames hand painted for a flawless finish.
Design ideas for a large arts and crafts l-shaped open plan kitchen in Dublin with a farmhouse sink, beaded inset cabinets, quartzite benchtops, stainless steel appliances and with island.
Design ideas for a large arts and crafts l-shaped open plan kitchen in Dublin with a farmhouse sink, beaded inset cabinets, quartzite benchtops, stainless steel appliances and with island.
 Noel Dempsey Design

Traditional English inspired design from our Plain English Collection.
Solid timber doors and frames hand painted for a flawless finish.
Large arts and crafts l-shaped open plan kitchen in Dublin with a farmhouse sink, beaded inset cabinets, quartzite benchtops, stainless steel appliances and with island.
Large arts and crafts l-shaped open plan kitchen in Dublin with a farmhouse sink, beaded inset cabinets, quartzite benchtops, stainless steel appliances and with island.
 Noel Dempsey Design
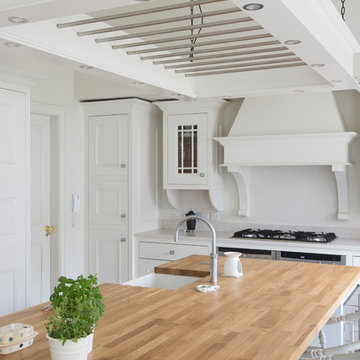
Traditional English inspired design from our Plain English Collection.
Solid timber doors and frames hand painted for a flawless finish.
Large arts and crafts l-shaped open plan kitchen in Dublin with a farmhouse sink, beaded inset cabinets, quartzite benchtops, stainless steel appliances and with island.
Large arts and crafts l-shaped open plan kitchen in Dublin with a farmhouse sink, beaded inset cabinets, quartzite benchtops, stainless steel appliances and with island.
1