
Bathroom Design Ideas with Raised-panel Cabinets, Vinyl Floors, Limestone Floors and Pebble Tile Floors
Refine by:
Budget
Sort by:Popular Today
1 - 20 of 52 photos
Item 1 of 5
 Imperfect Interiors
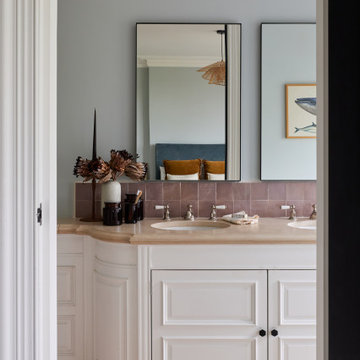
We added a pink zellige splashback and painted the walls blue in the en-suite bathroom of our Wandsworth Common Family Home guest bedroom, as well as adding a pair of mirrors and new black ironmongery to the built in sink joinery
 Tim Wood Limited

This painted master bathroom was designed and made by Tim Wood.
One end of the bathroom has built in wardrobes painted inside with cedar of Lebanon backs, adjustable shelves, clothes rails, hand made soft close drawers and specially designed and made shoe racking.
The vanity unit has a partners desk look with adjustable angled mirrors and storage behind. All the tap fittings were supplied in nickel including the heated free standing towel rail. The area behind the lavatory was boxed in with cupboards either side and a large glazed cupboard above. Every aspect of this bathroom was co-ordinated by Tim Wood.
Designed, hand made and photographed by Tim Wood
 The Cotswold Bathroom Company

The stunningly pretty mosaic Fired Earth Palazzo tile is the feature of this room. They are as chic as the historic Italian buildings they are inspired by. The Matki enclosure in gold is an elegant centrepiece, complemented by the vintage washstand which has been lovingly redesigned from a Parisian sideboard.
 Leticia Yagüez Estudio

Inspiration for a mid-sized modern 3/4 bathroom in Madrid with raised-panel cabinets, white cabinets, grey walls, vinyl floors, green floor, white benchtops, a single vanity and a floating vanity.
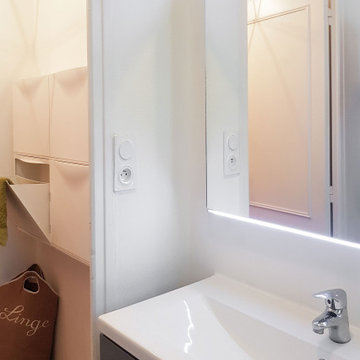
 Francisco LOPEZ | FEEL INTERIEUR
Couleur mur : Blanc
Plan vasque - CASTORAMA
Rangement mural blanc (Armoire à chaussures) TRONES - IKEA
Miroir led rétro-éclairé - CASTORAMA
Inspiration for a small contemporary 3/4 bathroom in Lyon with white cabinets, an alcove shower, gray tile, ceramic tile, white walls, vinyl floors, grey floor, raised-panel cabinets, an undermount sink and a sliding shower screen.
Inspiration for a small contemporary 3/4 bathroom in Lyon with white cabinets, an alcove shower, gray tile, ceramic tile, white walls, vinyl floors, grey floor, raised-panel cabinets, an undermount sink and a sliding shower screen.

 Feldbusch Natursteine
René Feldbusch
Inspiration for a small beach style bathroom in Other with limestone floors, an integrated sink, raised-panel cabinets, white cabinets, a wall-mount toilet, beige tile, white walls and an undermount tub.
Inspiration for a small beach style bathroom in Other with limestone floors, an integrated sink, raised-panel cabinets, white cabinets, a wall-mount toilet, beige tile, white walls and an undermount tub.

 User
UserAndrea Calo
This is an example of a large transitional master bathroom in Austin with a freestanding tub, a curbless shower, a two-piece toilet, marble, limestone floors, an undermount sink, grey benchtops, raised-panel cabinets, dark wood cabinets, beige tile, white walls, quartzite benchtops, beige floor and an open shower.
This is an example of a large transitional master bathroom in Austin with a freestanding tub, a curbless shower, a two-piece toilet, marble, limestone floors, an undermount sink, grey benchtops, raised-panel cabinets, dark wood cabinets, beige tile, white walls, quartzite benchtops, beige floor and an open shower.

 KJUBiK iNNENARCHiTEKTUR
Kühnapfel Fotografie
Design ideas for a mid-sized contemporary master bathroom in Berlin with a vessel sink, black tile, white walls, raised-panel cabinets, dark wood cabinets, a drop-in tub, a curbless shower, a two-piece toilet, glass sheet wall, limestone floors, granite benchtops, grey floor and a hinged shower door.
Design ideas for a mid-sized contemporary master bathroom in Berlin with a vessel sink, black tile, white walls, raised-panel cabinets, dark wood cabinets, a drop-in tub, a curbless shower, a two-piece toilet, glass sheet wall, limestone floors, granite benchtops, grey floor and a hinged shower door.
 Mia Mortensen Photography
Mia Mortensen © 2016 Houzz

Photo of a mid-sized eclectic master bathroom in Wiltshire with white cabinets, white tile, porcelain tile, white walls, pebble tile floors, an integrated sink, laminate benchtops and raised-panel cabinets.
Photo of a mid-sized eclectic master bathroom in Wiltshire with white cabinets, white tile, porcelain tile, white walls, pebble tile floors, an integrated sink, laminate benchtops and raised-panel cabinets.
 Tim Wood Limited

This painted master bathroom was designed and made by Tim Wood.
One end of the bathroom has built in wardrobes painted inside with cedar of Lebanon backs, adjustable shelves, clothes rails, hand made soft close drawers and specially designed and made shoe racking.
The vanity unit has a partners desk look with adjustable angled mirrors and storage behind. All the tap fittings were supplied in nickel including the heated free standing towel rail. The area behind the lavatory was boxed in with cupboards either side and a large glazed cupboard above. Every aspect of this bathroom was co-ordinated by Tim Wood.
 The Cotswold Bathroom Company

Moroccan-style tiles and ragged paintwork are the backdrop to this stunning space. A beautifully ornate, heavily carved, Jacobean-style repurposed sideboard sits between the large walk-in shower and bath. The copper bateau bath is striking, with its polished nickel interior and Lefroy Brooks filler on standpipes in silver nickel.
 Grupo Inventia

El cuarto de baño cuenta con todos los elementos sanitarios necesarios para ofrecer las mejores prestaciones. Grupo Inventia.
This is an example of a small modern master bathroom in Barcelona with raised-panel cabinets, white cabinets, a corner shower, a one-piece toilet, beige tile, porcelain tile, beige walls, limestone floors and a trough sink.
This is an example of a small modern master bathroom in Barcelona with raised-panel cabinets, white cabinets, a corner shower, a one-piece toilet, beige tile, porcelain tile, beige walls, limestone floors and a trough sink.
 User
UserTalbot Photography

Mid-sized traditional 3/4 bathroom in London with a drop-in tub, a shower/bathtub combo, vinyl floors, an integrated sink, grey floor, raised-panel cabinets, green cabinets, a two-piece toilet, multi-coloured walls and white benchtops.
Mid-sized traditional 3/4 bathroom in London with a drop-in tub, a shower/bathtub combo, vinyl floors, an integrated sink, grey floor, raised-panel cabinets, green cabinets, a two-piece toilet, multi-coloured walls and white benchtops.
 Re-Bath Columbia

Re-Bath of the Midlands:
Level Entry Shower with Pebble Floor
ForzaStone Walls: Solid Marble Wall Panels Solid Marble Niche and Wall Caps
Marble Pencil and Ogee Trim
Cathedral Glass Border
 Francisco LOPEZ | FEEL INTERIEUR
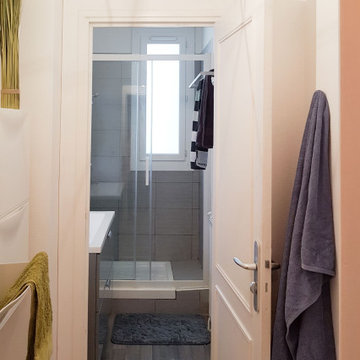
Vestibule de la Salle d'eau de l'appartement.
Couleur mur : Blanc
Plan vasque - CASTORAMA
Rangement mural blanc (Armoire à chaussures) TRONES - IKEA
Luminaires - IKEA
 Eichenhaus AG

Design ideas for a mid-sized contemporary 3/4 bathroom in Frankfurt with raised-panel cabinets, light wood cabinets, a curbless shower, a two-piece toilet, beige tile, stone tile, limestone floors, a vessel sink, wood benchtops, beige floor, an open shower and black benchtops.
 Claudio Modola Design
Elegant Bathroom, Jumeirah bay Island 2

Design ideas for a mid-sized contemporary master bathroom in Other with raised-panel cabinets, beige cabinets, a freestanding tub, an open shower, a wall-mount toilet, beige tile, travertine, beige walls, limestone floors, an integrated sink, marble benchtops, beige floor, a hinged shower door and beige benchtops.
Design ideas for a mid-sized contemporary master bathroom in Other with raised-panel cabinets, beige cabinets, a freestanding tub, an open shower, a wall-mount toilet, beige tile, travertine, beige walls, limestone floors, an integrated sink, marble benchtops, beige floor, a hinged shower door and beige benchtops.
 AKS Homes Pty Ltd
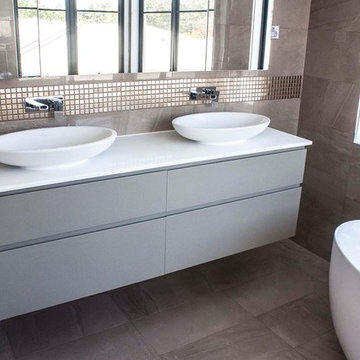
Inspiration for a modern master bathroom in Brisbane with raised-panel cabinets, white cabinets, a freestanding tub, multi-coloured tile, stone tile, limestone floors, a vessel sink and granite benchtops.
 Northern Edge Studio
Ensuite Upper Floor Bath
Phil Moir Photography
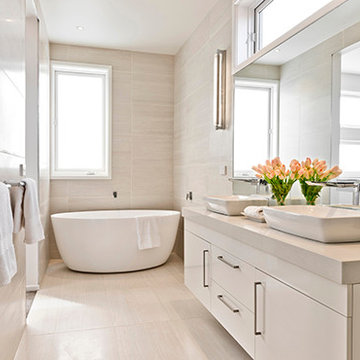
Photo of a mid-sized contemporary master bathroom in Melbourne with raised-panel cabinets, beige cabinets, a freestanding tub, beige tile, stone tile, limestone floors and engineered quartz benchtops.
Photo of a mid-sized contemporary master bathroom in Melbourne with raised-panel cabinets, beige cabinets, a freestanding tub, beige tile, stone tile, limestone floors and engineered quartz benchtops.
 LCAW
LCAWThe proposed scheme comprises a total of more 300sq.ft extension to the existing properties.
The planning pernmission was granted for a rear extension at second floor level and erection of a two storey
rear extension at ground and first floor level following the demolition of an existing single storey rear extension.
The property is a three-storey terrace house sitting in a quiet road in Hammersmith.
LCAW has been appointed to design a side and rear extension in order to make additional spaces for the requirement of a growing family.
1