
Bathroom Design Ideas with a Drop-in Tub, Vinyl Floors, Limestone Floors and Brick Floors
Refine by:
Budget
Sort by:Popular Today
1 - 20 of 543 photos
Item 1 of 5
 Born Designers Ltd

Luxury Hotel Style Ensuite Bathroom with furnaced copper tiles, bronzed, mirrored wall, inbuilt bath, floating cherry wood vanity unit and box window.
 Premiere Klasse Limited

To optimize storage space, we chose a heated towel bar that enables you to hang towels and bathrobes. The added storage unit cleverly serves as a full-height mirror, providing more functionality. In the bathroom, a wall-mounted waterfall filler is installed for the bath, with controls positioned within easy reach for your convenience, eliminating the need to stretch around the bath screen.
 Lisette Voute Designs

Marble clad bath with an overhead shower. Lefroy brooks fixtures.
Small traditional master bathroom in London with a drop-in tub, a shower/bathtub combo, a one-piece toilet and limestone floors.
Small traditional master bathroom in London with a drop-in tub, a shower/bathtub combo, a one-piece toilet and limestone floors.
 Robertson Lindsay Interiors

Classic country bathroom.
www.douglasgibb.co.uk
Inspiration for a transitional bathroom in Other with a wall-mount sink, a drop-in tub, a wall-mount toilet, blue walls, stone tile, limestone floors and beige floor.
Inspiration for a transitional bathroom in Other with a wall-mount sink, a drop-in tub, a wall-mount toilet, blue walls, stone tile, limestone floors and beige floor.
 Kitty Lee Architecture
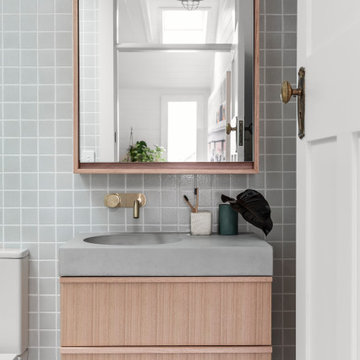
Design ideas for a small contemporary master bathroom in Sydney with brown cabinets, a drop-in tub, a two-piece toilet, white tile, ceramic tile, white walls, limestone floors, a wall-mount sink, concrete benchtops, grey floor, an open shower, grey benchtops, a niche, a single vanity and a floating vanity.
 Absolute Architecture
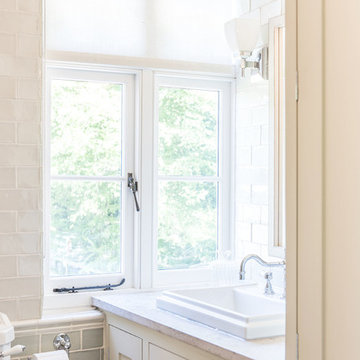
Stanford Wood Cottage extension and conversion project by Absolute Architecture. Photos by Jaw Designs, Kitchens and joinery by Ben Heath.
Design ideas for a small traditional kids bathroom in Berkshire with shaker cabinets, grey cabinets, a drop-in tub, a curbless shower, a one-piece toilet, gray tile, ceramic tile, grey walls, limestone floors and a drop-in sink.
Design ideas for a small traditional kids bathroom in Berkshire with shaker cabinets, grey cabinets, a drop-in tub, a curbless shower, a one-piece toilet, gray tile, ceramic tile, grey walls, limestone floors and a drop-in sink.
 Daisy D Déco

Ce projet de SDB sous combles devait contenir une baignoire, un WC et un sèche serviettes, un lavabo avec un grand miroir et surtout une ambiance moderne et lumineuse.
Voici donc cette nouvelle salle de bain semi ouverte en suite parentale sur une chambre mansardée dans une maison des années 30.
Elle bénéficie d'une ouverture en second jour dans la cage d'escalier attenante et d'une verrière atelier côté chambre.
La surface est d'environ 4m² mais tout rentre, y compris les rangements et la déco!
 Celon

CelonThis is an example of a mid-sized modern bathroom in Stockholm with flat-panel cabinets, white cabinets, a shower/bathtub combo, cement tile, a vessel sink, a two-piece toilet, grey walls, limestone floors, a drop-in tub and an open shower.
 JOHNSTON PARKE INTERIORS

Gorgeous Family bathroom - the walls are laid in a herringbone pattern and are Architecture tiles from Fired Earth. The flooring is a Nesiha island Parquet from Harvey Maria - very practical and warm underfoot for a children's bathroom. the walls were painted Dix Blue from Farrow and Ball - fittings Duravit and Crosswater Totti with storage in the wall mounted mirror cupboard
Alexis Hamilton
 Notar

NotarInspiration for a mid-sized scandinavian bathroom in Stockholm with flat-panel cabinets, white cabinets, a corner shower, white walls, a wall-mount toilet, white tile, limestone floors, an integrated sink and a drop-in tub.
 :einszueins Innenarchitektur und Gestaltung

Regendusche
beige steinfliesen
Dusch-Badewannen-Kombination
Inspiration for a mid-sized contemporary bathroom in Dusseldorf with a drop-in tub, beige tile, stone tile, an open shower, limestone floors and an open shower.
Inspiration for a mid-sized contemporary bathroom in Dusseldorf with a drop-in tub, beige tile, stone tile, an open shower, limestone floors and an open shower.
 &INK Design
Radu Palicica

Large contemporary bathroom in London with flat-panel cabinets, medium wood cabinets, a drop-in tub, gray tile, cement tile, limestone floors, grey walls and an integrated sink.
Large contemporary bathroom in London with flat-panel cabinets, medium wood cabinets, a drop-in tub, gray tile, cement tile, limestone floors, grey walls and an integrated sink.
 KJUBiK iNNENARCHiTEKTUR
Kühnapfel Fotografie

Large contemporary 3/4 bathroom in Berlin with a curbless shower, grey walls, gray tile, flat-panel cabinets, white cabinets, a drop-in tub, a two-piece toilet, limestone, limestone floors, a vessel sink, marble benchtops, grey floor and a hinged shower door.
Large contemporary 3/4 bathroom in Berlin with a curbless shower, grey walls, gray tile, flat-panel cabinets, white cabinets, a drop-in tub, a two-piece toilet, limestone, limestone floors, a vessel sink, marble benchtops, grey floor and a hinged shower door.
 Bäderwerkstatt Tanke

This is an example of a mid-sized contemporary bathroom in Other with open cabinets, grey cabinets, a drop-in tub, a two-piece toilet, white tile, stone tile, white walls, brick floors, a vessel sink, wood benchtops, brown floor and brown benchtops.
 Ca' Pietra Artisans
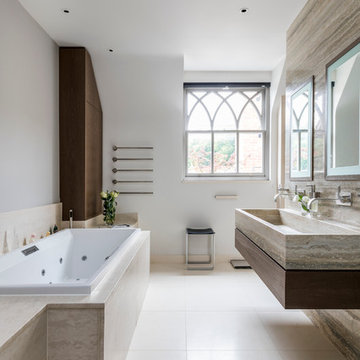
Opera limestone bathroom floor tiles in a honed finish from Artisans of Devizes.
Inspiration for a contemporary master bathroom in Wiltshire with limestone floors, a drop-in tub, stone tile, white walls and a trough sink.
Inspiration for a contemporary master bathroom in Wiltshire with limestone floors, a drop-in tub, stone tile, white walls and a trough sink.
 STEPHEN FLETCHER ARCHITECTS

This project has involved the complete remodeling and extension of a five-story Victorian terraced house in Chelsea, including the excavation of an additional basement level beneath the footprint of the house, front vaults and most of the rear garden. The house had been extensively ‘chopped and changed’ over the years, including various 1970s accretions, so the
opportunity existed, planning to permit, for a complete internal rebuild; only the front façade and roof now remain of the original.
Photographer: Bruce Hemming

This is an example of a mid-sized contemporary master bathroom in London with flat-panel cabinets, medium wood cabinets, a drop-in tub, a curbless shower, a one-piece toilet, white tile, ceramic tile, white walls, limestone floors, green floor, an open shower, white benchtops and a console sink.
 KJUBiK iNNENARCHiTEKTUR
Kühnapfel Fotografie

Large contemporary master bathroom in Berlin with flat-panel cabinets, white cabinets, a drop-in tub, a curbless shower, a two-piece toilet, limestone, grey walls, limestone floors, a vessel sink, marble benchtops, grey floor and a hinged shower door.
Large contemporary master bathroom in Berlin with flat-panel cabinets, white cabinets, a drop-in tub, a curbless shower, a two-piece toilet, limestone, grey walls, limestone floors, a vessel sink, marble benchtops, grey floor and a hinged shower door.
 Elixir Interior Design

Light and airy bathroom, with contemporary pistachio green floor and illuminated niches
Mid-sized midcentury kids bathroom in Sussex with flat-panel cabinets, white cabinets, a drop-in tub, a shower/bathtub combo, white tile, ceramic tile, white walls, vinyl floors, a drop-in sink, quartzite benchtops, green floor, white benchtops, a niche, a single vanity and a built-in vanity.
Mid-sized midcentury kids bathroom in Sussex with flat-panel cabinets, white cabinets, a drop-in tub, a shower/bathtub combo, white tile, ceramic tile, white walls, vinyl floors, a drop-in sink, quartzite benchtops, green floor, white benchtops, a niche, a single vanity and a built-in vanity.
 studio hansen

Durch die Zusammenlegung von zwei Räumen entstand eine Fläche von knapp 12 qm. Damit ließen sich alle Wünsche der Kunden erfüllen: eine große Dusche, eine Wanne, zwei Waschtische – und möglichst eine Nische für das WC.
Wir lösten diese Aufgabe, indem wir eine Wandscheibe quer in den Raum stellten. Von einer Seite ist dort die Duscharmatur eingebaut, von der anderen Seite das WC-Untergestell. Eine beleuchtete Dekonische über dem WC lockert die Wandfläche auf und schafft einen Lichtakzent am Abend. Am Tag fällt Licht in die WC-Nische über ein eigenes Fenster. Dessen Größe und Brüstungshöhe stimmt nicht mit dem hinteren Fenster überein. Praktischer Nebeneffekt der Wandscheibe: Durch sie werden diese Unterschiede verdeckt.
Die Wanne ist an der Kopfseite in ein durchgehendes Podest eingelassen, so wirkt der Raum weniger schlauchig. Die Dusche ist mit fast 190 cm so lang, dass beim Duschen allenfalls einige Spritzer auf der Wanne landen. Andererseits kann der Wannenrand zum Sitzen genutzt werden. Auf eine Shampoonische in der Dusche verzichteten die Kunden, sie nutzen die Fensterbank als Ablage. Als Duschabtrennung dient lediglich ein Festglas-Element, so wirkt der Raum offen und der Zugang zum Fenster bleibt frei.
Im ganzen Haus ist ein Vinylboden in Holzoptik verlegt. Da den Kunden eine einheitliche Gestaltung wichtig war, wurde dieses Material auch im Bad eingesetzt. Lediglich die Duschfläche – eine Erhöhung war ohnehin technisch notwendig – ist mit Fliesen in Betonoptik belegt. Die Wände sind mit einer dazu passenden Spachteltechnik beschichtet. Für die Waschtisch-Anlage wählten wir ein HPL-Dekor in einer zum Boden passenden Holzoptik aus. Sowohl bei Vinyl als auch bei HPL sind die Oberflächen dank moderner Herstellungsmethoden heute kaum noch vom Original zu unterscheiden, punkten aber mit besseren Reinigungs- und Pflegeeigenschaften. Auch das Podest für die Wanne – inklusive Revisionsklappe – ist mit HPL belegt.
1