
Bathroom Design Ideas with Green Tile, Vinyl Floors, Limestone Floors and Mosaic Tile Floors
Refine by:
Budget
Sort by:Popular Today
1 - 20 of 255 photos
Item 1 of 5
 Imperfect Interiors
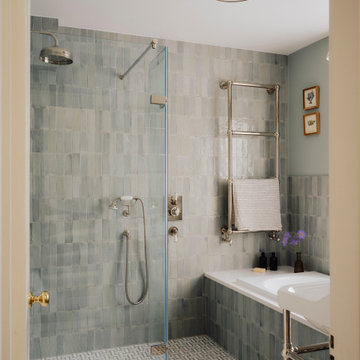
We added traditional nickel bathroom fittings, a brass flush mount ceiling light, green zellige style wall tiles and marble herringbone floor tiles in the family bathroom at our Dulwich Village Family Home project. Interior Design by Imperfect Interiors, photo Dean Hearne
 Leticia Yagüez Estudio

Design ideas for a mid-sized modern 3/4 bathroom in Madrid with a corner shower, a one-piece toilet, green tile, beige walls, vinyl floors, green floor and an open shower.
 David Elder
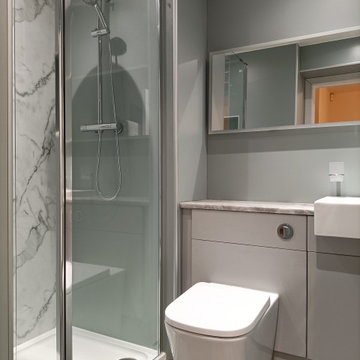
The client was looking for a highly practical and clean-looking modernisation of this en-suite shower room. We opted to clad the entire room in wet wall shower panelling to give it the practicality the client was after. The subtle matt sage green was ideal for making the room look clean and modern, while the marble feature wall gave it a real sense of luxury. High quality cabinetry and shower fittings provided the perfect finish for this wonderful en-suite.
 ATELIER DES MILLE

salle de bain mosaïque verte, comme à la piscine
Large contemporary 3/4 wet room bathroom in Paris with beaded inset cabinets, white cabinets, an undermount tub, green tile, mosaic tile, green walls, mosaic tile floors, an undermount sink, tile benchtops, green floor, green benchtops, a niche, a double vanity and a built-in vanity.
Large contemporary 3/4 wet room bathroom in Paris with beaded inset cabinets, white cabinets, an undermount tub, green tile, mosaic tile, green walls, mosaic tile floors, an undermount sink, tile benchtops, green floor, green benchtops, a niche, a double vanity and a built-in vanity.
 Aranac (Contracting) Pty Ltd
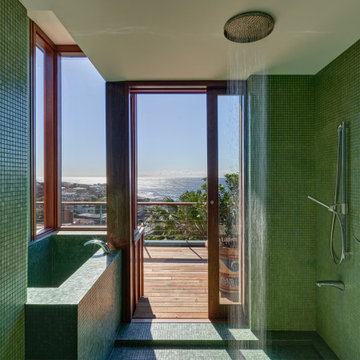
Inspiration for a tropical wet room bathroom in Sydney with a corner tub, green tile, mosaic tile, mosaic tile floors, green floor and an open shower.
 User
UserJuliette percheron
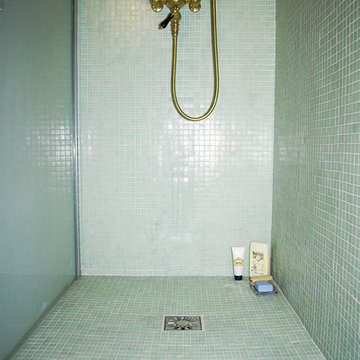
This is an example of a mid-sized eclectic 3/4 bathroom in Paris with a curbless shower, a wall-mount toilet, green tile, mosaic tile floors, wood benchtops and mosaic tile.
This is an example of a mid-sized eclectic 3/4 bathroom in Paris with a curbless shower, a wall-mount toilet, green tile, mosaic tile floors, wood benchtops and mosaic tile.
 Tiles of Ezra

Beautiful bathroom interior - Design by Anna Spiro
Design ideas for a mid-sized beach style master bathroom in Melbourne with recessed-panel cabinets, white cabinets, a corner shower, a one-piece toilet, green tile, stone tile, green walls, mosaic tile floors, a drop-in sink, engineered quartz benchtops, white floor and an open shower.
Design ideas for a mid-sized beach style master bathroom in Melbourne with recessed-panel cabinets, white cabinets, a corner shower, a one-piece toilet, green tile, stone tile, green walls, mosaic tile floors, a drop-in sink, engineered quartz benchtops, white floor and an open shower.
 studio falù
tommaso giunchi
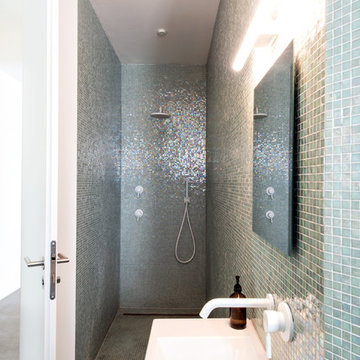
Inspiration for a small modern 3/4 bathroom in Milan with a curbless shower, a wall-mount toilet, green tile, mosaic tile, green walls, mosaic tile floors and a console sink.
Inspiration for a small modern 3/4 bathroom in Milan with a curbless shower, a wall-mount toilet, green tile, mosaic tile, green walls, mosaic tile floors and a console sink.
 Ameo Concept
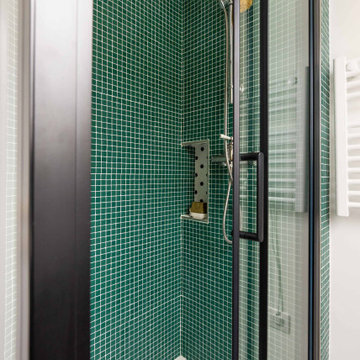
Rénover un studio défraichi sous les toîts, situé dans un immeuble du XVIIIè siècle place de la Bastille, tel fut le challenge de l’équipe d’Ameo Concept pour ce projet.
Initialement composée d’une salle d’eau d’1m80 de hauteur sous plafond dont l’accès se faisait par une cuisine rudimentaire, dépourvue de sanitaires (situés sur le palier), et avec une unique pièce en guise de chambre & salon ; la configuration des lieux ne convenait guère au nouveau propriétaire.
Les maîtres mots furent rapidement donnés pour la conception : optimisation pop ! Table rase de l’existant, c’est à partir d’une page blanche que les nouveaux espaces prennent place. Une salle d’eau fonctionnelle à l’esprit rétro avec sanitaires (et lave linge !), où les jeux de miroirs troublent les perspectives pour agrandir le volume.
Un espace de cuisine en double linéaire, où un puit de lumière existant vient mettre en valeur les agencements bi colores intégrant tous les éléments d’électroménager d’un appartement spacieux (réfrigérateur colonne avec congélateur, éléments de cuisson et lave vaisselle).
Un espace dinatoire escamotable pour deux personnes prend place dans la volumétrie du salon, qui présente quant à lui un canapé convertible et un grand linéaire de rangements intégrés.
Enfin, un espace chambre à part entière avec dressing, cloisonné sans altérer les perspectives sur les toits de Paris grâce à une verrière inspiration Art Déco sur mesure.
Entre inspirations vintages et optimisation maximale, cet appartement nouvellement converti en 2 pièces se pare de ses plus belles couleurs !
 Rénovation ML
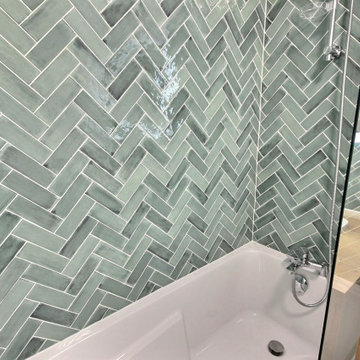
Inspiration for a small contemporary master bathroom in Paris with flat-panel cabinets, beige cabinets, an undermount tub, green tile, ceramic tile, white walls, vinyl floors, an undermount sink, laminate benchtops, beige floor, beige benchtops and a single vanity.
 Danielle Victoria Design Studio P/L
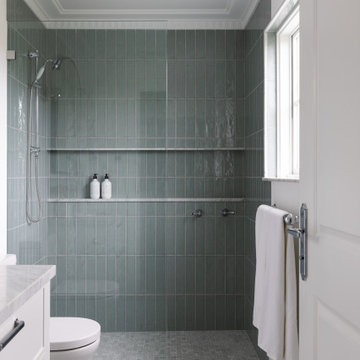
Inspiration for a transitional bathroom in Sydney with shaker cabinets, white cabinets, a one-piece toilet, green tile, subway tile, white walls, mosaic tile floors, marble benchtops, grey floor, grey benchtops, a single vanity and a floating vanity.
 franke architekten
Fotograf: Marcus Bredt

Mid-sized contemporary bathroom in Berlin with a drop-in tub, a shower/bathtub combo, green tile, white tile, mosaic tile, green walls, mosaic tile floors and an integrated sink.
Mid-sized contemporary bathroom in Berlin with a drop-in tub, a shower/bathtub combo, green tile, white tile, mosaic tile, green walls, mosaic tile floors and an integrated sink.
 PadiglioneB

Vista frontale del mobile lavabo, costituito da mensola a giorno.
This is an example of a small traditional bathroom in Other with light wood cabinets, a curbless shower, a wall-mount toilet, green tile, ceramic tile, white walls, mosaic tile floors, a vessel sink, wood benchtops, white floor, a hinged shower door, a niche, a single vanity and a freestanding vanity.
This is an example of a small traditional bathroom in Other with light wood cabinets, a curbless shower, a wall-mount toilet, green tile, ceramic tile, white walls, mosaic tile floors, a vessel sink, wood benchtops, white floor, a hinged shower door, a niche, a single vanity and a freestanding vanity.
 Camilla Molders Design

The luxurious ensuite at our Alphington Riverside project featuring curved wall walk in shower and New York Marble vanity.
Interior Design - Camilla Molders Design
Architecture - Phooey Architect
 JLC Intérieurs

Salle de bain
Inspiration for a small country 3/4 bathroom in Paris with beaded inset cabinets, dark wood cabinets, an open shower, green tile, mosaic tile, green walls, mosaic tile floors, an undermount sink, tile benchtops, green floor, a hinged shower door, a single vanity and a built-in vanity.
Inspiration for a small country 3/4 bathroom in Paris with beaded inset cabinets, dark wood cabinets, an open shower, green tile, mosaic tile, green walls, mosaic tile floors, an undermount sink, tile benchtops, green floor, a hinged shower door, a single vanity and a built-in vanity.
 Omega Developments (Midlands) Limited.
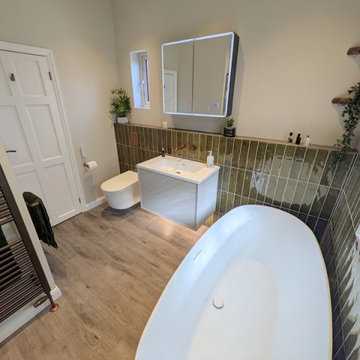
The overall style boasts a modern and minimalist style that combines sleek design elements with a sense of warmth and natural textures. The use of clean, simple lines in the furniture, such as the floating white vanity unit, with tasteful underlights, creates a dash of modern, and airy feel. The freestanding bathtub adds a touch of luxury, offering a focal point that enhances the overall calm ambiance of the space.
 Itsuka Studio
© Itsuka Studio

This is an example of a contemporary bathroom in Melbourne with an open shower, a one-piece toilet, green tile, mosaic tile, green walls, mosaic tile floors, a vessel sink, tile benchtops, an open shower and green benchtops.
This is an example of a contemporary bathroom in Melbourne with an open shower, a one-piece toilet, green tile, mosaic tile, green walls, mosaic tile floors, a vessel sink, tile benchtops, an open shower and green benchtops.
 Amberth
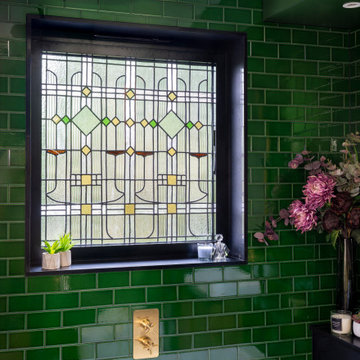
The original stained glass window, a feature the client loved, became a centrepiece. We ensured it remained framed by the design, allowing brass fixtures below to echo the lines of the stained glass for a cohesive look.
 Martins Camisuli Architects

A "Home" should be the physical 'representation' of an individual's or several individuals' personalities. That is exactly what we achieved with this project. After presenting us with an amazing collection of mood boards with everything they aspirated to, we took onboard the core of what was being asked and ran with it.
We ended up gutting out the whole flat and re-designing a new layout that allowed for daylight, intimacy, colour, texture, glamour, luxury and so much attention to detail. All the joinery is bespoke.
Photography by Alex Maguire photography
 off_the_wall_interiors

Design ideas for a small eclectic master bathroom in Essex with furniture-like cabinets, beige cabinets, green tile, vinyl floors, beige floor and a sliding shower screen.
1