
Bathroom Design Ideas with Brown Walls, Vinyl Floors, Limestone Floors and Marble Floors
Refine by:
Budget
Sort by:Popular Today
1 - 20 of 162 photos
Item 1 of 5
 Anthro Architecture
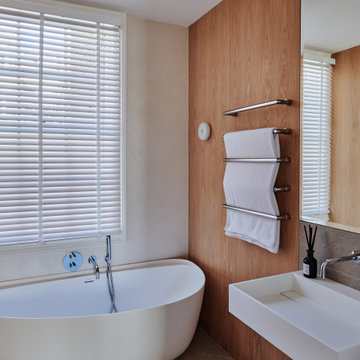
The master ensuite uses a combination of timber panelling on the walls and stone tiling to create a warm, natural space.
Inspiration for a mid-sized midcentury master bathroom in London with flat-panel cabinets, a freestanding tub, a wall-mount toilet, gray tile, limestone, brown walls, limestone floors, a wall-mount sink, grey floor, a hinged shower door, an enclosed toilet, a double vanity and a floating vanity.
Inspiration for a mid-sized midcentury master bathroom in London with flat-panel cabinets, a freestanding tub, a wall-mount toilet, gray tile, limestone, brown walls, limestone floors, a wall-mount sink, grey floor, a hinged shower door, an enclosed toilet, a double vanity and a floating vanity.
 Tim Wood Limited

This painted master bathroom was designed and made by Tim Wood.
One end of the bathroom has built in wardrobes painted inside with cedar of Lebanon backs, adjustable shelves, clothes rails, hand made soft close drawers and specially designed and made shoe racking.
The vanity unit has a partners desk look with adjustable angled mirrors and storage behind. All the tap fittings were supplied in nickel including the heated free standing towel rail. The area behind the lavatory was boxed in with cupboards either side and a large glazed cupboard above. Every aspect of this bathroom was co-ordinated by Tim Wood.
Designed, hand made and photographed by Tim Wood
 Le Courtier
All rights reserved by Le Courtier

Design ideas for a large traditional 3/4 bathroom in Hamburg with flat-panel cabinets, a curbless shower, marble floors, marble benchtops, dark wood cabinets, a two-piece toilet, brown walls, a vessel sink, white floor, a hinged shower door and white benchtops.
Design ideas for a large traditional 3/4 bathroom in Hamburg with flat-panel cabinets, a curbless shower, marble floors, marble benchtops, dark wood cabinets, a two-piece toilet, brown walls, a vessel sink, white floor, a hinged shower door and white benchtops.
 Britton Bathrooms

Perfect for the modern bathroom, the combination of Shoreditch Frame sink with black washstand and Trim WC make the ideal pairing for small bathrooms and family bathrooms.
Set against wood effect and black tiled feature walls, these ceramics create an impressive modern bathroom statement at an affordable price.
 Jonathan Little Photography
Jonathan Little Photography
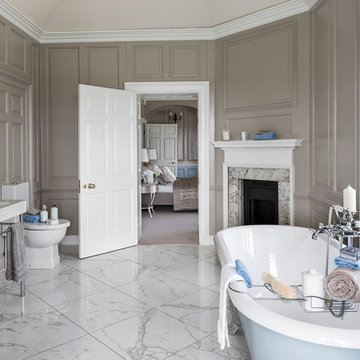
This is an example of a large transitional master bathroom in Hampshire with a claw-foot tub, a two-piece toilet, brown walls, marble floors and a console sink.
This is an example of a large transitional master bathroom in Hampshire with a claw-foot tub, a two-piece toilet, brown walls, marble floors and a console sink.
 Simon Taylor Furniture

This luxury en-suite bathroom project was a complete conversion and transformation of an existing spare bedroom into a luxurious bathroom space in Soulbury, Buckinghamshire.
The idea was to create an open plan, free flowing space including walk-through shower, free standing bath and twin sinks.
The bathroom also had to be in keeping with the existing bedroom which was recently decorated and with the overall theme of the house which is decorated primarily in shades of grey with rich timber elements.
The client also loved the look of the bookmatched marble shower enclosure in our Bierton show room but was concerned with the up keep of the stone. We were able to achieve everything the customer was looking for by using our own bespoke cabinetry combined with innovative porcelain marble effect tiles which could be bookmatched on the back wall.
The floor tiles are also in the same pattern but are anti-slip which allows the floor to run seamlessly into the shower area. The free standing bath, originally white, was hand-painted by our expert painter to mimic copper and pick up the colours of the walnut bath wall which also incorporates a thermostatic control and shower outlet for the bath.
The overall result is a dramatic, light, and open space. Perfect for spending hours relaxing in the bath or a refreshing shower under the waterfall shower head.
 Tile Merchant

Light Emperador Marble used on both wall and floor to create a traditional natural stone en-suite.
Inspiration for a mid-sized modern master bathroom in Dublin with open cabinets, light wood cabinets, a one-piece toilet, brown tile, stone tile, brown walls and marble floors.
Inspiration for a mid-sized modern master bathroom in Dublin with open cabinets, light wood cabinets, a one-piece toilet, brown tile, stone tile, brown walls and marble floors.
 renov

renovInnenausbau und Einrichtung einer Stadtvilla in Leichlingen. Zu unseren Arbeiten gehören die Malerarbeiten und Fliesen- und Tischlerarbeiten. Diese wurden teilweise auch in Zusammenarbeit mit Lokalen Betrieben ausgeführt. Zudem ist auch der Grundriss architektonisch von uns Entscheidend beeinflusst worden. Das Innendesign mit Material und Möbelauswahl übernimmt meine Frau. Sie ist auch für die Farbenauswahl zuständig. Ich widme mich der Ausführung und dem Grundriss.
Alle Holzelemente sind komplett in Eiche gehalten. Einige Variationen in Wildeiche wurden jedoch mit ins Konzept reingenommen.
Der Bodenbelag im EG und DG sind 120 x 120 cm Großformat Feinstein Fliesen aus Italien.
Die Fotos wurden uns freundlicherweise von (Hausfotografie.de) zur Verfügung gestellt.
 Koliqi Marble Ltd

Contemporary master wet room bathroom in London with flat-panel cabinets, brown cabinets, a freestanding tub, brown tile, marble, brown walls, marble floors, an integrated sink, brown floor and an open shower.
 Sally Conran Studio Ltd.

A bijou ensuite shower room with vanity sink, mirror, wall light, heated towel rail and WC, polished plaster walls, marble floor and discreet leading off master bedroom.
 Emma Kewley at Interior Folk

Oak panelling and mirror creates a contemporary and spacious feel to a small cloakroom space. The glass shelves are illuminated to uplight the objects on display.
The polished limestone floor has a contrast border. Photo Credit: David Churchill
 Andrea Vertua Architetto
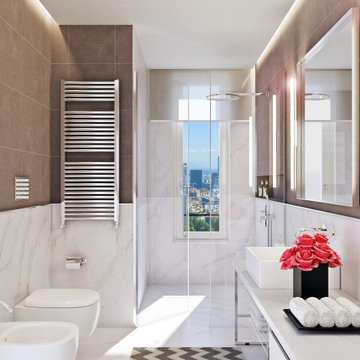
Bagno con doccia a filo pavimento @rareshowersystem. Pavimento in gres porcellanato effetto Calacatta @casalgrandepadana e piano su misura in @silestonebycosentino con gambe in acciaio cromato.
Lavabo da appoggio e sanitari sospesi di @ceramica.flaminia . Rubinetteria @gessi_official cromata
 Webb & Brown-Neaves

Photo of a contemporary master bathroom in Perth with flat-panel cabinets, dark wood cabinets, a freestanding tub, brown tile, marble floors, a vessel sink, brown walls and grey benchtops.
 TRADITIONAL BATHROOMS
Daniel Schmidt - TRADITIONAL BATHROOMS

This is an example of a mid-sized country 3/4 bathroom in Munich with a freestanding tub, limestone floors, a console sink, beige floor, a bidet, a shower/bathtub combo and brown walls.
This is an example of a mid-sized country 3/4 bathroom in Munich with a freestanding tub, limestone floors, a console sink, beige floor, a bidet, a shower/bathtub combo and brown walls.
 The Kitchen Designer
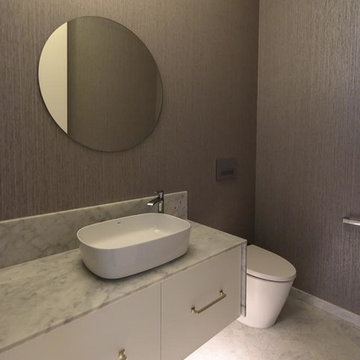
Several bathrooms and walk-in robes in the modern extension of a 19th century home. This powder room uses the same herringbone Carrara marble herringbone floor tile as in the traditional bathroom. This gives the bathroom some continuity to the main house but the room is made more modern with the use of seagrass wallpaper and simple cabinetry. Carrara is also used on the vanity top and splashback. A simple round mirror completes the picture.
Photography by Vicki Morskate of VStyle Photography
 Sandra Carmichael Interior Designs

Ensure Bathroom filled with natural stone texture and brass accents. Use of vintage items to add character.
Small country master bathroom in London with furniture-like cabinets, black cabinets, a corner shower, a wall-mount toilet, green tile, ceramic tile, brown walls, limestone floors, a trough sink, laminate benchtops, beige floor, black benchtops, a single vanity, a freestanding vanity and wood walls.
Small country master bathroom in London with furniture-like cabinets, black cabinets, a corner shower, a wall-mount toilet, green tile, ceramic tile, brown walls, limestone floors, a trough sink, laminate benchtops, beige floor, black benchtops, a single vanity, a freestanding vanity and wood walls.
 STEPHEN FLETCHER ARCHITECTS
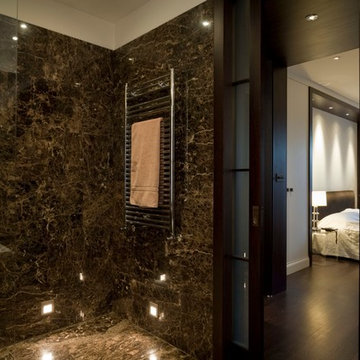
We were commissioned to transform a tired Victorian mansion flat in Sloane Street into an elegant contemporary apartment. Although the original layout has largely been retained, extensive structural alterations were carried out to improve the relationships between the various spaces. This required close liason with The Cadogan Estate.
Photographer: Bruce Hemming
 TRADITIONAL BATHROOMS
Daniel Schmidt - TRADITIONAL BATHROOMS

Design ideas for a mid-sized country 3/4 bathroom in Munich with a freestanding tub, limestone floors, beige floor, brown walls, a pedestal sink, a shower/bathtub combo and a two-piece toilet.
Design ideas for a mid-sized country 3/4 bathroom in Munich with a freestanding tub, limestone floors, beige floor, brown walls, a pedestal sink, a shower/bathtub combo and a two-piece toilet.
 In Ideas

Design ideas for a mid-sized mediterranean bathroom in Sydney with flat-panel cabinets, black cabinets, a wall-mount toilet, beige tile, marble, brown walls, marble floors, an integrated sink, marble benchtops, brown floor, brown benchtops, a single vanity, a floating vanity and coffered.
 GRANT WHITE DESIGN LTD
James Mcdonald

Mid-sized traditional master bathroom in London with raised-panel cabinets, medium wood cabinets, a drop-in tub, a shower/bathtub combo, brown walls, marble floors, an integrated sink, marble benchtops, brown floor, a hinged shower door and brown benchtops.
Mid-sized traditional master bathroom in London with raised-panel cabinets, medium wood cabinets, a drop-in tub, a shower/bathtub combo, brown walls, marble floors, an integrated sink, marble benchtops, brown floor, a hinged shower door and brown benchtops.
1