
Bathroom Design Ideas with Painted Wood Floors, Vinyl Floors, Limestone Floors and a Built-in Vanity
Refine by:
Budget
Sort by:Popular Today
1 - 20 of 266 photos
Item 1 of 5
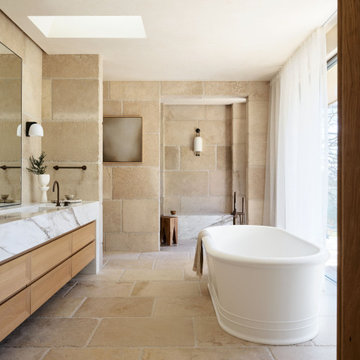
Photo of an expansive transitional master bathroom in Sydney with a freestanding tub, stone tile, limestone floors, a double vanity, a built-in vanity, flat-panel cabinets, medium wood cabinets, beige tile, an integrated sink, beige floor and white benchtops.

 Gemma Dudgeon Interiors
Tradtional style bathroom with panelled walls and wallpaper. A roll top bath and marble vanity unit for an elegant and timeless style. Part of a four storey house renovation in London by Gemma Dudgeon Interiors
See more of this project on my website portfolio
https://www.gemmadudgeon.com
 Cairn
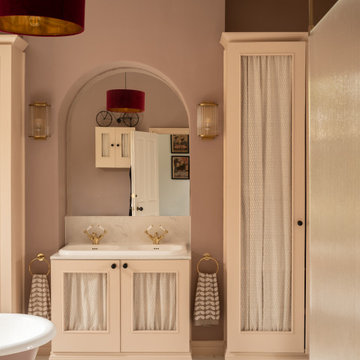
CairnMaster bathroom, with freestanding bath
This is an example of a mid-sized transitional master bathroom in London with pink cabinets, a freestanding tub, pink walls, painted wood floors, a drop-in sink, marble benchtops, a double vanity, a built-in vanity, recessed-panel cabinets, white floor and white benchtops.
This is an example of a mid-sized transitional master bathroom in London with pink cabinets, a freestanding tub, pink walls, painted wood floors, a drop-in sink, marble benchtops, a double vanity, a built-in vanity, recessed-panel cabinets, white floor and white benchtops.
 David Elder
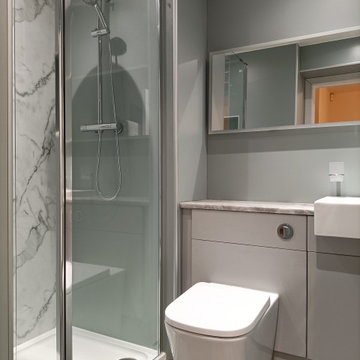
The client was looking for a highly practical and clean-looking modernisation of this en-suite shower room. We opted to clad the entire room in wet wall shower panelling to give it the practicality the client was after. The subtle matt sage green was ideal for making the room look clean and modern, while the marble feature wall gave it a real sense of luxury. High quality cabinetry and shower fittings provided the perfect finish for this wonderful en-suite.
 Penman Brown Interior Design

Photo of an expansive country master wet room bathroom in Sydney with recessed-panel cabinets, medium wood cabinets, limestone floors, an open shower, a double vanity, a built-in vanity, beige tile, stone tile, beige walls, beige floor and a shower seat.
 Durack Architects

Photo of a mid-sized industrial master bathroom in Sydney with a freestanding tub, an open shower, a wall-mount toilet, black tile, subway tile, limestone floors, an integrated sink, grey floor, an open shower, a double vanity, a built-in vanity and flat-panel cabinets.
 Imperfect Interiors
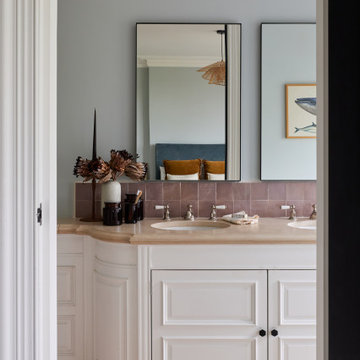
We added a pink zellige splashback and painted the walls blue in the en-suite bathroom of our Wandsworth Common Family Home guest bedroom, as well as adding a pair of mirrors and new black ironmongery to the built in sink joinery
 Bonsai Property Services

Photo of a mid-sized contemporary 3/4 bathroom in London with grey cabinets, an open shower, gray tile, cement tile, grey walls, limestone floors, a vessel sink, tile benchtops, grey floor, an open shower, grey benchtops, a single vanity and a built-in vanity.
 Scandinavian Home

Färdig bastu med i värmebehandlad al med dold belysning
Photo of a large scandinavian bathroom in Stockholm with flat-panel cabinets, beige cabinets, a freestanding tub, a shower/bathtub combo, gray tile, stone tile, grey walls, limestone floors, with a sauna, an undermount sink, grey floor, a sliding shower screen, grey benchtops, a laundry, a single vanity and a built-in vanity.
Photo of a large scandinavian bathroom in Stockholm with flat-panel cabinets, beige cabinets, a freestanding tub, a shower/bathtub combo, gray tile, stone tile, grey walls, limestone floors, with a sauna, an undermount sink, grey floor, a sliding shower screen, grey benchtops, a laundry, a single vanity and a built-in vanity.
 Bathco

El baño, uno de los puntos destacados de la transformación, refleja el estilo retro con espejos antiguos en tono cobrizo que añaden originalidad y calidez al espacio. Los lavabos, pertenecientes a la colección Solid Surface de Bathco, específicamente el modelo Piamonte, aportan modernidad y elegancia. El mueble a medida y las lámparas del techo completan la estampa de un baño que fusiona lo vintage con lo contemporáneo de manera magistral.
 Elixir Interior Design

Light and airy bathroom, with contemporary pistachio green floor and illuminated niches
Mid-sized midcentury kids bathroom in Sussex with flat-panel cabinets, white cabinets, a drop-in tub, a shower/bathtub combo, white tile, ceramic tile, white walls, vinyl floors, a drop-in sink, quartzite benchtops, green floor, white benchtops, a niche, a single vanity and a built-in vanity.
Mid-sized midcentury kids bathroom in Sussex with flat-panel cabinets, white cabinets, a drop-in tub, a shower/bathtub combo, white tile, ceramic tile, white walls, vinyl floors, a drop-in sink, quartzite benchtops, green floor, white benchtops, a niche, a single vanity and a built-in vanity.
 studio hansen

Durch die Zusammenlegung von zwei Räumen entstand eine Fläche von knapp 12 qm. Damit ließen sich alle Wünsche der Kunden erfüllen: eine große Dusche, eine Wanne, zwei Waschtische – und möglichst eine Nische für das WC.
Wir lösten diese Aufgabe, indem wir eine Wandscheibe quer in den Raum stellten. Von einer Seite ist dort die Duscharmatur eingebaut, von der anderen Seite das WC-Untergestell. Eine beleuchtete Dekonische über dem WC lockert die Wandfläche auf und schafft einen Lichtakzent am Abend. Am Tag fällt Licht in die WC-Nische über ein eigenes Fenster. Dessen Größe und Brüstungshöhe stimmt nicht mit dem hinteren Fenster überein. Praktischer Nebeneffekt der Wandscheibe: Durch sie werden diese Unterschiede verdeckt.
Die Wanne ist an der Kopfseite in ein durchgehendes Podest eingelassen, so wirkt der Raum weniger schlauchig. Die Dusche ist mit fast 190 cm so lang, dass beim Duschen allenfalls einige Spritzer auf der Wanne landen. Andererseits kann der Wannenrand zum Sitzen genutzt werden. Auf eine Shampoonische in der Dusche verzichteten die Kunden, sie nutzen die Fensterbank als Ablage. Als Duschabtrennung dient lediglich ein Festglas-Element, so wirkt der Raum offen und der Zugang zum Fenster bleibt frei.
Im ganzen Haus ist ein Vinylboden in Holzoptik verlegt. Da den Kunden eine einheitliche Gestaltung wichtig war, wurde dieses Material auch im Bad eingesetzt. Lediglich die Duschfläche – eine Erhöhung war ohnehin technisch notwendig – ist mit Fliesen in Betonoptik belegt. Die Wände sind mit einer dazu passenden Spachteltechnik beschichtet. Für die Waschtisch-Anlage wählten wir ein HPL-Dekor in einer zum Boden passenden Holzoptik aus. Sowohl bei Vinyl als auch bei HPL sind die Oberflächen dank moderner Herstellungsmethoden heute kaum noch vom Original zu unterscheiden, punkten aber mit besseren Reinigungs- und Pflegeeigenschaften. Auch das Podest für die Wanne – inklusive Revisionsklappe – ist mit HPL belegt.
 ROliver Constructions Ltd.

This luxurious ensuite is the perfect spot to relax and unwind. Featuring a spacious walk-in shower with a large niche for all your toiletries and shower needs, the ensuite is designed for ultimate comfort and convenience. The walk-in shower is spacious and comes with a rainfall shower head.The room is finished off with a beautiful vanity with ample storage, a chic mirror and stylish lighting, creating a beautiful and serene atmosphere.
 Stonebank Carpentry & Joinery Ltd

Inspiration for a small modern master bathroom in Other with flat-panel cabinets, grey cabinets, a curbless shower, a one-piece toilet, gray tile, white walls, vinyl floors, a vessel sink, marble benchtops, white floor, an open shower, white benchtops, an enclosed toilet, a single vanity and a built-in vanity.
 Sylvain- Lignes Intérieures
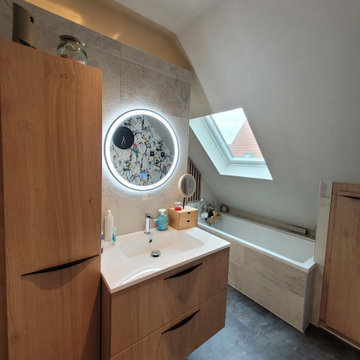
Transformation d'une salle de bain de 9m² sous rampant avec une baignoire, un WC et meuble vasque. Le challenge était de taille, car il a fallu faire entrer dans cet espace :
- une douche
- une baignoire séparée
- WC
- Meuble vasque et rangements
- Lave-linge et sèche-linge
Chaque cm² a été travaillé pour révéler le plein potentiel de cette salle de bain.
Aujourd'hui la cliente peut prendre son bain en regardant les étoile par son velux. Un moment idéal et propice a la relaxation.
 Alexander Kitchens

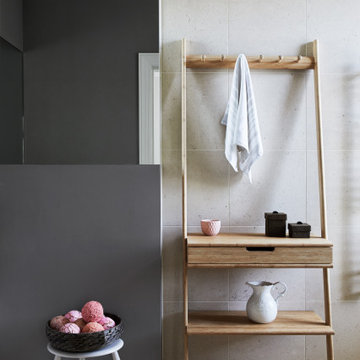
This recent installation is a design by Aron from our Worthing showroom and was installed by our fitting team in the Goring area of Worthing. This installation is comprised of a cloakroom and a bathroom with both using the same furniture and some of the same features.
 Carolyn van Noort
The conjoining of two Victorian houses into a single 8000 ft2 home.
A full refurbishment, reconfiguration and addition, including the excavation of basements, puncturing of the spine and party wall, removal of staircases, double rear addition and a comprehensive re-landscaping exercise created an extraordinary and characterful space. Utterly bespoke in nature, the house reflects our discerning and interesting clients.
Having considered a full gut of all floors and walls with an external wall retention scheme we settled on a significant reconfiguration that involved puncturing the party wall in several places at each of the 4 floors. This actually created something far more characterful with the constant evidence of the two buildings conjoining. Despite the generous floor plate of each house an open plan ground floor kitchen was always going to be compromised unless we created more lateral space beyond that of puncturing the spine wall. In removing the main stair to one building we created this extra meter which changed the circulation and made space for an efficient kitchen layout, using a wrap-around-island-kitchen table solution.
Further internal windows made subtle connections and offered enticing views whilst keeping the original fabric in place. Another staircase from 1st to 2nd floor was removed and another flipped so one could make bridge connections between the two houses whilst expressing the triple height space created by their removal. Two substantial roof lights threw light down into both cores and the spine punctures encouraged cross light to filter darker areas.
The ground floor palette was tied down by the limed Douglas Fir and pale polished plaster walls that continued throughout the core of the house. This peaceful feeling presented opportunities for adjoining rooms to introduce stronger colour and different textures. All joinery was highly bespoke and RVN provided a full interior decorative service, sourcing special items of furniture and light fittings. Further to that Ali Robinson was commissioned to design a number of bespoke items of furniture, including two vitrines, an extendable table and a hallway console as well the bronze pivot door and glazing.
 Katy Morilleau

Photo of a small scandinavian 3/4 bathroom in Nantes with beaded inset cabinets, white cabinets, a curbless shower, a one-piece toilet, white tile, subway tile, white walls, vinyl floors, a drop-in sink, wood benchtops, black floor, a single vanity and a built-in vanity.
 The Cotswold Bathroom Company
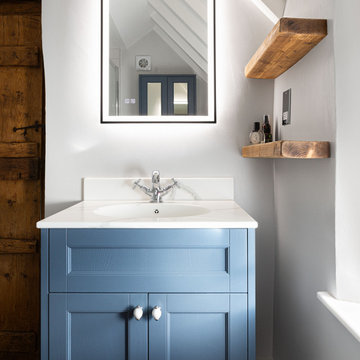
This compact room has benefitted from a complete refurbishment with work to hide the plumbing. Opting for freestanding Roseberry vanity units has created an elegant traditional style, with a pop of colour whilst concealing pipework and providing plenty of shelf space for toiletries.
 Scandinavian Home

Färdigt badrum med badkar från Studio Nord och krannar från Dornbracht.
Design ideas for a large scandinavian bathroom in Stockholm with flat-panel cabinets, beige cabinets, a freestanding tub, a shower/bathtub combo, gray tile, stone tile, grey walls, limestone floors, with a sauna, an undermount sink, grey floor, a sliding shower screen, grey benchtops, a laundry, a single vanity and a built-in vanity.
Design ideas for a large scandinavian bathroom in Stockholm with flat-panel cabinets, beige cabinets, a freestanding tub, a shower/bathtub combo, gray tile, stone tile, grey walls, limestone floors, with a sauna, an undermount sink, grey floor, a sliding shower screen, grey benchtops, a laundry, a single vanity and a built-in vanity.
1