
White Bathroom Design Ideas with Vinyl Floors, Limestone Floors and Brick Floors
Refine by:
Budget
Sort by:Popular Today
1 - 20 of 691 photos
Item 1 of 5
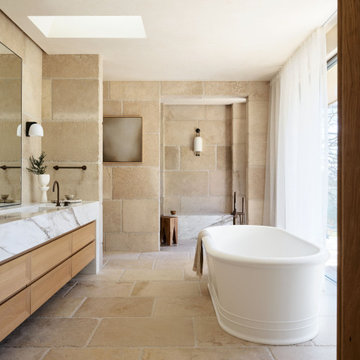
Photo of an expansive transitional master bathroom in Sydney with a freestanding tub, stone tile, limestone floors, a double vanity, a built-in vanity, flat-panel cabinets, medium wood cabinets, beige tile, an integrated sink, beige floor and white benchtops.
 Nic Owen Architects
Christine Francis

Design ideas for a small modern 3/4 bathroom in Melbourne with a vessel sink, flat-panel cabinets, white cabinets, marble benchtops, an open shower, white tile, porcelain tile, white walls and limestone floors.
Design ideas for a small modern 3/4 bathroom in Melbourne with a vessel sink, flat-panel cabinets, white cabinets, marble benchtops, an open shower, white tile, porcelain tile, white walls and limestone floors.
 Leticia Yagüez Estudio

Design ideas for a mid-sized modern 3/4 bathroom in Madrid with a corner shower, a one-piece toilet, green tile, beige walls, vinyl floors, green floor and an open shower.
 Salt Interiors

For this Woolwich master bathroom, Salt interiors created a floating vanity in Louro Preto timber veneer with mitered corners to shows the perfect book match joins. The mirrored shave cabinets were created to provide enough storage to keep his and hers separate.
 Lisette Voute Designs

Marble clad bath with an overhead shower. Lefroy brooks fixtures.
Small traditional master bathroom in London with a drop-in tub, a shower/bathtub combo, a one-piece toilet and limestone floors.
Small traditional master bathroom in London with a drop-in tub, a shower/bathtub combo, a one-piece toilet and limestone floors.
 Kitty Lee Architecture
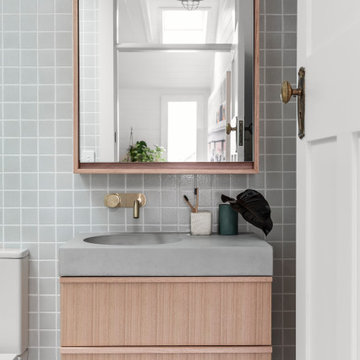
Design ideas for a small contemporary master bathroom in Sydney with brown cabinets, a drop-in tub, a two-piece toilet, white tile, ceramic tile, white walls, limestone floors, a wall-mount sink, concrete benchtops, grey floor, an open shower, grey benchtops, a niche, a single vanity and a floating vanity.
 Wall Morris Design
Photography by Derek Robinson
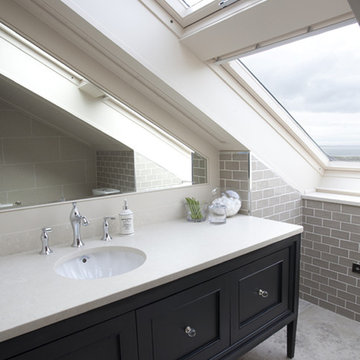
This is an example of a traditional bathroom in Dublin with an undermount sink, black cabinets, gray tile, subway tile, limestone floors, engineered quartz benchtops and recessed-panel cabinets.
This is an example of a traditional bathroom in Dublin with an undermount sink, black cabinets, gray tile, subway tile, limestone floors, engineered quartz benchtops and recessed-panel cabinets.
 Feioi
FeioiPhotographer: Richard Etteridge

Photo of a small contemporary 3/4 bathroom in London with a wall-mount sink, a corner shower, a one-piece toilet, white tile, ceramic tile, white walls and vinyl floors.
Photo of a small contemporary 3/4 bathroom in London with a wall-mount sink, a corner shower, a one-piece toilet, white tile, ceramic tile, white walls and vinyl floors.

 + Gullaksen Architects
Full refurbishment of a one bedroom retirement flat - on a small budget. New hardwood flooring throughout, new fresh colour scheme, new bathroom, new kitchen/breakfast bar and new furniture

 User
UserWith a busy working lifestyle and two small children, Burlanes worked closely with the home owners to transform a number of rooms in their home, to not only suit the needs of family life, but to give the wonderful building a new lease of life, whilst in keeping with the stunning historical features and characteristics of the incredible Oast House.

 Isabel Jover _ estudio de interiorismo
Large scandinavian master bathroom in Palma de Mallorca with flat-panel cabinets, white cabinets, an alcove tub, a curbless shower, beige tile, stone tile, beige walls, limestone floors, an integrated sink and engineered quartz benchtops.

 Möhring Architekten
Fotograf: Stefan Melchior
Architekt: Möhring Architekten
Design ideas for a large contemporary bathroom in Berlin with flat-panel cabinets, white cabinets, beige tile, stone slab, limestone floors and an integrated sink.
Design ideas for a large contemporary bathroom in Berlin with flat-panel cabinets, white cabinets, beige tile, stone slab, limestone floors and an integrated sink.
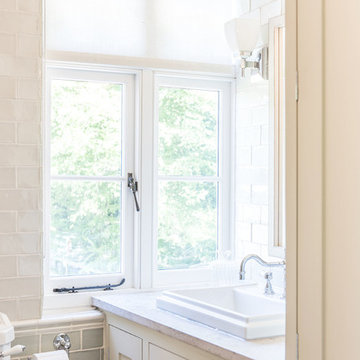
 Absolute Architecture
Stanford Wood Cottage extension and conversion project by Absolute Architecture. Photos by Jaw Designs, Kitchens and joinery by Ben Heath.
Design ideas for a small traditional kids bathroom in Berkshire with shaker cabinets, grey cabinets, a drop-in tub, a curbless shower, a one-piece toilet, gray tile, ceramic tile, grey walls, limestone floors and a drop-in sink.
Design ideas for a small traditional kids bathroom in Berkshire with shaker cabinets, grey cabinets, a drop-in tub, a curbless shower, a one-piece toilet, gray tile, ceramic tile, grey walls, limestone floors and a drop-in sink.

 Daisy D Déco
Ce projet de SDB sous combles devait contenir une baignoire, un WC et un sèche serviettes, un lavabo avec un grand miroir et surtout une ambiance moderne et lumineuse.
Voici donc cette nouvelle salle de bain semi ouverte en suite parentale sur une chambre mansardée dans une maison des années 30.
Elle bénéficie d'une ouverture en second jour dans la cage d'escalier attenante et d'une verrière atelier côté chambre.
La surface est d'environ 4m² mais tout rentre, y compris les rangements et la déco!

 Studio Milne
“Milne’s meticulous eye for detail elevated this master suite to a finely-tuned alchemy of balanced design. It shows that you can use dark and dramatic pieces from our carbon fibre collection and still achieve the restful bathroom sanctuary that is at the top of clients’ wish lists.”
Miles Hartwell, Co-founder, Splinter Works Ltd
When collaborations work they are greater than the sum of their parts, and this was certainly the case in this project. I was able to respond to Splinter Works’ designs by weaving in natural materials, that perhaps weren’t the obvious choice, but they ground the high-tech materials and soften the look.
It was important to achieve a dialog between the bedroom and bathroom areas, so the graphic black curved lines of the bathroom fittings were countered by soft pink calamine and brushed gold accents.
We introduced subtle repetitions of form through the circular black mirrors, and the black tub filler. For the first time Splinter Works created a special finish for the Hammock bath and basins, a lacquered matte black surface. The suffused light that reflects off the unpolished surface lends to the serene air of warmth and tranquility.
Walking through to the master bedroom, bespoke Splinter Works doors slide open with bespoke handles that were etched to echo the shapes in the striking marbleised wallpaper above the bed.
In the bedroom, specially commissioned furniture makes the best use of space with recessed cabinets around the bed and a wardrobe that banks the wall to provide as much storage as possible. For the woodwork, a light oak was chosen with a wash of pink calamine, with bespoke sculptural handles hand-made in brass. The myriad considered details culminate in a delicate and restful space.
PHOTOGRAPHY BY CARMEL KING

 Imperfect Interiors
Chris Snook
This is an example of an industrial bathroom in London with limestone floors, black floor, a hinged shower door and pink tile.
This is an example of an industrial bathroom in London with limestone floors, black floor, a hinged shower door and pink tile.
 milestonebuilding.com.au

Inspiration for a modern bathroom in Sydney with a curbless shower, gray tile, mosaic tile, brick floors, a wall-mount sink, brown floor, a shower curtain and a single vanity.
 JOHNSTON PARKE INTERIORS

Gorgeous Family bathroom - the walls are laid in a herringbone pattern and are Architecture tiles from Fired Earth. The flooring is a Nesiha island Parquet from Harvey Maria - very practical and warm underfoot for a children's bathroom. the walls were painted Dix Blue from Farrow and Ball - fittings Duravit and Crosswater Totti with storage in the wall mounted mirror cupboard
Alexis Hamilton
 Luigi Rosselli Architects
Justin Alexander

This is an example of a mid-sized contemporary bathroom in Sydney with medium wood cabinets, a double shower, grey walls, brick floors, a vessel sink, wood benchtops, gray tile and brown benchtops.
This is an example of a mid-sized contemporary bathroom in Sydney with medium wood cabinets, a double shower, grey walls, brick floors, a vessel sink, wood benchtops, gray tile and brown benchtops.
 MIINT - design d’espace & décoration

Réhabilitation complète d’un appartement T4 en un T5 tout confort. L’étude de MIINT a permis de transformer la salle à manger existante en chambre insonorisée et d’implanter une deuxième salle de bains, indispensable pour une colocation de 4 personnes. Une ambiance chic et feutrée distingue dorénavant ce bien immobilier pour le plaisir des locataires.
1