
Living Room Design Photos with Brown Walls, Recessed and Panelled Walls
Refine by:
Budget
Sort by:Popular Today
1 - 2 of 2 photos
Item 1 of 5
 London Atelier Ltd
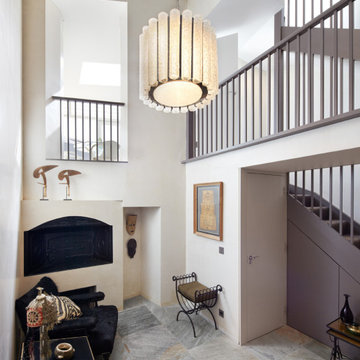
This five-storey Battersea townhouse has a unique diamond-shaped footprint and retains the remains of a Victorian bakery in its basement. Our design centred on celebrating its history while opening up space and light.
A new stair core wrapped by a “thick wall” integrates bathrooms, storage, and circulation, freeing the floors and highlighting the unusual geometry. A dramatic double-height void connects basement and ground floor, bringing the old bakery oven into the heart of the home. At the rear, a bespoke kitchen extension follows the building’s angles and opens to the garden, framing views toward the industrial chimney. Finishes include pigmented plaster with a natural texture reminiscent of bread dough, adding warmth and depth.
Highlights
Integration of historic bakery oven into main living space
Stair core design freeing floorplates and enhancing space
Double-height void linking basement and ground floor
Bespoke extension with skylight and garden connection
Textured plaster finish adding contemporary warmth
Details
 London Atelier Ltd
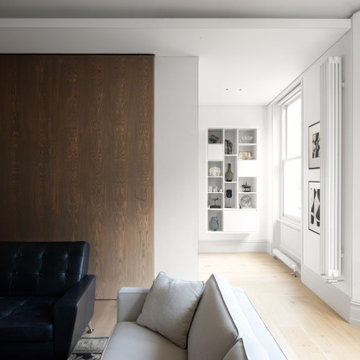
A large sliding panel to the main staircase
Design ideas for a mid-sized contemporary formal enclosed living room in London with brown walls, light hardwood floors, a standard fireplace, a stone fireplace surround, no tv, recessed and panelled walls.
Design ideas for a mid-sized contemporary formal enclosed living room in London with brown walls, light hardwood floors, a standard fireplace, a stone fireplace surround, no tv, recessed and panelled walls.
1