
Large Red, Black Living Room Design Photos with Panelled Walls
Refine by:
Budget
Sort by:Popular Today
1 - 17 of 17 photos
Item 1 of 5

 Jo Cowen Architects
Photo of a large traditional enclosed living room in London with medium hardwood floors, a standard fireplace, no tv, panelled walls, grey walls and brown floor.

 Anthro Architecture
View from the main reception room out across the double-height dining space to the rear garden beyond. The new staircase linking to the lower ground floor level is striking in its detailing with conceal LED lighting and polished plaster walling.
 misch_MISCH studio
LONDON_LENNOX GARDENS SW1

Inspiration for a large transitional formal enclosed living room in London with grey walls, dark hardwood floors, a standard fireplace, brown floor, panelled walls, a concealed tv and a stone fireplace surround.
Inspiration for a large transitional formal enclosed living room in London with grey walls, dark hardwood floors, a standard fireplace, brown floor, panelled walls, a concealed tv and a stone fireplace surround.
 Studio MAC

Photo of a large modern formal loft-style living room with black walls, dark hardwood floors, black floor and panelled walls.
 Roberta Mari
studi di interior styling, attraverso l'uso di colore, texture, materiali

Inspiration for a large industrial loft-style living room in Milan with grey walls, grey floor, recessed, panelled walls and concrete floors.
Inspiration for a large industrial loft-style living room in Milan with grey walls, grey floor, recessed, panelled walls and concrete floors.
 My-Studio Ltd

Living into dining space, Chiswick Family Home. We added the architectural mouldings and styled it with bone china contemporary chandeliers.
Inspiration for a large contemporary formal enclosed living room in London with beige walls, medium hardwood floors, a standard fireplace, a wood fireplace surround and panelled walls.
Inspiration for a large contemporary formal enclosed living room in London with beige walls, medium hardwood floors, a standard fireplace, a wood fireplace surround and panelled walls.

 Wall Morris Design
Dark and moody family tv room, with panelled out walls to conceal led lighting at a pocket above, to highlight the sloped ceiling and create a cavity for rewiring. Dark rift oak chevron doors with custom bronze pull handles and custom TV surround with quilted faux leather back panel and bronze details, by Newtown Woodworks.
Photography by Gareth Byrne.
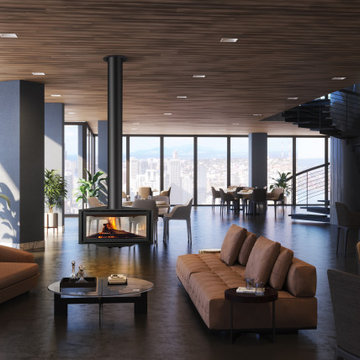
 Redefining Woodburners
Design ideas for a large modern enclosed living room in Essex with porcelain floors, a hanging fireplace, a metal fireplace surround, brown floor, timber and panelled walls.

 Threshold Architects
An award winning timber clad newbuild house built to Passivhaus standards in a rural location in the Suffolk countryside.
This is an example of a large contemporary enclosed living room in Devon with white walls, light hardwood floors, a wood stove, a tile fireplace surround, a freestanding tv, beige floor, exposed beam and panelled walls.
This is an example of a large contemporary enclosed living room in Devon with white walls, light hardwood floors, a wood stove, a tile fireplace surround, a freestanding tv, beige floor, exposed beam and panelled walls.

 By Andy INTERIORDESIGN
Ein wunderschöner grüner Samtsessel läßt das Klavierspiel zum Hochgenuss werden.
This is an example of a large open concept living room in Berlin with a music area, beige walls, medium hardwood floors, a standard fireplace, a stone fireplace surround, no tv, brown floor, recessed and panelled walls.
This is an example of a large open concept living room in Berlin with a music area, beige walls, medium hardwood floors, a standard fireplace, a stone fireplace surround, no tv, brown floor, recessed and panelled walls.

 Catrin Fenton Design
the centre of this building houses an open plan kitchen and generous lounge area. The original brick fireplace has been retained and the existing kitchen was given a make over in f&B's Mole's Breath

 Zenterior Design
Luxury bespoke penthouse living area.
Large contemporary open concept living room in Cornwall with black walls, medium hardwood floors and panelled walls.
Large contemporary open concept living room in Cornwall with black walls, medium hardwood floors and panelled walls.

 Ann Cope Interior Design
Bespoke Cabinetry design
Inspiration for a large traditional formal living room in Essex with green walls, bamboo floors, a standard fireplace, a wood fireplace surround, a built-in media wall, brown floor and panelled walls.
Inspiration for a large traditional formal living room in Essex with green walls, bamboo floors, a standard fireplace, a wood fireplace surround, a built-in media wall, brown floor and panelled walls.

 Skollop Design
We added board and batten panelling as well as tan leather Chesterfields and a textured rug, Mulberry wallpaper was used on the feature wall and a large existing stone fireplace was upgraded with small brick tiling. Statement lighting was added to showcase the vaulted ceiling. Blush accents were added to warm up the space and bring a layer of softness.
 Katerina Churina

Los detalles en negro, como las sillas y la lámpara, aportan un contraste elegante que equilibra el espacio.
Large contemporary formal open concept living room in Other with white walls, marble floors, a hanging fireplace, a metal fireplace surround, a wall-mounted tv, beige floor and panelled walls.
Large contemporary formal open concept living room in Other with white walls, marble floors, a hanging fireplace, a metal fireplace surround, a wall-mounted tv, beige floor and panelled walls.
 Wall Morris Design

Dark and moody family tv room, with panelled out walls to conceal led lighting at a pocket above, to highlight the sloped ceiling and create a cavity for rewiring. Dark rift oak chevron doors with custom bronze pull handles and custom TV surround with quilted faux leather back panel and bronze details, by Newtown Woodworks.
Photography by Gareth Byrne.
 Zenterior Design

Luxury bespoke penthouse living area.
Inspiration for a large contemporary open concept living room in Cornwall with black walls, medium hardwood floors and panelled walls.
Inspiration for a large contemporary open concept living room in Cornwall with black walls, medium hardwood floors and panelled walls.
1