
Living Room Design Photos with a Home Bar, No Fireplace, Coffered and Wood
Refine by:
Budget
Sort by:Popular Today
1 - 10 of 10 photos
Item 1 of 4
 Amongst Things Ltd

The experience was designed to begin as residents approach the development, we were asked to evoke the Art Deco history of local Paddington Station which starts with a contrast chevron patterned floor leading residents through the entrance. This architectural statement becomes a bold focal point, complementing the scale of the lobbies double height spaces. Brass metal work is layered throughout the space, adding touches of luxury, en-keeping with the development. This starts on entry, announcing ‘Paddington Exchange’ inset within the floor. Subtle and contemporary vertical polished plaster detailing also accentuates the double-height arrival points .
A series of black and bronze pendant lights sit in a crossed pattern to mirror the playful flooring. The central concierge desk has curves referencing Art Deco architecture, as well as elements of train and automobile design.
Completed at HLM Architects
 SQY Couleur

Création des étagères et meuble TV sur mesure, ponçage et vitrification du parquet, création d'un faux plafond décaisser sur 3 niveaux
Photo of a large transitional open concept living room in Paris with a home bar, white walls, dark hardwood floors, no fireplace, a corner tv, brown floor and wood.
Photo of a large transitional open concept living room in Paris with a home bar, white walls, dark hardwood floors, no fireplace, a corner tv, brown floor and wood.
 Oikos
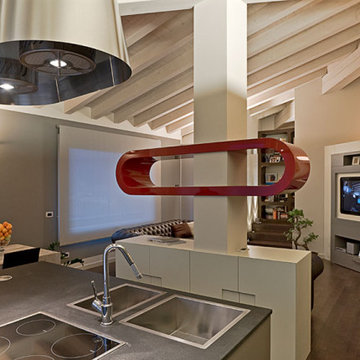
OikosLo sfondo dal tono grigio-perla molto poroso, satinato, quasi “polveroso”, è ottenuto con ecosmalti murali Oikos a basso impatto ambientale. In questo spazio emergono solo due elementi curvi di un rosso lucido brillante, uno nel soggiorno, l’altro nella zona notte. Quest’anello rappresenta in modo simbolico il legame che unisce le due macro-aree, seppur funzionalmente separate.
 Ethelett

Nuestra propuesta es crear fluidez y continuidad entre espacios. Es lo que sucede en el área social, así como entre esta y la planta alta por medio de la doble altura. El flujo se extiende al exterior, entre los espacios del jardín, y de estos con los interiores.
 Craft Minds
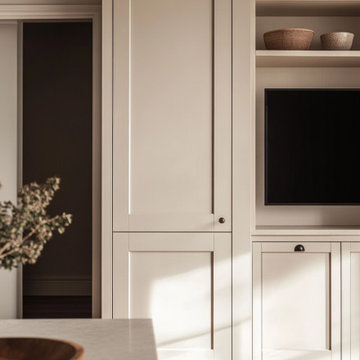
This chic living room showcases custom joinery that blends functionality with modern elegance. The soft neutral cabinetry features sleek cabinet doors and integrated shelving, providing both storage and display options for decorative accessories. The clean lines and minimalistic design create a serene atmosphere, while the thoughtfully integrated TV unit maintains a cohesive look. Natural light washes over the space, enhancing the textures and finishes, making this living area a perfect blend of comfort and style.
 Amongst Things Ltd

The experience was designed to begin as residents approach the development, we were asked to evoke the Art Deco history of local Paddington Station which starts with a contrast chevron patterned floor leading residents through the entrance. This architectural statement becomes a bold focal point, complementing the scale of the lobbies double height spaces. Brass metal work is layered throughout the space, adding touches of luxury, en-keeping with the development. This starts on entry, announcing ‘Paddington Exchange’ inset within the floor. Subtle and contemporary vertical polished plaster detailing also accentuates the double-height arrival points .
A series of black and bronze pendant lights sit in a crossed pattern to mirror the playful flooring. The central concierge desk has curves referencing Art Deco architecture, as well as elements of train and automobile design.
Completed at HLM Architects
 Amongst Things Ltd

The experience was designed to begin as residents approach the development, we were asked to evoke the Art Deco history of local Paddington Station which starts with a contrast chevron patterned floor leading residents through the entrance. This architectural statement becomes a bold focal point, complementing the scale of the lobbies double height spaces. Brass metal work is layered throughout the space, adding touches of luxury, en-keeping with the development. This starts on entry, announcing ‘Paddington Exchange’ inset within the floor. Subtle and contemporary vertical polished plaster detailing also accentuates the double-height arrival points .
A series of black and bronze pendant lights sit in a crossed pattern to mirror the playful flooring. The central concierge desk has curves referencing Art Deco architecture, as well as elements of train and automobile design.
Completed at HLM Architects
 Oikos
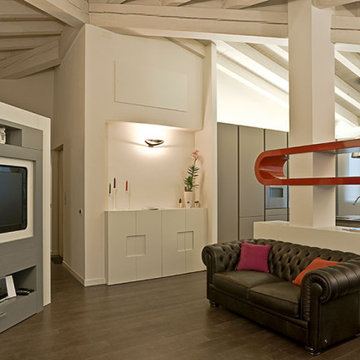
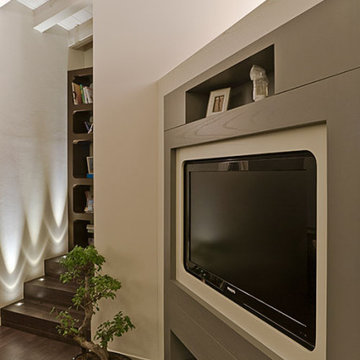
OikosIn questo loft dalle avvolgenti atmosfere, sono stati scelti arredi e finiture dalle calde tonalità che riescono ad “assorbire” la luce naturale del giorno e valorizzare l’illuminazione artificiale della sera.
 Oikos
OikosLo sfondo dal tono grigio-perla molto poroso, satinato, quasi “polveroso”, è ottenuto con ecosmalti murali Oikos a basso impatto ambientale.
This is an example of a mid-sized eclectic open concept living room in Other with a home bar, beige walls, dark hardwood floors, no fireplace, a built-in media wall, brown floor and wood.
This is an example of a mid-sized eclectic open concept living room in Other with a home bar, beige walls, dark hardwood floors, no fireplace, a built-in media wall, brown floor and wood.
 Oikos
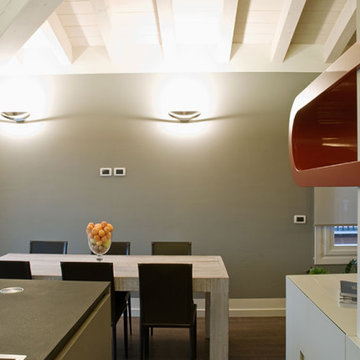
OikosLo sfondo dal tono grigio-perla molto poroso, satinato, quasi “polveroso”, è ottenuto con ecosmalti murali Oikos a basso impatto ambientale. In questo spazio emergono solo due elementi curvi di un rosso lucido brillante, uno nel soggiorno, l’altro nella zona notte. Quest’anello rappresenta in modo simbolico il legame che unisce le due macro-aree, seppur funzionalmente separate.
1