
Red Living Room Design Photos with Red Walls, Multi-coloured Walls and a Plaster Fireplace Surround
Refine by:
Budget
Sort by:Popular Today
1 - 5 of 5 photos
Item 1 of 5
 User

UserSetis integrates complementary pieces of furniture which combine the "crush" effect and contributes to "functional solutions" to facilitate the consumers life.
It is part of the distinction, it offers solutions of amenities for the greedy consumers of products which combine chic and features. The lacquered finish matches with fineness to materials such as glass and metal to affirm its aesthetic biases and thus highlight the key to differentiation.
The "allure" coffee table imposes its rounded style and conceals a storage drawer.
 Ipséité Design Studio

Reforma integral de una vivienda en los Pirineos Catalanes. En este proyecto hemos trabajado teniendo muy en cuenta el espacio exterior dentro de la vivienda. Hemos jugado con los materiales y las texturas, intentando resaltar la piedra en el interior. Con el color rojo y el mobiliario hemos dado un carácter muy especial al espacio. Todo el proyecto se ha realizado en colaboración con Carlos Gerhard Pi-Sunyer, arquitecto del proyecto.
 User
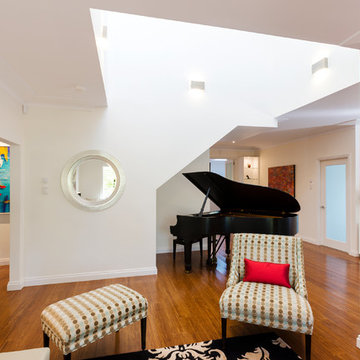
UserA sitting room with wide doorways, high ceilings, and a bold red and black colour scheme.
Photo of a contemporary open concept living room in Sydney with multi-coloured walls, medium hardwood floors, a corner fireplace, a plaster fireplace surround, a music area, no tv and brown floor.
Photo of a contemporary open concept living room in Sydney with multi-coloured walls, medium hardwood floors, a corner fireplace, a plaster fireplace surround, a music area, no tv and brown floor.
 The Demeure
Valérie Dubois-Le Roux

Design ideas for a small eclectic living room in Paris with red walls, light hardwood floors, a standard fireplace, a plaster fireplace surround and brown floor.
Design ideas for a small eclectic living room in Paris with red walls, light hardwood floors, a standard fireplace, a plaster fireplace surround and brown floor.
 Ipséité Design Studio
Reforma integral de una vivienda en los Pirineos Catalanes. En este proyecto hemos trabajado teniendo muy en cuenta el espacio exterior dentro de la vivienda. Hemos jugado con los materiales y las texturas, intentando resaltar la piedra en el interior. Con el color rojo y el mobiliario hemos dado un carácter muy especial al espacio. Todo el proyecto se ha realizado en colaboración con Carlos Gerhard Pi-Sunyer, arquitecto del proyecto.
1