
Living Room Design Photos with White Walls, a Ribbon Fireplace, a Wood Stove and Red Floor
Refine by:
Budget
Sort by:Popular Today
1 - 16 of 16 photos
Item 1 of 5

 Schüller. innenarchitektur
Duisburg-Rahm, neu gestalteter Wohnraum
Expansive asian formal open concept living room in Dusseldorf with white walls, painted wood floors, a wood stove, a plaster fireplace surround, a wall-mounted tv, red floor, recessed and wallpaper.
Expansive asian formal open concept living room in Dusseldorf with white walls, painted wood floors, a wood stove, a plaster fireplace surround, a wall-mounted tv, red floor, recessed and wallpaper.

 Corinne BOREL - Cocon de Couleurs
Inspiration for a living room in Clermont-Ferrand with white walls, terra-cotta floors, a wood stove, a freestanding tv and red floor.
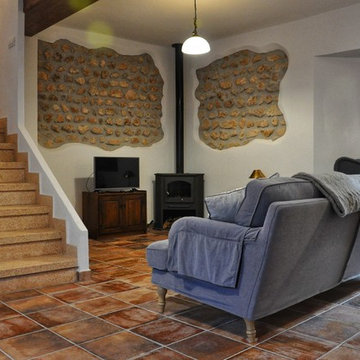
 M3 BUILDING TECHNOLOGY IBERIA S.L
Darren Taylor
Design ideas for a mid-sized country open concept living room in Valencia with white walls, terra-cotta floors, a wood stove, a stone fireplace surround, a freestanding tv and red floor.
Design ideas for a mid-sized country open concept living room in Valencia with white walls, terra-cotta floors, a wood stove, a stone fireplace surround, a freestanding tv and red floor.

 Die Tischlerei
Inspiration for a large country formal open concept living room with white walls, terra-cotta floors, a wood stove, a plaster fireplace surround, a built-in media wall and red floor.
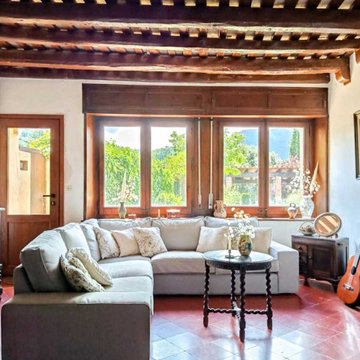
 ESTUDI A L'ÀTIC. Benvinguts al Slow Design!
Uno de los elementos centrales del proyecto es la escalera interior, una bóveda catalana elegante y artesana que estructura la circulación entre plantas. La puerta de entrada doble, con espacio intermedio de transición, crea una cálida y funcional bienvenida.
La distribución interior ha sido pensada con especial cuidado, aprovechando al máximo cada rincón y buscando siempre la mejor orientación y funcionalidad. El patio interior, con vistas privilegiadas al Matagalls, se convierte en un espacio de calma, ideal para disfrutar del exterior con privacidad y encanto.
 Imagine...

Country enclosed living room in Other with white walls, terra-cotta floors, a wood stove, a freestanding tv and red floor.
 Die Tischlerei

Photo of a large country formal open concept living room with white walls, terra-cotta floors, a wood stove, a plaster fireplace surround, a built-in media wall and red floor.
 Die Tischlerei

Photo of a large country formal open concept living room with white walls, terra-cotta floors, a wood stove, a plaster fireplace surround, a built-in media wall and red floor.
 Die Tischlerei
Photo of a large country formal open concept living room with white walls, terra-cotta floors, a wood stove, a plaster fireplace surround, a built-in media wall and red floor.
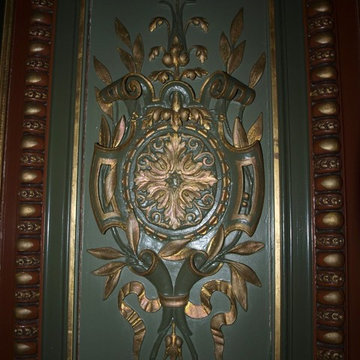 Die Tischlerei
Inspiration for a large country formal open concept living room with white walls, terra-cotta floors, a wood stove, a plaster fireplace surround, a built-in media wall and red floor.
 Die Tischlerei
Large country formal open concept living room with white walls, terra-cotta floors, a wood stove, a plaster fireplace surround, a built-in media wall and red floor.
 Die Tischlerei
Inspiration for a large country formal open concept living room with white walls, terra-cotta floors, a wood stove, a plaster fireplace surround, a built-in media wall and red floor.
 Schüller. innenarchitektur
Duisburg-Rahm, neuer Kamion im neu gestalteten Wohnbereich.
Expansive asian formal open concept living room in Dusseldorf with white walls, painted wood floors, a wood stove, a plaster fireplace surround, a wall-mounted tv, red floor, recessed and wallpaper.
Expansive asian formal open concept living room in Dusseldorf with white walls, painted wood floors, a wood stove, a plaster fireplace surround, a wall-mounted tv, red floor, recessed and wallpaper.
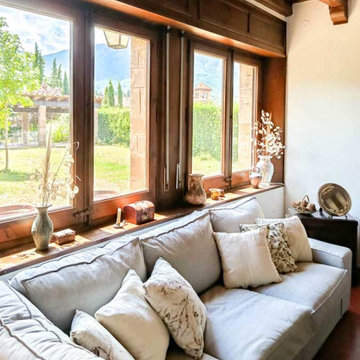 ESTUDI A L'ÀTIC. Benvinguts al Slow Design!
Uno de los elementos centrales del proyecto es la escalera interior, una bóveda catalana elegante y artesana que estructura la circulación entre plantas. La puerta de entrada doble, con espacio intermedio de transición, crea una cálida y funcional bienvenida.
La distribución interior ha sido pensada con especial cuidado, aprovechando al máximo cada rincón y buscando siempre la mejor orientación y funcionalidad. El patio interior, con vistas privilegiadas al Matagalls, se convierte en un espacio de calma, ideal para disfrutar del exterior con privacidad y encanto.
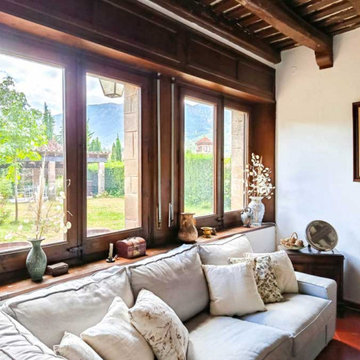 ESTUDI A L'ÀTIC. Benvinguts al Slow Design!
Uno de los elementos centrales del proyecto es la escalera interior, una bóveda catalana elegante y artesana que estructura la circulación entre plantas. La puerta de entrada doble, con espacio intermedio de transición, crea una cálida y funcional bienvenida.
La distribución interior ha sido pensada con especial cuidado, aprovechando al máximo cada rincón y buscando siempre la mejor orientación y funcionalidad. El patio interior, con vistas privilegiadas al Matagalls, se convierte en un espacio de calma, ideal para disfrutar del exterior con privacidad y encanto.
 Die Tischlerei
Large country formal open concept living room with white walls, terra-cotta floors, a wood stove, a plaster fireplace surround, a built-in media wall and red floor.
1