
Large Open Plan Dining Design Ideas with Light Hardwood Floors and Dark Hardwood Floors
Refine by:
Budget
Sort by:Popular Today
1 - 20 of 2,169 photos
Item 1 of 5
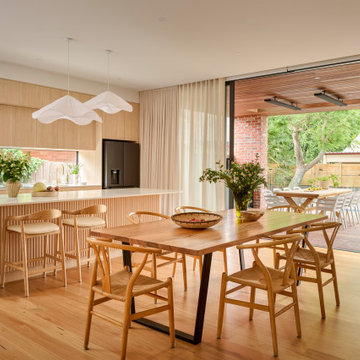
 Dylan Barber Building Design
Photo of a large contemporary open plan dining in Geelong with white walls, light hardwood floors, a two-sided fireplace and brown floor.
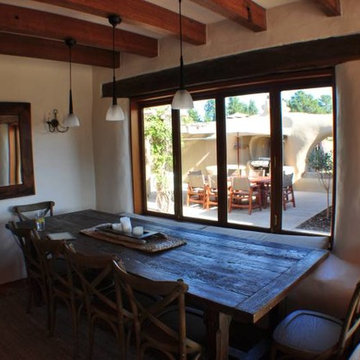
 ADQ Partnership Ltd
Large country open plan dining in Christchurch with beige walls, light hardwood floors and no fireplace.
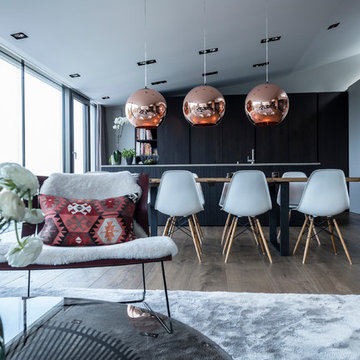
 editee GmbH
This is an example of a large modern open plan dining in Munich with dark hardwood floors.

 Studio Heim Interiors
Inspiration for a large scandinavian open plan dining in London with white walls, light hardwood floors, no fireplace and beige floor.
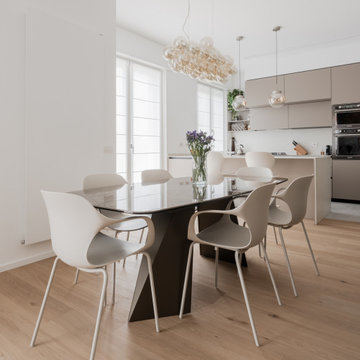
 Annalisa Carli Architetto
La zona giorno è stata pensata per essere molto ampia, suddivisa in due aree distinte ma armoniose: da una parte la cucina, dall'altra il salotto.
In cucina, abbiamo scelto la praticità di un pavimento in gres, che si interrompe elegantemente proprio in corrispondenza dell'isola centrale. L'arredo si sviluppa a "U", con una comoda zona snack posizionata strategicamente alle spalle della zona pranzo. Un tocco di modernità è dato dagli elettrodomestici neri, che creano un voluto e bellissimo contrasto con i toni chiari della cucina stessa.
Nella zona pranzo, spicca un tavolo con un top in ceramica che richiama la raffinata texture del marmo Emperador. Accanto, un mobile contenitore che funge anche da libreria e, per ottimizzare ogni spazio, abbiamo ricavato un piccolo ripostiglio, sempre utile. Un elemento di design interessante è un altro mobile contenitore che, per la sua forma, ricorda quasi un pilastro, aggiungendo un tocco scultoreo.
Il soggiorno è un invito al relax serale, dominato da una carta da parati che evoca le suggestive stampe dei disegni giapponesi antichi. Il tutto è completato da un divano estremamente spazioso, perfetto per godersi momenti di tranquillità.
Foto di Simone Marulli
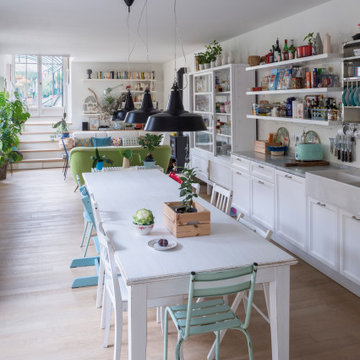

 Yoko Kloeden Design

This is an example of a large contemporary open plan dining in London with white walls, dark hardwood floors, no fireplace and brown floor.

This is an example of a large contemporary open plan dining in Paris with beige walls, light hardwood floors and no fireplace.
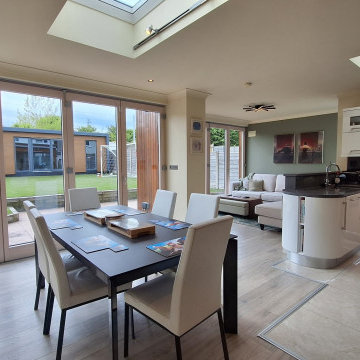
 Doheny Interiors
This very large open-plan Kitchen family room is multi-functional. It has four distinct zone, the kitchen prep area, dining space, a TV area and a sitting area. The use of a warm cream on the wall and ceiling along with hints of sage green ensures the space is calm and inviting.
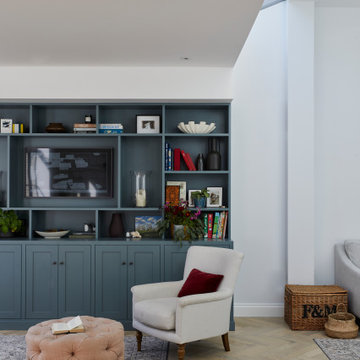
 Imperfect Interiors
This lovely Victorian house in Battersea was tired and dated before we opened it up and reconfigured the layout. We added a full width extension with Crittal doors to create an open plan kitchen/diner/play area for the family, and added a handsome deVOL shaker kitchen.

 Trevor Brown Architects
Adelina Iliev
Inspiration for a large eclectic open plan dining in London with white walls and light hardwood floors.
Inspiration for a large eclectic open plan dining in London with white walls and light hardwood floors.

 Smith & Smith Kitchens
A library-wrapped dining room. Clever incorporation of a desk with a view.
Photography Tim Turner
Inspiration for a large industrial open plan dining in Melbourne with white walls, light hardwood floors, no fireplace and brown floor.
Inspiration for a large industrial open plan dining in Melbourne with white walls, light hardwood floors, no fireplace and brown floor.
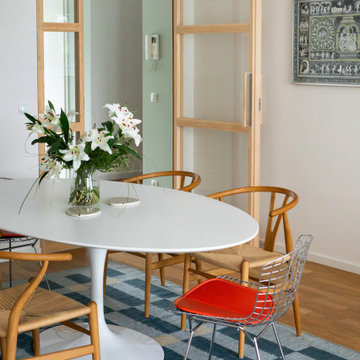
 hala anto studio
This is an example of a large eclectic open plan dining in Berlin with green walls and light hardwood floors.

 Auspurg Borchowitz + Partner
Inspiration for a large contemporary open plan dining in Leipzig with white walls, a two-sided fireplace and light hardwood floors.
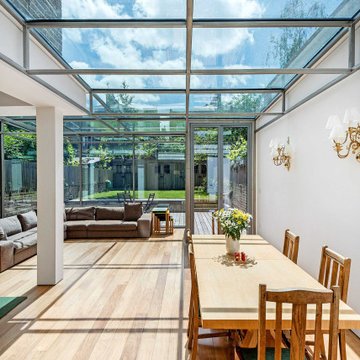
 Fresh Photo House
This is an example of a large contemporary open plan dining in London with white walls, light hardwood floors and beige floor.

 Randell Design Group
Light and airy renovation of coastal West Sussex home. Architecture by Randell Design Group. Interior design by Driftwood and Velvet Interiors.
This is an example of a large beach style open plan dining in Sussex with light hardwood floors.
This is an example of a large beach style open plan dining in Sussex with light hardwood floors.
 Roundhouse

Roundhouse Urbo handless bespoke matt lacquer kitchen in Farrow & Ball Downpipe. Worksurface and splashback in Corian, Glacier White and on the island in stainless steel. Siemens appliances and Barazza flush / built-in gas hob. Westins ceiling extractor, Franke tap pull out nozzle in stainless steel and Quooker Boiling Water Tap. Evoline Power port pop up socket.
 MOAH Arquitectos

La vivienda está ubicada en el término municipal de Bareyo, en una zona eminentemente rural. El proyecto busca la máxima integración paisajística y medioambiental, debido a su localización y a las características de la arquitectura tradicional de la zona. A ello contribuye la decisión de desarrollar todo el programa en un único volumen rectangular, con su lado estrecho perpendicular a la pendiente del terreno, y de una única planta sobre rasante, la cual queda visualmente semienterrada, y abriendo los espacios a las orientaciones más favorables y protegiéndolos de las más duras.
Además, la materialidad elegida, una base de piedra sólida, los entrepaños cubiertos con paneles de gran formato de piedra negra, y la cubierta a dos aguas, con tejas de pizarra oscura, aportan tonalidades coherentes con el lugar, reflejándose de una manera actualizada.
 Julia Rafflenbeul Interior Architecture

Large contemporary open plan dining in Berlin with light hardwood floors and white walls.
 Abitaremallorca
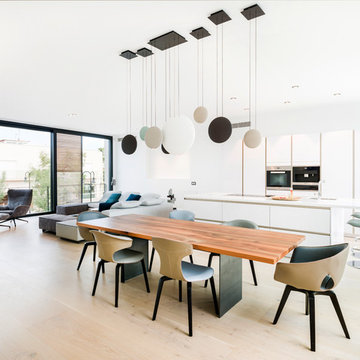
This is an example of a large contemporary open plan dining in Palma de Mallorca with white walls, light hardwood floors, no fireplace and beige floor.
1