
Large and Small Dining Room Design Ideas with Pink Walls and Light Hardwood Floors
Refine by:
Budget
Sort by:Popular Today
1 - 20 of 43 photos
Item 1 of 5

Large contemporary dining room in London with pink walls, light hardwood floors and a standard fireplace.
 User
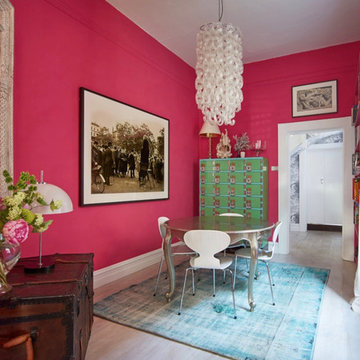
UserThe dining room of a compact Victorian terrace needed some warmth and fun. The white walls were painted a deep pink which set oft the colour and the mid-century details such as the stunning chandelier, the green laminate Japanese cabinet and black and white photographs.
 Rebel Walls

Photo of a small scandinavian separate dining room in Gothenburg with pink walls, light hardwood floors and beige floor.
 Studio 29 Architects
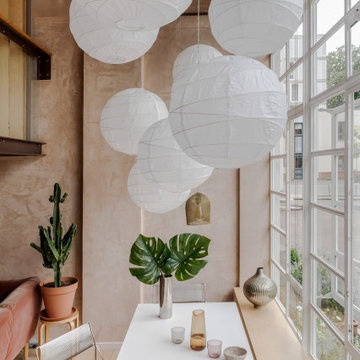
Double height dining area with seating, storage and floor to ceiling original steel Crittall windows.
Design ideas for a small scandinavian open plan dining in London with pink walls, light hardwood floors, beige floor and exposed beam.
Design ideas for a small scandinavian open plan dining in London with pink walls, light hardwood floors, beige floor and exposed beam.

 NEVA Architecture Intérieure - Interior Design
Voici le joli coin dînatoire accolé à la cuisine avec sa banquette en continuité, faisant également office de rangement, recouverte de galettes de chaises jaunes et soulignée par un papier coquille beige. La table rétro a été chinée ainsi que les chaises qui ont été repeintes dans en vert, l’ensemble est auréolé de suspensions en porcelaine et laiton.

 Studio Colab
Inspiration for a large contemporary open plan dining in London with pink walls, light hardwood floors, no fireplace, recessed and brick walls.

 Stickland Wright Architects + Interiors
open plan kitchen
dining table
rattan chairs
rattan pendant
marble fire place
antique mirror
sash windows
glass pendant
sawn oak kitchen cabinet door
corian fronted kitchen cabinet door
marble kitchen island
bar stools
engineered wood flooring
brass kitchen handles
feature fireplace
mylands soho house wall colour
home bar
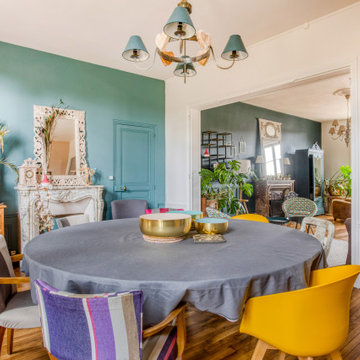
 Solho Studio
Inspiration for a large country open plan dining in Paris with light hardwood floors, a standard fireplace, a stone fireplace surround, pink walls and brown floor.
 Claudia Vallentin Fotografie
Foto: Claudia Georgi © 2015 Houzz

Inspiration for a large eclectic separate dining room in Berlin with pink walls and light hardwood floors.
Inspiration for a large eclectic separate dining room in Berlin with pink walls and light hardwood floors.
 Ateliers YOMA

Photo de la pièce de vie la hauteur a été récupérée entièrement
Large dining room in Marseille with pink walls, light hardwood floors, beige floor and exposed beam.
Large dining room in Marseille with pink walls, light hardwood floors, beige floor and exposed beam.
 Danielle Lancaster Interiors

Small midcentury kitchen/dining combo in Manchester with pink walls, light hardwood floors and a standard fireplace.
 Marco Lugli
marco lugli

Inspiration for a large contemporary open plan dining in Bari with pink walls and light hardwood floors.
Inspiration for a large contemporary open plan dining in Bari with pink walls and light hardwood floors.
 ProBuild360

Large contemporary open plan dining in West Midlands with pink walls, light hardwood floors and brown floor.
 Alexandra Hilvert Intérieurs

Inspiration for a large contemporary open plan dining in Lyon with pink walls and light hardwood floors.
 02A Studio | Architettura & Design

Sala da Pranzo con tavolo quadrato in legno di Cassina, sedie in legno Oak Bok Black di Ethnicraft, sgabelli Oak Osso Stool di Ethnicraft, colore delle pareti Light Peachblossom di Little Greene e vetrata in legno che divide la sala dalla cucina.
 Solho Studio

Photo of a large eclectic open plan dining in Paris with pink walls, light hardwood floors, a standard fireplace, a stone fireplace surround and brown floor.
 Danielle Lancaster Interiors
Photo of a small midcentury kitchen/dining combo in Manchester with pink walls, light hardwood floors and a standard fireplace.
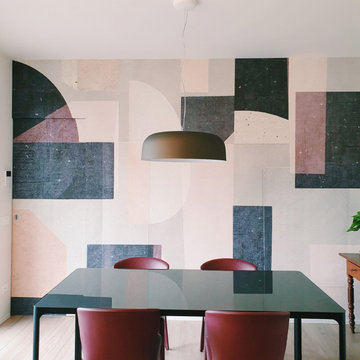
 Rossana Pedrali
Inspiration for a small modern open plan dining in Other with pink walls, light hardwood floors and wallpaper.

 Liadesign
Liadesign
This is an example of a large contemporary dining room in Milan with pink walls and light hardwood floors.
This is an example of a large contemporary dining room in Milan with pink walls and light hardwood floors.
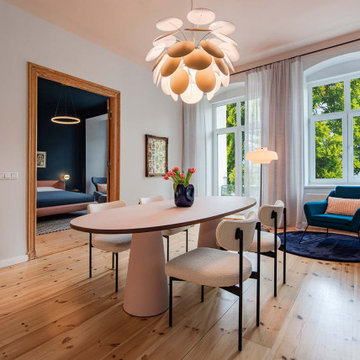
 THE INNER HOUSE
Farbe für eine Berliner Stadtwohnung: Diese charmante 3-Zimmer-Wohnung wurde von THE INNER HOUSE mit viel Liebe zum Detail komplett neu gestaltet und eingerichtet. Ziel war es, einen modernen Rückzugsort zu schaffen, der zugleich elegant und ganz persönlich wirkt – ein Zuhause mit Seele.
Die Kombination aus tiefen, kühlen Wandfarben und warmen, soften Akzenten verleiht den Räumen eine besondere Spannung und Atmosphäre. Der natürliche Holzboden und die Fügeltüren bringen Wärme und Behaglichkeit in die klar strukturierte Einrichtung und bilden das Fundament für ein harmonisches Raumgefühl.
Besonderes Augenmerk wurde auch dem Lichtkonzept gewidmet, das gezielt Zonen schafft und Struktur gibt. Ergänzt wird das Konzept durch grafische Kunst an den Wänden, die den Räumen Charakter verleiht.
Das Resultat: eine stilvolle, urbane Wohnung, die modernen Komfort mit einem starken gestalterischen Profil vereint.
INTERIOR DESIGN & STYLING:
THE INNER HOUSE
LEISTUNGEN:
Farbkonzept, Koordinierung Gewerke und Baubegleitung, Möblierung
FOTOS:
© THE INNER HOUSE, Fotograf: Manuel Strunz, www.manuu.eu
1