
Large and Small Traditional Dining Room Design Ideas with Light Hardwood Floors
Refine by:
Budget
Sort by:Popular Today
1 - 20 of 284 photos
Item 1 of 5
 Turnstyle Living

Cosmetic remodel and completely styled 100 year old Victorian Terrace in the CBD of Newcastle, NSW.
Total investment - approx $50,000.00
Return on investment - approx $230,000.00
Photos taken by Turnstyle Living.
 Chrysalide Architecture
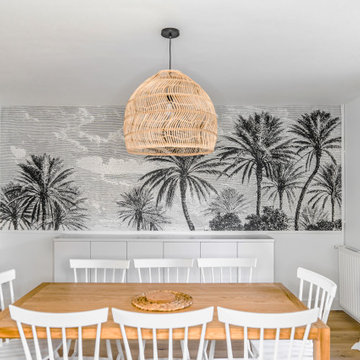
La pièce à vivre a été travaillée de telle sorte que le salon et la salle à manger se répondent. De l'entrée nous pouvons apercevoir le panoramique noir et blanc installé dans la salle à manger au dessus d'un buffet. Une table en bois pour 8 personnes trouve place au centre de la pièce. Une grosse suspension en rotin la surplombe et réchauffe la pièce grâce à son aspect brut et ses matières naturelles. Une bibliothèque est installée entre le salon et la salle à manger pour créer un lien, une continuité entre les pièces.
 Isabella Maruti e Paola Bonfante architette
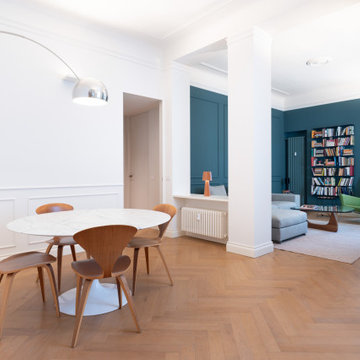
La zona giorno è articolata in due spazi contigui ma visivamente separati: sala da pranzo e soggiorno.
Dalla sala da pranzo si accede alla zona notte.
 Milward Teverini

Subtle and beautiful dining room in Grade II listed property.
Painted in chalky Farrow and Ball colours to make the best of the panelling details, with a subtle grey oak floor. The scheme is accented with a large feature convex mirror above the fireplace and green detailing in the fabric and curtain border.
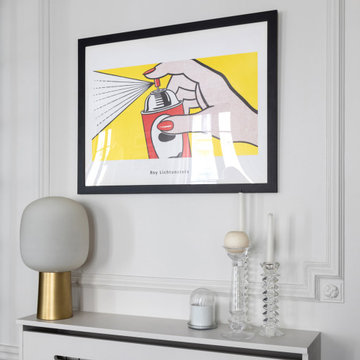
 Beau Intérieur
This is an example of a large traditional dining room in Paris with grey walls and light hardwood floors.

 Ricon Manufaktur GmbH
Ricon Metallerzeugnisse GmbH
Design ideas for a large traditional open plan dining in Dresden with white walls, light hardwood floors, a standard fireplace, a stone fireplace surround and beige floor.
Design ideas for a large traditional open plan dining in Dresden with white walls, light hardwood floors, a standard fireplace, a stone fireplace surround and beige floor.
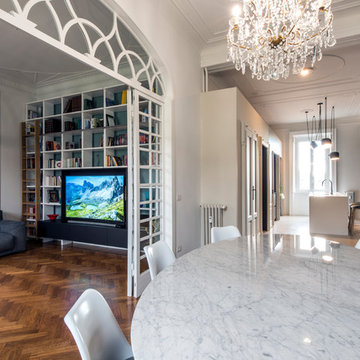
 Tommaso Giunchi Architetti
vista dalla zona pranzo: da questa prospettiva è evidente il volume che comprende la porta per il ripostiglio, l'apertura nera dell'ingresso e la cucina con ante a scomparsa. In fondo l'isola in corian bianco.

 Juliette Cheneau ID
Grande salle à manger, salon
Design ideas for a large victorian open plan dining in Lille with beige walls, light hardwood floors, a standard fireplace, a stone fireplace surround and beige floor.
Design ideas for a large victorian open plan dining in Lille with beige walls, light hardwood floors, a standard fireplace, a stone fireplace surround and beige floor.

 London Building Co
View of an open Bi-fold door to this newly converted terraced property in Vauxhall London
Exposed brick wall, herringbone engineered floor, Bi-fold door.

 Studio Origami
Photo of a small shabby-chic style dining room in Lyon with white walls, light hardwood floors and white floor.
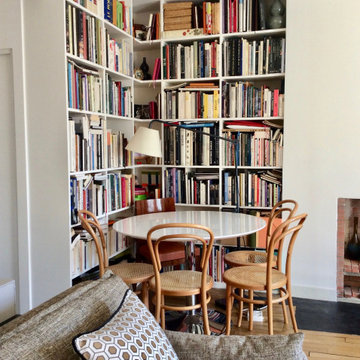
 ATELIER DES TUILERIES
Inspiration for a small traditional open plan dining in Paris with white walls, light hardwood floors and a standard fireplace.
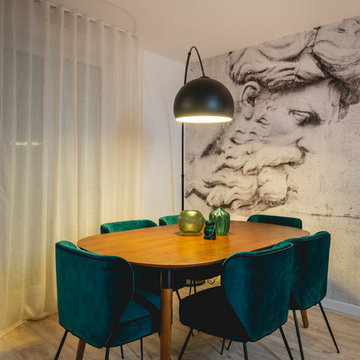
 Mademoiselle L'M
Inspiration for a large traditional dining room in Paris with grey walls, light hardwood floors and beige floor.

 Co Create Architects
Nestled within a beautiful plot in Devon, this Grade II listed manor house sits quietly amongst the tall trees. Co Create Architects have been delighted to be apart of this project, which involved the renovation of the existing manor house and the creation of two complimentary zinc clad extensions.
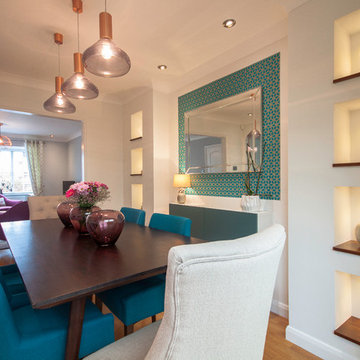
 Cranberryhome
Hugo @ Cranberryhome
This is an example of a small traditional separate dining room in Other with beige walls and light hardwood floors.
This is an example of a small traditional separate dining room in Other with beige walls and light hardwood floors.
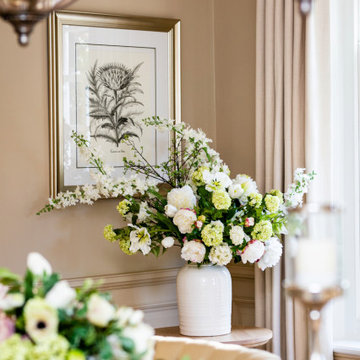
 Gasson & Phillips Interiors
A classically inspired dining room with feature pendant lighting and bespoke dining chairs. Original wood panelling has been painted to create a warm feeling space.
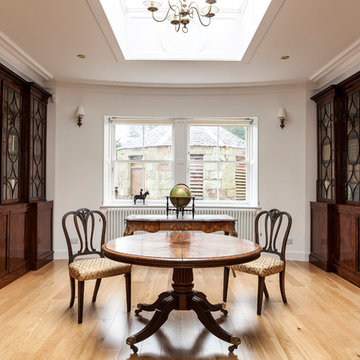
 Gibbon Lawson McKee Ltd.
Alastair Ferrier
Inspiration for a large traditional separate dining room in Edinburgh with white walls and light hardwood floors.
Inspiration for a large traditional separate dining room in Edinburgh with white walls and light hardwood floors.
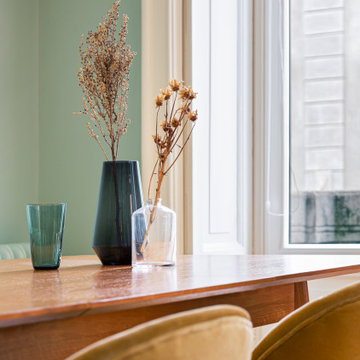 Tommaso Giunchi Architetti
Vista di dettaglio della sala da pranzo sul tavolo in legno e sedie in velluto color cammello
Photo of a large traditional open plan dining in Milan with light hardwood floors.
Photo of a large traditional open plan dining in Milan with light hardwood floors.
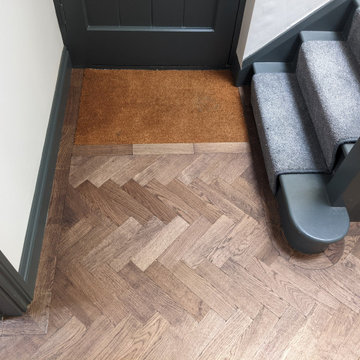
 Fin Wood Ltd
Antique oak herringbone parquet perfectly bridges traditional and modern styles
This extensive herringbone parquet project included the whole ground floor of a large detached home in Crystal Palace. A new herringbone parquet floor was commissioned for the large entrance hallway, an office, the large living room and a new kitchen extension. The property is a traditional 1930s house with a modern kitchen extension and the herringbone parquet is a perfect solution to bridge both styles. The parquet was made from engineered oak with aged effect antique oak oil. One of the advantages of using aged wood is that the aged effect improves over time and there is no need to maintain the floor by sanding.The parquet was glued down with a reliable, long-lasting, strong adhesive Stauf SPU-460.
A keen focus on the detail
This was a project focused on details - aged antique oak, uninterrupted single row borders at points curved and hexagonal following the contours of the room, and a seamless symmetrical layout across the whole ground floor. The successful focus on detail made this project special. The customers appreciated our efforts and craftsmanship and were delighted with the finished floor.

 Coton et bois
Large traditional separate dining room in Madrid with beige walls, light hardwood floors, beige floor and a standard fireplace.

 Studio Indigo
Andrew Beasley
Photo of a small traditional kitchen/dining combo in London with light hardwood floors, beige floor and red walls.
Photo of a small traditional kitchen/dining combo in London with light hardwood floors, beige floor and red walls.
1