
Yellow, Purple, White Deck Design Ideas
Refine by:
Budget
Sort by:Popular Today
1 - 20 of 74 photos
Item 1 of 5

 Town and Country Gardens
This is a larger roof terrace designed by Templeman Harrsion. The design is a mix of planted beds, decked informal and formal seating areas and a lounging area.

 Tommaso Giunchi Architetti
cucina esterna sul terrazzo ci Cesar Cucine e barbeque a gas di weber
pensilina in vetro e linea led sotto gronda.
Parete rivestita con micro mosaico di Appiani colore grigio.
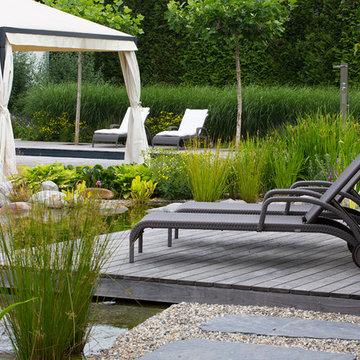
 Gartengestaltung Ralf Grothe GmbH
Firma Grothe, Miquel Tres
Design ideas for an expansive traditional backyard deck in Other with no cover.
Design ideas for an expansive traditional backyard deck in Other with no cover.
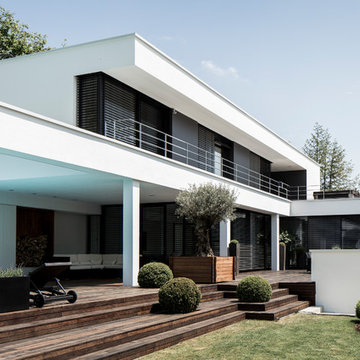
 Philipp Architekten - Anna Philipp
Photo of a large modern backyard deck in Munich with a roof extension.

 steimle architekten
Brigida González. www.brigidagonzalez.de
Design ideas for a mid-sized contemporary deck in Stuttgart with no cover.
Design ideas for a mid-sized contemporary deck in Stuttgart with no cover.
 Canberra Decks

The key objective of introducing indoor-outdoor concepts in home design is to ensure that there is an easy passage between the two zones. For this project in Monash, we have installed large bifold doors which invite the sunshine in and frame the surrounding views of nature whilst creating a seamless transition out onto the new merbau deck with built in BBQ and bench seating
 BONBA studio

Esta ampliación se diferencia de la parte antigua en que está recubierta por una piel ligera realizada con malla deploye lacada en blanco y de este modo da una sensación de ligereza. Esta piel se abre en la planta baja para el acceso desde el exterior a la cocina – comedor. En la Planta Primera se aprovecha la ampliación para realizar una habitación principal con baño y terraza solárium donde la piel la recubre dando privacidad, pero a su vez vistas a la piscina.

 User

UserUna lampada scultura funge da linea di congiunzione tra il cielo e la terra.
Design ideas for a large modern rooftop and rooftop deck in Bologna with a container garden, no cover and glass railing.
Design ideas for a large modern rooftop and rooftop deck in Bologna with a container garden, no cover and glass railing.

 Everlong Constructions
Large contemporary backyard and ground level deck in Melbourne with an outdoor kitchen and a roof extension.
 User
UserAniss Aoudia
Design ideas for a mid-sized modern side yard deck in Paris with a container garden.
Design ideas for a mid-sized modern side yard deck in Paris with a container garden.
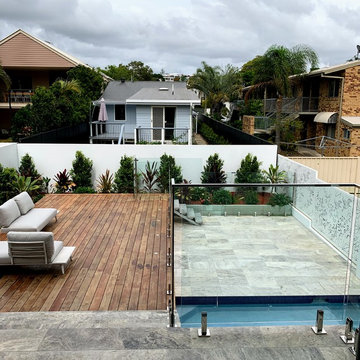




 LEISURE DECKING Timber Decking Melbourne
Millboard is crafted using sustainable composite, designed specifically for the outdoor elements. The protective textured top surface creates a resilient, virtually maintenance free layer, designed to resist algae and prevent slipping, even in wet conditions.
Beneath this durable top layer lies a wood-free polymer resin core, reinforced with fibre for extra strength and durability. Millboard is solid rather than hollow, which means that it won’t expand or contract, warp or rot.
Contact Leisure decking www.deckbuilder.net.au
0408565561
 Liebke Projects
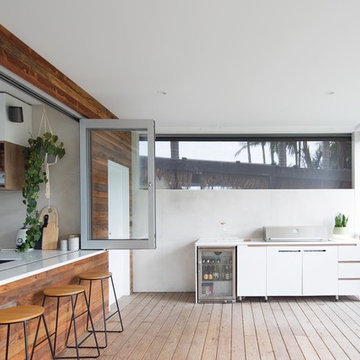
This full house rebuild in Collaroy saw the transformation of a fibro beach shack into a contemporary family home. The major residential renovation included the installation of a new kitchen, bathroom, laundry, garage, internal and external living spaces downstairs as well as an addition of a second storey to the home including a parents retreat, additional bedrooms, bathroom and a study.
BUILD: Liebke Projects
DESIGN: Architect Paul Brough
IMAGES: Simon Whitbread

 Hamilton Park Properties
David Butler
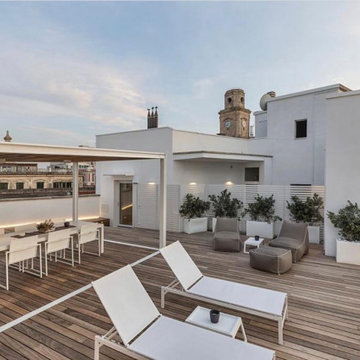

This is an example of a large modern rooftop deck in London with with dock and a roof extension.
This is an example of a large modern rooftop deck in London with with dock and a roof extension.
1