
Orange, Brown Deck Design Ideas with a Water Feature and with Dock
Refine by:
Budget
Sort by:Popular Today
1 - 20 of 74 photos
Item 1 of 3
 Aralia: Innovation in Landscape Design

Chelsea Creek is the pinnacle of sophisticated living, these penthouse collection gardens, featuring stunning contemporary exteriors are London’s most elegant new dockside development, by St George Central London, they are due to be built in Autumn 2014
Following on from the success of her stunning contemporary Rooftop Garden at RHS Chelsea Flower Show 2012, Patricia Fox was commissioned by St George to design a series of rooftop gardens for their Penthouse Collection in London. Working alongside Tara Bernerd who has designed the interiors, and Broadway Malyon Architects, Patricia and her team have designed a series of London rooftop gardens, which although individually unique, have an underlying design thread, which runs throughout the whole series, providing a unified scheme across the development.
Inspiration was taken from both the architecture of the building, and from the interiors, and Aralia working as Landscape Architects developed a series of Mood Boards depicting materials, features, art and planting. This groundbreaking series of London rooftop gardens embraces the very latest in garden design, encompassing quality natural materials such as corten steel, granite and shot blasted glass, whilst introducing contemporary state of the art outdoor kitchens, outdoor fireplaces, water features and green walls. Garden Art also has a key focus within these London gardens, with the introduction of specially commissioned pieces for stone sculptures and unique glass art. The linear hard landscape design, with fluid rivers of under lit glass, relate beautifully to the linearity of the canals below.
The design for the soft landscaping schemes were challenging – the gardens needed to be relatively low maintenance, they needed to stand up to the harsh environment of a London rooftop location, whilst also still providing seasonality and all year interest. The planting scheme is linear, and highly contemporary in nature, evergreen planting provides all year structure and form, with warm rusts and burnt orange flower head’s providing a splash of seasonal colour, complementary to the features throughout.
Finally, an exquisite lighting scheme has been designed by Lighting IQ to define and enhance the rooftop spaces, and to provide beautiful night time lighting which provides the perfect ambiance for entertaining and relaxing in.
Aralia worked as Landscape Architects working within a multi-disciplinary consultant team which included Architects, Structural Engineers, Cost Consultants and a range of sub-contractors.
 E2 Architecture + Interiors Ltd
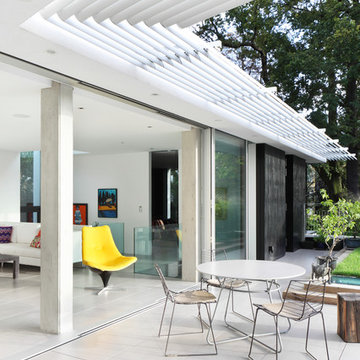
View of Roof Terrace
To Download the Brochure For E2 Architecture and Interiors’ Award Winning Project
The Pavilion Eco House, Blackheath
Please Paste the Link Below Into Your Browser http://www.e2architecture.com/downloads/
Winner of the Evening Standard's New Homes Eco + Living Award 2015 and Voted the UK's Top Eco Home in the Guardian online 2014.
 Atelier Miwa - Steven Guigoz Architecte

Design ideas for a mid-sized contemporary side yard and ground level deck in Lyon with with dock, no cover and glass railing.
 Recycled Timber Factory

Custom made Built-in BBQ Cabinet and Seating. Timber used was mixed species recycled jetty boards salvaged from the Marks Point Marina. Finish is Osmo Polyx UV Exterior Oil.
 GreenlinesDesign Ltd
Eva Edsjö

Inspiration for a mid-sized contemporary rooftop deck in London with a water feature and a pergola.
Inspiration for a mid-sized contemporary rooftop deck in London with a water feature and a pergola.
 Intrinsic Landscapes

The once small and confined upper deck has been modified, reclad and massively expanded with wrap around steps cascading down to the larger lower level. The upper level of this extensive Merbau deck has some informal seating with views to the rear parklands. The lower, asymmetrical deck creates another comfortable sitting area with its own luscious garden beds and tiered water feature centrepiece for informal entertaining. The main flight of steps is also designed to double as seating, providing the garden with a massive seating capacity!
 OUTHOUSE design

outdoor living, water feature, view, entertaining extension
This is an example of a contemporary deck in Sydney with a water feature.
This is an example of a contemporary deck in Sydney with a water feature.

 Fisher Tomlin & Bowyer


A view across the garden where you can see the water which was designed to create the illusion that it runs from the top of the stainless steel water wall into the reflective pool and then over the stainless steel water chute into the bottom pond
 McDonald Jones Homes

Havana Retreat - Alfresco Cabana - Display Home
Design ideas for a mid-sized tropical deck in Brisbane with a water feature and a roof extension.
Design ideas for a mid-sized tropical deck in Brisbane with a water feature and a roof extension.
 Camille Freulet Paysagiste

Photo of a small contemporary backyard deck in Paris with with dock and no cover.
 IMKO

IMKORood terrace overlooking River Thames. Hardwood decking, formal space for outdoor dining.
Mid-sized contemporary rooftop deck in London with with dock and a roof extension.
Mid-sized contemporary rooftop deck in London with with dock and a roof extension.
 Shepherds Carpentry
Iain Shepherd
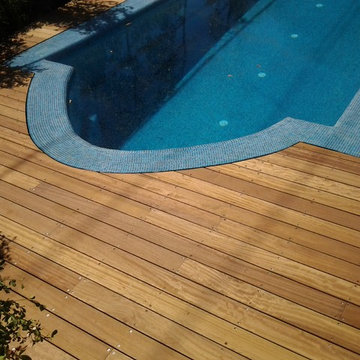
Design ideas for a mid-sized modern backyard deck in Tel Aviv with a water feature and no cover.
Design ideas for a mid-sized modern backyard deck in Tel Aviv with a water feature and no cover.
 PARTEDIS

Des lames de terrasse en ipé pour leur couleur chaude, leur longévité et leur résistance aux intempéries.
Lames en bois exotique Ipé à retrouver chez PARTEDIS Bois & Matériaux.
 MAXIME ARNOUX - Paysagiste-Concepteur

Ce projet de cour-jardin est venu refondre totalement des anciens extérieurs usés par le temps.
Le nouvel aménagement vient apporter une ergonomie et une optimisation des espaces avec entre autre la construction d'une terrasse sur pilotis et un nouveau pavage plus élégant.
La terrasse vient apporter un prolongement spatial de l'intérieur bienvenue dans cette cour à l'espace réduit en doublant les capacités d'accueil.
En ce qui concerne le reste des espaces, de nouveaux massifs ont été créés pour offrir un maximum de nature, des plantes grimpantes, des fleurs et même un espace potager pour des cultures saisonnières.
> Un abris poubelles sur-mesure a été réalisé.
> Les serrureries de rue ont été reprises totalement.
> L'éclairage & l'arrosage automatique ont été installés.
Les matériaux employés :
> L'acier thermolaqué pour les nouveaux massifs
> Le pavage en grés rose
> Le douglas thermochauffé en terrasse bois et pour l'abris poubelle
> Le pin traité autoclave pour la structure de la pergola
> Substrats pour enrichir les terres et paillage de surface en copeaux de bois.

 Treated Pine Distributors
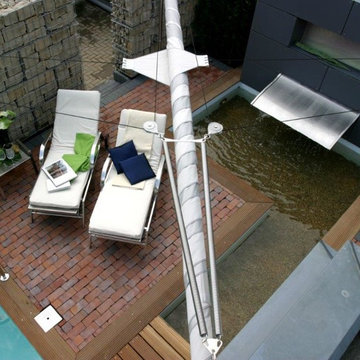

90x19 DeckSTAR Engineered Merbau Decking features around a Pool area. Including decking lights set into the deck. Glass fencing surrounds & encloses the pool, which has a tiled area, cover & outdoor setting.
 es em design

small roof terrace in a loft conversion in a Victorian mansion block
Photo of a small contemporary rooftop deck in London with with dock and no cover.
Photo of a small contemporary rooftop deck in London with with dock and no cover.
 Jemade Design and Construction

Photo of a large contemporary backyard deck in Brisbane with with dock and a roof extension.
 Recycled Timber Factory
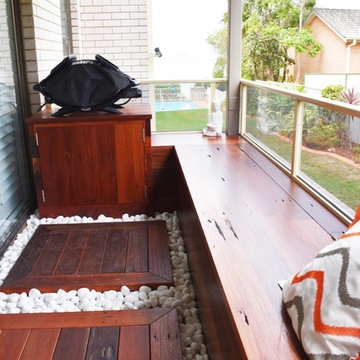
Custom made Built-in BBQ Cabinet and Seating. Timber used was mixed species recycled jetty boards salvaged from the Marks Point Marina. Finish is Osmo Polyx UV Exterior Oil.
1