
Brown, Purple, Black Ground Level Deck Design Ideas
Refine by:
Budget
Sort by:Popular Today
1 - 20 of 266 photos
Item 1 of 5

 Dragonfly Architects Pty Ltd
A stylish outdoor patio, creating a tranquil and modern ambiance.
Photo of a large contemporary backyard and ground level deck in Sydney with a roof extension.
Photo of a large contemporary backyard and ground level deck in Sydney with a roof extension.
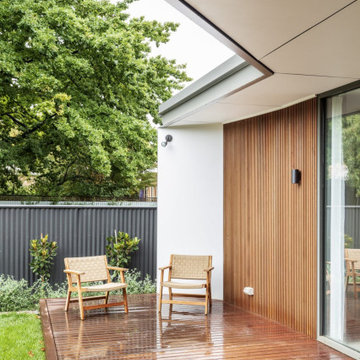
 Source Architects
The Summer House 2 is a significant new addition to an historic house just outside the CBD of Orange. The new works include the restoration of the existing house, new living and sleeping areas as well as new garaging and workshop areas.
The new work is arranged around a protected north-east facing landscape courtyard. The relationship between inside and outside allows the landscape courtyard to become a primary living space that is overlooked and easily accessed from all key spaces in the house. Northern light penetrates deep into the plan and windows are strategically placed to capture the favourable north easterly breezes.

 WooDesign
Revêtement de façade en bois, bardage bois claire-voie en pin us et terrasse bois.
Un projet de terrasse en bois ? N'hésitez pas à nous contacter, nous nous ferons un plaisir de vous accompagner.
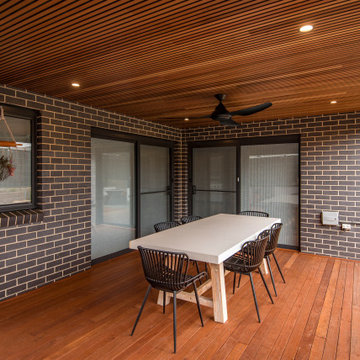
 Canberra Decks
Inspiration for a mid-sized contemporary backyard and ground level deck in Canberra - Queanbeyan with a pergola.
 Alki Design

Bow Cabin, nestled in the enchanting forests of Washington State, stands as an architecturally refined retreat designed for a seamless integration with nature. Embracing a timeless gable form encased with charred timber, the cabin pays homage to traditional craftsmanship while offering a contemporary aesthetic that harmonizes with the surrounding forest. The indoor suspended fireplace and outdoor shower accentuate the connection with nature, creating an immersive experience. Warm timber interiors, sustainably sourced, contribute to Bow Cabin's cozy and inviting atmosphere, making it a haven for relaxation and contemplation in the heart of the forest.
Bow Cabin is not just a retreat; it's a statement of sustainable elegance. Beyond its captivating design, the cabin embraces environmentally conscious choices, from locally sourced materials to the charred timber cladding's low-maintenance durability. This thoughtfully crafted sanctuary embodies the essence of simplicity, sustainability, and serenity, offering an unparalleled living experience in the midst of Washington State's life giving forest.
 Olivier Chabaud Architecte - Paris & Luberon
Olivier Chabaud

Mid-sized country backyard and ground level deck in Paris with a fire feature and no cover.
Mid-sized country backyard and ground level deck in Paris with a fire feature and no cover.
 m.arkitektur
Fotograf: Carl Dahlstedt
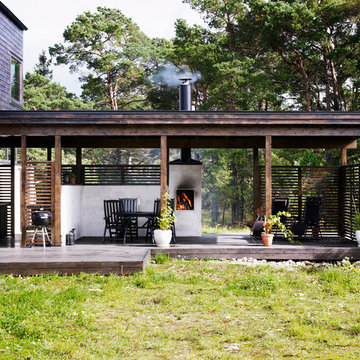
Mid-sized scandinavian ground level deck in Stockholm with no cover.
Mid-sized scandinavian ground level deck in Stockholm with no cover.
 The Millboard company limited
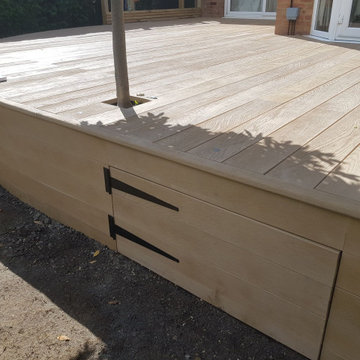
Millboard Enhanced Grain, Golden Oak decking, used to create raised terrace area with inset tree pit and under deck access .
Small contemporary backyard and ground level deck in Other with no cover.
Small contemporary backyard and ground level deck in Other with no cover.
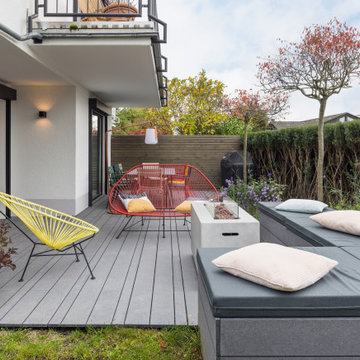
Photo of a mid-sized contemporary side yard and ground level deck in Other with no cover and mixed railing.

 mm+j architects
This is an example of a mid-sized contemporary backyard and ground level deck in Sydney with a pergola.

 Florian Ophoff I Architektur & Möbeldesign
Wohnraumerweiterung in Holzrahmenbauweise und vorgelagerter Terrasse. Um das Wohnen barrierefrei zu gestalten, wurde das Fussbodenniveau an den Bestand angeglichen. Die grosse zweigeteilte Hebeschiebetür ermöglicht einen schwellenlosen Übergang von innen nach aussen. Der Anbau bietet Platz für eine Wohnküche.

 Sherbrooke Design and Construction
The street location of this property had already undergone substantial demolition and rebuilds, and our clients wanted to re-establish a sense of the original history to the area. The existing Edwardian home needed to be demolished to create a new home that accommodated a growing family ranging from their pre-teens until late 20’s.

 Jemimah Barnett
Trees, wisteria and all other plantings designed and installed by Bright Green (brightgreen.co.uk) | Decking and pergola built by Luxe Projects London | Concrete dining table from Coach House | Spike lights and outdoor copper fairy lights from gardentrading.co.uk



 RAFFAELE CARUSO ARCHITETTO
garden - outdoor
Inspiration for a mid-sized tropical backyard and ground level deck in Rome with mixed railing.
Inspiration for a mid-sized tropical backyard and ground level deck in Rome with mixed railing.
 RAFFAELE CARUSO ARCHITETTO
garden - outdoor
This is an example of a large tropical courtyard and ground level deck in Rome with mixed railing.
This is an example of a large tropical courtyard and ground level deck in Rome with mixed railing.
 Atelier Miwa - Steven Guigoz Architecte

Design ideas for a mid-sized contemporary side yard and ground level deck in Lyon with with dock, no cover and glass railing.
 Smith & Sons Gold Coast Central
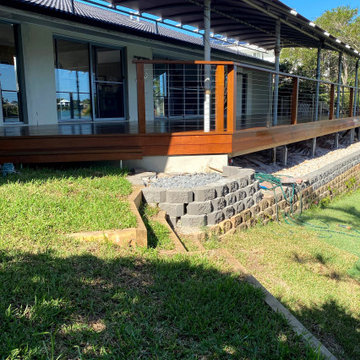
Amazing transformation at this home in Mermaid Waters that overlooks the beautiful Lake Hugh Muntz. These clients had their rundown patio replaced with a huge 100m2 deck. The results look fantastic and our clients are over the moon.
 Behrens Sonnenschutztechnik GmbH
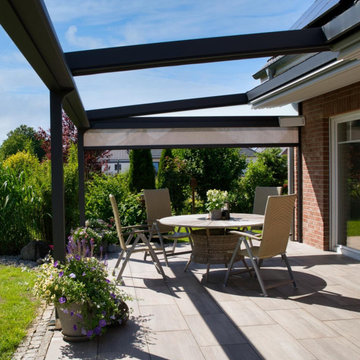
Lange schon hatte die Familie aus Nienhagen bei Celle nach einer passenden Terrassenüberdachung für ihre sonnige Terrasse gesucht. Allerdings gab es eine Herausforderung: Der rechte Teil der Klinkerstein-Hauswand ist einen halben Meter zurückgesetzt, sodass eine Kante in der Terrassenfront am Haus entstanden wäre. Für die Installation einer PALMIYE Pergola-Anlage kein Problem: Denn durch eine konstruktive Lösung mit zwei SILVER Plus Anlagen bot sich die perfekte Lösung für die anspruchsvollere Architektur des Hauses.
Der sonnige, wunderschöne Garten wurde dank der eleganten und flexiblen Pergola-Anlage von PALMIYE zum wohltuend Schattenplatz, von dem aus man die liebevoll gepflegte Gartenanlage wunderbar genießen kann.
 Linterio Raumgestaltung

Design ideas for a large scandinavian ground level deck in Stuttgart with with privacy feature and a roof extension.
1