
All Siding Materials Adobe Exterior Design Ideas
Refine by:
Budget
Sort by:Popular Today
1 - 20 of 68 photos
Item 1 of 5

 Bindon Design Group
Gable roof forms connecting upper and lower level and creating dynamic proportions for modern living
Large contemporary two-storey adobe white house exterior in Auckland with a gable roof, a metal roof and a black roof.
Large contemporary two-storey adobe white house exterior in Auckland with a gable roof, a metal roof and a black roof.

 TG-Studio
Philip Vile
Small mediterranean split-level adobe white exterior in London with a flat roof.
Small mediterranean split-level adobe white exterior in London with a flat roof.

 design storey
Design Storey Architects
Large traditional two-storey adobe beige house exterior in Other with a hip roof and a tile roof.
Large traditional two-storey adobe beige house exterior in Other with a hip roof and a tile roof.

 Bohdan Dorniak & Co. Pty Ltd

Looking towards the pergola, thick strawbale walls compliment the timber framed windows and doors.
This is an example of a mid-sized contemporary one-storey adobe beige house exterior in Adelaide with a shed roof and a metal roof.
This is an example of a mid-sized contemporary one-storey adobe beige house exterior in Adelaide with a shed roof and a metal roof.
 4D Studio
Sheckleton
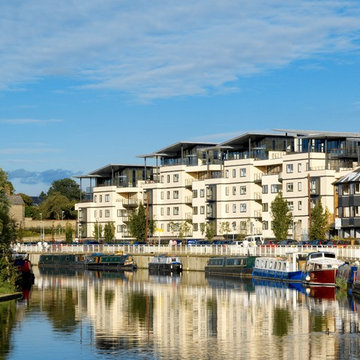
Design ideas for a large contemporary three-storey adobe beige exterior in London.
Design ideas for a large contemporary three-storey adobe beige exterior in London.
 User
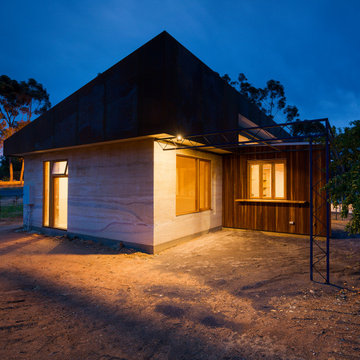
UserDesign ideas for a mid-sized contemporary one-storey adobe beige house exterior in Other with a flat roof and a metal roof.
 Alcro

AlcroGrönt putshus färgsatt i kulörer från Alcro.
Fotograf: Åke E:son Lindman
Large transitional two-storey adobe green exterior in Stockholm with a gable roof.
Large transitional two-storey adobe green exterior in Stockholm with a gable roof.

 User
UserE-H Atelier d’Architectures


This is an example of a mediterranean two-storey adobe brown exterior in Other with a flat roof.
This is an example of a mediterranean two-storey adobe brown exterior in Other with a flat roof.
 Claridge Construction

Including 100,000L rainwater system, recycled structural timber posts, stairs and joinery, polished white concrete foundations, LED downlights, solar ready R/C air-conditioning, etc.
 Cactus Design Architecture
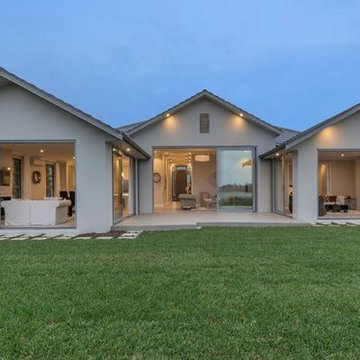
Large contemporary one-storey adobe beige house exterior in Hamilton with a gable roof and a tile roof.
 Paul Cooper
Some examples of the use of rammed earth and recycled timber.
Design ideas for a large modern one-storey adobe exterior in Gold Coast - Tweed.
Design ideas for a large modern one-storey adobe exterior in Gold Coast - Tweed.
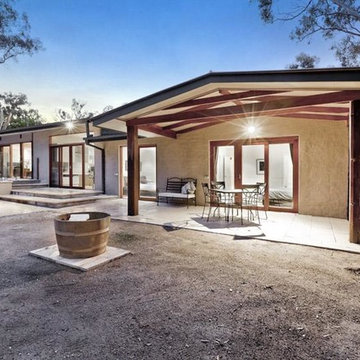
 Estate Design Group Pty Ltd
Photo of an expansive contemporary one-storey adobe beige house exterior in Melbourne with a clipped gable roof and a metal roof.

 Markland Ball homes
Photo of a large transitional three-storey adobe brown house exterior with a gable roof, a brown roof, shingle siding and a tile roof.

 Kirsten Lund-Andersens Tegnestue
This is an example of a mid-sized scandinavian two-storey adobe white exterior in Other with a hip roof.
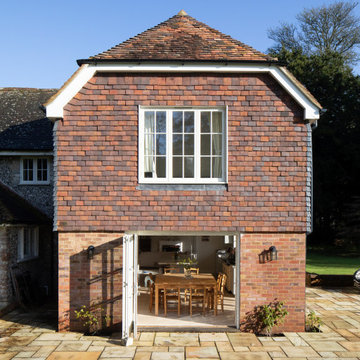 User
UserThis is an example of a large traditional two-storey adobe multi-coloured house exterior in Hampshire with a clipped gable roof and a tile roof.
 User
UserE-H Atelier d’Architectures

Design ideas for a mediterranean two-storey adobe brown exterior in Other with a flat roof.
Design ideas for a mediterranean two-storey adobe brown exterior in Other with a flat roof.
 Simply Architecture
Frank Gasteiger photography

Photo of a mid-sized country adobe house exterior in Hamilton with a gable roof and a metal roof.
Photo of a mid-sized country adobe house exterior in Hamilton with a gable roof and a metal roof.
 Sorensen Architects
Michael Sorensen

This is an example of a mid-sized contemporary split-level adobe white exterior in Other.
This is an example of a mid-sized contemporary split-level adobe white exterior in Other.
 Kagan Architectures

Le patio fédérateur.
Il s'agit de l'extension d'une maison de vacances construite au milieu de la pinède aux Portes-en-Ré. Le projet consiste à refermer un espace ouvert au nord d'une maison existante, pour créer un patio minéral de proportion carrée, lieu de convivialité et d'échanges autour duquel s'organisent les différentes unités de vie autonomes de la maison.
1