
Mudroom Design Ideas with a Black Front Door, a Dark Wood Front Door and a Glass Front Door
Refine by:
Budget
Sort by:Popular Today
1 - 20 of 89 photos
Item 1 of 5
 KellYdée

Décoration intérieure partielle d’une maison de 170m2 qui était auparavant une bibliothèque se trouvant dans le centre de Charentilly.
Suite à l’achat de la dernière partie de cette ancienne bibliothèque, les clients ont pu finir d’aménager la dernière partie des « combles » pour regrouper les enfants à l’étage, afin de récupérer l’ancienne chambre du petit dernier au rez-de-chaussée.
Le but était de réorganiser l’entrée, d’y ajouter des rangements et de créer un espace bureau que j’ai suggéré sous l’escalier, redécorer leur chambre qui était anciennement à leur fils, décorer les toilettes et redonner la fonction de salle d’eau qui servait de débarras en y intégrant une partie buanderie.
Les clients étant à court d’idées et perdus parmi plusieurs styles déco qu’ils aimaient chacun de leurs côtés, ils ont donc décidé de faire appel à mes services pour y trouver les solutions attendues et trouver les styles de décorations qui leurs correspondent à tous les deux.
Je vous laisse découvrir la nouvelle histoire que nous avons écrite pour cette maison de famille qui était anciennement la bibliothèque de Charentilly.
Les clients finissent progressivement les travaux.
 User
UserLucy Walters Photography

Inspiration for a scandinavian mudroom in Oxfordshire with a single front door and a glass front door.
Inspiration for a scandinavian mudroom in Oxfordshire with a single front door and a glass front door.
 Otcho Studio
Arnaud Rinuccini

Photo of a mid-sized contemporary mudroom in Paris with brown walls, ceramic floors and a black front door.
Photo of a mid-sized contemporary mudroom in Paris with brown walls, ceramic floors and a black front door.
 Möhring Architekten
Architekt: Möhring Architekten
Fotograf: Stefan Melchior

Mid-sized contemporary mudroom in Berlin with white walls, slate floors, a single front door and a glass front door.
Mid-sized contemporary mudroom in Berlin with white walls, slate floors, a single front door and a glass front door.
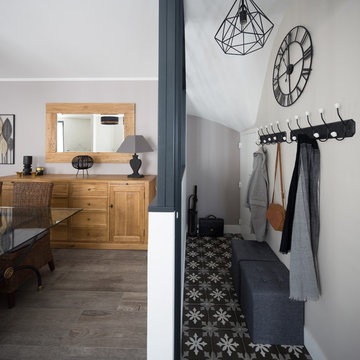
 SIGNATURE ARCHITECTES
SEJOUR/DEGAGEMENT - Vue sur le dégagement, son aménagement type vestiaire d'écolier et son carreau de ciment à l'ancienne (grès cérame imitation ciment). © Hugo Hébrard - www.hugohebrard.com

 Project 12 Architecture
Glenn Hester Photography
Lauren Egan Design (Styling)
Inspiration for a contemporary mudroom in Melbourne with white walls, concrete floors, a single front door, grey floor and a glass front door.
Inspiration for a contemporary mudroom in Melbourne with white walls, concrete floors, a single front door, grey floor and a glass front door.

 John Evans Interior Architecture & Design Ltd
Boot Room
www.johnevansdesign.com
(Photography by Billy Bolton)
Design ideas for a mid-sized country mudroom in West Midlands with a single front door, a glass front door and grey floor.
Design ideas for a mid-sized country mudroom in West Midlands with a single front door, a glass front door and grey floor.
 User
UserContemporary mudroom in London with blue walls, a single front door, a glass front door and grey floor.

 id die raumidee
die Garderobenelemente sind dezent in die Wände eingelassen
This is an example of a mid-sized contemporary mudroom in Berlin with white walls, a double front door, a glass front door, concrete floors and white floor.
This is an example of a mid-sized contemporary mudroom in Berlin with white walls, a double front door, a glass front door, concrete floors and white floor.

 Architekturbüro zwo P Planungsgesellschaft mbH
Design ideas for a contemporary mudroom in Stuttgart with a single front door, a glass front door, white walls, medium hardwood floors and brown floor.

 AGENCE MARN DÉCO
Design ideas for a large modern mudroom with white walls, concrete floors, a single front door, a black front door and grey floor.

 Liadesign
Liadesign
Design ideas for a mid-sized traditional mudroom in Milan with white walls, limestone floors, a single front door and a glass front door.
Design ideas for a mid-sized traditional mudroom in Milan with white walls, limestone floors, a single front door and a glass front door.
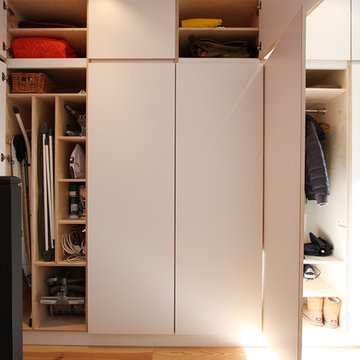
 Nonjetable architecture d'intérieur
Des placards sur mesure ont été dessinés pour optimiser l'entrée. Contreplaqué de bouleau poncé brut stratifié blanc.
Inspiration for a small contemporary mudroom in Paris with white walls, light hardwood floors, a single front door, a glass front door and brown floor.
Inspiration for a small contemporary mudroom in Paris with white walls, light hardwood floors, a single front door, a glass front door and brown floor.

 Michael Bell Architects Pty Ltd
Justin Alexander
Design ideas for a large country mudroom in Sydney with white walls, terra-cotta floors, a single front door and a black front door.
Design ideas for a large country mudroom in Sydney with white walls, terra-cotta floors, a single front door and a black front door.
 User
UserPhoto of a small modern mudroom in New York with white walls, dark hardwood floors, a pivot front door and a dark wood front door.

 Let's Talk Kitchens & Interiors
A contemporary holiday home located on Victoria's Mornington Peninsula featuring rammed earth walls, timber lined ceilings and flagstone floors. This home incorporates strong, natural elements and the joinery throughout features custom, stained oak timber cabinetry and natural limestone benchtops. With a nod to the mid century modern era and a balance of natural, warm elements this home displays a uniquely Australian design style. This home is a cocoon like sanctuary for rejuvenation and relaxation with all the modern conveniences one could wish for thoughtfully integrated.
 Luca Riperto Architetto
Luca Riperto Architetto

Design ideas for a large contemporary mudroom in Turin with grey walls, slate floors, a dark wood front door, black floor and recessed.
Design ideas for a large contemporary mudroom in Turin with grey walls, slate floors, a dark wood front door, black floor and recessed.
 French Cabinetry

Photo of a mid-sized modern mudroom in Other with white walls, ceramic floors, a single front door, a black front door and beige floor.
 Alki Design

Bow Cabin, nestled in the enchanting forests of Washington State, stands as an architecturally refined retreat designed for a seamless integration with nature. Embracing a timeless gable form encased with charred timber, the cabin pays homage to traditional craftsmanship while offering a contemporary aesthetic that harmonizes with the surrounding forest. The indoor suspended fireplace and outdoor shower accentuate the connection with nature, creating an immersive experience. Warm timber interiors, sustainably sourced, contribute to Bow Cabin's cozy and inviting atmosphere, making it a haven for relaxation and contemplation in the heart of the forest.
Bow Cabin is not just a retreat; it's a statement of sustainable elegance. Beyond its captivating design, the cabin embraces environmentally conscious choices, from locally sourced materials to the charred timber cladding's low-maintenance durability. This thoughtfully crafted sanctuary embodies the essence of simplicity, sustainability, and serenity, offering an unparalleled living experience in the midst of Washington State's life giving forest.
 Stoeger Architekten

Neubau / Eingangsbau / Garage / Doppelgarage / PROJEKT M.S.M.R.
Der Wunsch des Auftraggebers war, die vorhandene Planung einer herkömmlichen Standard-Doppelgarage für ein traditionelles Wohnhaus im oberbayerischen Stil architektonisch anspruchsvoll zu überarbeiten. Entstanden ist ein Multifunktionsbau, welcher durch zeitgenössische Architektur einen repräsentativen Eingangsbereich mit Doppelgarage, Gartenschuppen und dem bestehenden, traditionellen Wohnhaus verbindet. Das am Wohnhaus seinerzeit sichtbar verwendete Holz für Fenster, Fensterläden und Fassadenverschalung wurde für den Eingangsbau sowohl für die Konstruktion, als auch für die Fassade verwendet und verbindet somit „Bestehendes“ mit „Neuem“. Der neue Eingangsbau friedet das Grundstück Richtung Siedlungsstraße ein. So entsteht ein intimer Gartenbereich, was einen zusätzlichen enormen Mehrwert für die Bewohner darstellt.
1