
Entryway Design Ideas with White Walls and a Dark Wood Front Door
Refine by:
Budget
Sort by:Popular Today
1 - 20 of 95 photos
Item 1 of 5
 CRAFT Architects

The existing entrance foyer was opened up, made wider and filled with natural light. It is the home’s artery, leading to a front reception room, home office and games room to the side, further into the open plan kitchen-dining-living room area, and 4 bedrooms located on the upper floors.
 Simply Beautiful Design

Photo of a large victorian entry hall in London with white walls, ceramic floors, a single front door, a dark wood front door and multi-coloured floor.
 Francisco LOPEZ | FEEL INTERIEUR

Tapisserie brique Terra Cotta : 4 MURS
Meuble d'entrée : SPACEO - LEROY MERLIN
Luminaire et miroir : LEROY MERLIN
Small industrial entry hall in Lyon with white walls, ceramic floors, a single front door, a dark wood front door, grey floor and wallpaper.
Small industrial entry hall in Lyon with white walls, ceramic floors, a single front door, a dark wood front door, grey floor and wallpaper.
 Pauls Floors
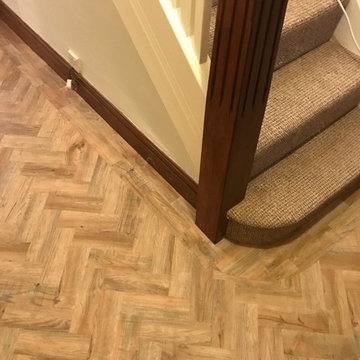
Polyflor Camaro Luxury Vinyl Tile (LVT) Flooring installed to a hallway in Sale, Manchester. Our client wanted the traditional herringbone parquet look for her hallway but also needed her floor to be practical and easy to care for. The Camaro LVT range has a micro bevelled edge and beautifully replicates a wood floor yet it is fully waterproof - wet wellies allowed!
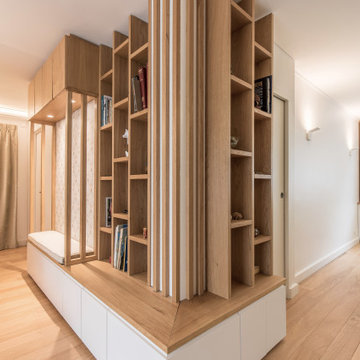
 Desjoconception
Contemporary entry hall in Paris with white walls, light hardwood floors, a single front door, a dark wood front door and beige floor.

 User
UserPhoto of a small modern mudroom in New York with white walls, dark hardwood floors, a pivot front door and a dark wood front door.

 Anderson Homes Pty Ltd
This is an example of a large modern entry hall in Other with white walls, medium hardwood floors, a single front door, a dark wood front door and brown floor.

 Robeson Architects
Dion Robeson
Photo of a contemporary entry hall in Perth with white walls, concrete floors, a single front door, a dark wood front door and grey floor.
Photo of a contemporary entry hall in Perth with white walls, concrete floors, a single front door, a dark wood front door and grey floor.

 Aesir Construction Limited
Design ideas for a mid-sized contemporary entry hall in Kent with white walls, porcelain floors, a double front door, a dark wood front door, white floor and vaulted.
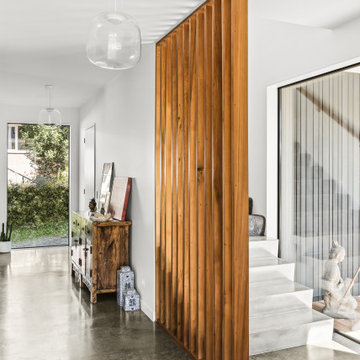
 David Reid Homes
This knock down and rebuild had a house that faced the wrong way on a well established flat and sunny section. The new two-storey home is sited towards the rear of the section, so the living and outdoor areas face north.
The brief was to create a clean-lined, contemporary family home that would accommodate three teenagers and their sociable parents and have “light, light, light” – big windows to capture the sun and to bring the sense of suburban greenery indoors.
The lower level is clad in dark-stained vertically run cedar, wrapping over the north facing living areas, the garage and a blade wall that hides the living room from the driveway. The upper level is clad in crisp white plaster, and is staggered and pushed towards the rear of the site. A cantilevered section slices through one corner to hang above the entrance, sheltering it from the elements.
Inside, there are four bedrooms, three bathrooms and two living rooms – allowing space for separation. Interior features include: a bold concrete stairwell with a screen of matai boards (rescued from the previous home), a sophisticated kitchen – complete with fingerprint-proof black cabinetry with bevelled handles, Calacatta Supreme Stone bench tops and a scullery with a coffee/bar area – and an ensuite with floor-to-ceiling Carrara marble-look tiles and concrete floor.
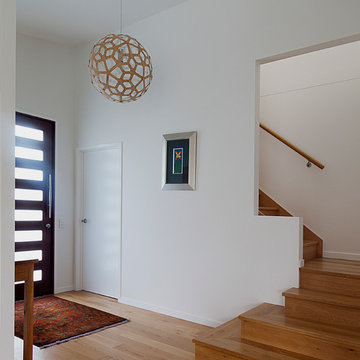
 Coastal Style Constructions
Mid-sized entry hall in Sunshine Coast with white walls, light hardwood floors, a pivot front door and a dark wood front door.

 diotti.com
Progetto d'arredo per l'ingresso - Render fotorealistico
This is an example of a small modern mudroom in Other with white walls, porcelain floors, a dark wood front door and grey floor.
This is an example of a small modern mudroom in Other with white walls, porcelain floors, a dark wood front door and grey floor.

 Saco Espacios
Small transitional entry hall in Seville with white walls, laminate floors, a single front door, a dark wood front door and brown floor.
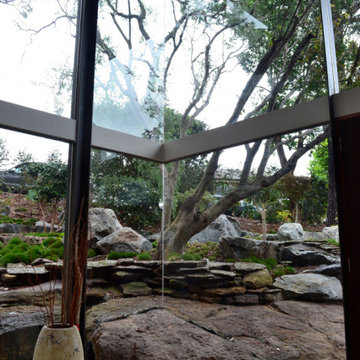
 Lighthouse Building
Photo of a large contemporary entry hall in Sydney with white walls, ceramic floors, a double front door, a dark wood front door and beige floor.

 Ulisse Albiati
Committente: Studio Immobiliare GR Firenze. Ripresa fotografica: impiego obiettivo 24mm su pieno formato; macchina su treppiedi con allineamento ortogonale dell'inquadratura; impiego luce naturale esistente con l'ausilio di luci flash e luci continue 5400°K. Post-produzione: aggiustamenti base immagine; fusione manuale di livelli con differente esposizione per produrre un'immagine ad alto intervallo dinamico ma realistica; rimozione elementi di disturbo. Obiettivo commerciale: realizzazione fotografie di complemento ad annunci su siti web agenzia immobiliare; pubblicità su social network; pubblicità a stampa (principalmente volantini e pieghevoli).
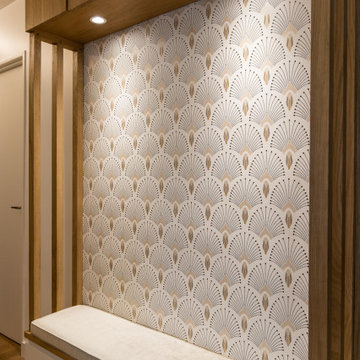 Desjoconception
Photo of a contemporary entry hall in Paris with white walls, light hardwood floors, a single front door, a dark wood front door and beige floor.

 Style Precinct Interior Design & Decoration
Entry Hall featuring chandelier and staircase.
Photo:Noni Edmunds
Design ideas for an expansive transitional entry hall in Melbourne with white walls, travertine floors, a double front door and a dark wood front door.
Design ideas for an expansive transitional entry hall in Melbourne with white walls, travertine floors, a double front door and a dark wood front door.
 User
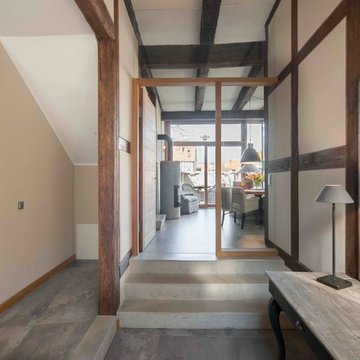
UserEingangsbereich (Altbau)
Foto: Steffen Spitzner
This is an example of a traditional mudroom in Other with white walls, concrete floors, a single front door and a dark wood front door.
This is an example of a traditional mudroom in Other with white walls, concrete floors, a single front door and a dark wood front door.
 Daniele De Bon

Photo of a mid-sized modern entry hall in Other with white walls, laminate floors, a single front door and a dark wood front door.
 Francisco LOPEZ | FEEL INTERIEUR

Tapisserie brique Terra Cotta : 4 MURS
Meuble d'entrée : SPACEO - LEROY MERLIN
Luminaire et miroir : LEROY MERLIN
Photo of a small industrial entry hall in Lyon with white walls, ceramic floors, a single front door, a dark wood front door, grey floor and wallpaper.
Photo of a small industrial entry hall in Lyon with white walls, ceramic floors, a single front door, a dark wood front door, grey floor and wallpaper.
1