
Purple, Turquoise Kids' Room Design Ideas with Wallpaper for Boys
Refine by:
Budget
Sort by:Popular Today
1 - 19 of 19 photos
Item 1 of 5
 Moss Living Interiors

Children's room design with twin beds with textured linen wallpaper
Photo of an expansive traditional kids' bedroom for boys in Kent with blue walls, carpet, white floor and wallpaper.
Photo of an expansive traditional kids' bedroom for boys in Kent with blue walls, carpet, white floor and wallpaper.
 Vanessa Leyland Interiors

A playful and fun challenge to design the bedrooms for two adventurous young boys.
The brief was to create timeless and transitional spaces which complimented the boys’ personalities - where they could play and do their homework - but also aligned with the parents’ own sense of style. In both rooms, we incorporated plenty of storage space with the addition of shelves and a playful peg storage system to display their favourite toys, medals and trophies.
 eklektik studio

Boy's Bedroom Design by Eklektik Studio
Vibrant and strategically placed accent colours ensure stylish and visually coherent design. Privately commissioned storage unit for NerfGuns and fishing rods was a real dream come true for our little client. Minimalistic and contemporary design which can be easily adapted in the forthcoming years.
 Mon Concept Habitation

Les chambres de toute la famille ont été pensées pour être le plus ludiques possible. En quête de bien-être, les propriétaire souhaitaient créer un nid propice au repos et conserver une palette de matériaux naturels et des couleurs douces. Un défi relevé avec brio !

 Studio Ingegneria & Design Giacomo Frecciarulo
la richiesta progettuale era quella di rendere una cameretta datata nel tempo , un nuovo spazio che potesse essere fruibile e vivibile durante l'arco della giornata non solo come luogo per dormirci. ho pensato di dare nuova vitalità alla stanza , mettendo in risalto il punto focale inespresso della stanza , ovvero una portafinestra , resa dopo l'intervento una vetrata a tutta altezza capace di dare luce e prospettiva a quella che è poi di fatto diventata la zona studio e zona play.

 EMMANUELLE SIRVEN LTD
This is an example of a small contemporary kids' bedroom for kids 4-10 years old and boys in London with grey walls, carpet, grey floor and wallpaper.

 Xanda Interior Design
This is an example of a large beach style kids' bedroom for kids 4-10 years old and boys in Sydney with carpet and wallpaper.

 Inter Art home design
Dal progetto alla realizzazione, cameretta moretti compact progettata dal designer Ruggiero Napolitano
This is an example of a modern kids' room for boys in Bari with wallpaper.
This is an example of a modern kids' room for boys in Bari with wallpaper.
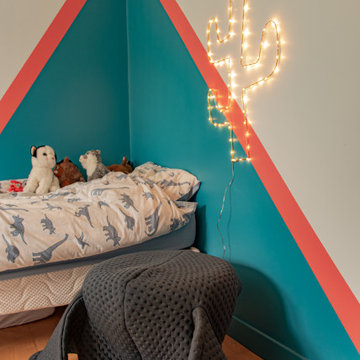
 Agence BFB, Décoration d'intérieur
Rénovation zone nuit petit garçon. un petit espace comme sous une tente d'indien
assise tissu Petite friture
Papier peint @Papermint - cactus
Inspiration for a mid-sized modern kids' bedroom for kids 4-10 years old and boys in Brest with white walls, dark hardwood floors and wallpaper.
Inspiration for a mid-sized modern kids' bedroom for kids 4-10 years old and boys in Brest with white walls, dark hardwood floors and wallpaper.

 Born & Bred Studio
Epic dinosaur little Boys Bedroom, Dartmouth park - London
Inspiration for a mid-sized contemporary kids' bedroom for kids 4-10 years old and boys in London with green walls, carpet, grey floor and wallpaper.
Inspiration for a mid-sized contemporary kids' bedroom for kids 4-10 years old and boys in London with green walls, carpet, grey floor and wallpaper.

 Paola Buccafusca Interior
Camera dei ragazzi a scomparsa.
Idea salvaspazio.
This is an example of a small contemporary kids' room for boys in Milan with light hardwood floors, beige floor, multi-coloured walls and wallpaper.
This is an example of a small contemporary kids' room for boys in Milan with light hardwood floors, beige floor, multi-coloured walls and wallpaper.

 mooi
mooiInspiration for a small modern kids' room for boys in Berlin with blue walls, medium hardwood floors, brown floor and wallpaper.

 Studio WherDeco
Et si on rêvait de vivre en bord de mer? Qui plus est, sur une belle île : la Guadeloupe, par exemple! Maureen et Nico l'ont fait! Ils ont décidé de faire construire cette belle villa sur l'île aux belles eaux et de se faire aider par WherDeco! Une réalisation totale qui ne manque pas de charme. Qu'en pensez-vous?

 Comodoos Interiores
Photo of a small modern kids' room for boys in Other with blue walls, ceramic floors, grey floor and wallpaper.

 Maurine Bellier - Architecte d’intérieur
Les propriétaires ont hérité de cette maison de campagne datant de l'époque de leurs grands parents et inhabitée depuis de nombreuses années. Outre la dimension affective du lieu, il était difficile pour eux de se projeter à y vivre puisqu'ils n'avaient aucune idée des modifications à réaliser pour améliorer les espaces et s'approprier cette maison. La conception s'est faite en douceur et à été très progressive sur de longs mois afin que chacun se projette dans son nouveau chez soi. Je me suis sentie très investie dans cette mission et j'ai beaucoup aimé réfléchir à l'harmonie globale entre les différentes pièces et fonctions puisqu'ils avaient à coeur que leur maison soit aussi idéale pour leurs deux enfants.
Caractéristiques de la décoration : inspirations slow life dans le salon et la salle de bain. Décor végétal et fresques personnalisées à l'aide de papier peint panoramiques les dominotiers et photowall. Tapisseries illustrées uniques.
A partir de matériaux sobres au sol (carrelage gris clair effet béton ciré et parquet massif en bois doré) l'enjeu à été d'apporter un univers à chaque pièce à l'aide de couleurs ou de revêtement muraux plus marqués : Vert / Verte / Tons pierre / Parement / Bois / Jaune / Terracotta / Bleu / Turquoise / Gris / Noir ... Il y a en a pour tout les gouts dans cette maison !
 eklektik studio
Boy's Bedroom Design by Joanna Landais of Eklektik Studio specialising in children's bedrooms around London.
Vibrant and strategically placed accent colours ensure stylish and visually coherent design. Privately commissioned storage unit for NerfGuns and fishing rods was a real dream come true for our little client. Minimalistic and contemporary design which can be easily adapted in the forthcoming years.
 EMMANUELLE SIRVEN LTD

This is an example of a small contemporary kids' bedroom for kids 4-10 years old and boys in London with grey walls, carpet, grey floor and wallpaper.
 Vanessa Leyland Interiors

A playful and fun challenge to design the bedrooms for two adventurous young boys.
The brief was to create timeless and transitional spaces which complimented the boys’ personalities - where they could play and do their homework - but also aligned with the parents’ own sense of style. In both rooms, we incorporated plenty of storage space with the addition of shelves and a playful peg storage system to display their favourite toys, medals and trophies.
 Mon Concept Habitation
Nos clients, une famille avec 3 enfants, ont fait l'achat d'un bien de 124 m² dans l'Ouest Parisien. Ils souhaitaient adapter à leur goût leur nouvel appartement. Pour cela, ils ont fait appel à @advstudio_ai et notre agence.

L'objectif était de créer un intérieur au look urbain, dynamique, coloré. Chaque pièce possède sa palette de couleurs. Ainsi dans le couloir, on est accueilli par une entrée bleue Yves Klein et des étagères déstructurées sur mesure. Les chambres sont tantôt bleu doux ou intense ou encore vert d'eau. La SDB, elle, arbore un côté plus minimaliste avec sa palette de gris, noirs et blancs.
La pièce de vie, espace majeur du projet, possède plusieurs facettes. Elle est à la fois une cuisine, une salle TV, un petit salon ou encore une salle à manger. Conformément au fil rouge directeur du projet, chaque coin possède sa propre identité mais se marie à merveille avec l'ensemble.
Ce projet a bénéficié de quelques ajustements sur mesure : le mur de brique et le hamac qui donnent un côté urbain atypique au coin TV ; les bureaux, la bibliothèque et la mezzanine qui ont permis de créer des rangements élégants, adaptés à l'espace.
1