
Galley Eat-in Kitchen with Solid Surface Benchtops, Black Splashback and Brown Splashback Design Ideas
Refine by:
Budget
Sort by:Popular Today
1 - 20 of 102 photos
 Shannon Pepper Design

Design ideas for a mid-sized scandinavian galley eat-in kitchen in Auckland with a double-bowl sink, flat-panel cabinets, black cabinets, solid surface benchtops, black splashback, mosaic tile splashback, stainless steel appliances, porcelain floors, with island, grey floor and white benchtop.
 The Main Company

Wine cooler tucked away in the island
Design ideas for a mid-sized transitional galley eat-in kitchen in London with blue cabinets, solid surface benchtops, brown splashback, brick splashback, panelled appliances, medium hardwood floors, with island, brown floor, white benchtop, a farmhouse sink and beaded inset cabinets.
Design ideas for a mid-sized transitional galley eat-in kitchen in London with blue cabinets, solid surface benchtops, brown splashback, brick splashback, panelled appliances, medium hardwood floors, with island, brown floor, white benchtop, a farmhouse sink and beaded inset cabinets.
 Schreinerei Hartmann GmbH

Im Dachgeschoss einer alten Gründerzeitvilla sollte eine Küche entstehen. Wir waren als Planer und Schreiner gefordert, den örtliche Gegebenheiten mit Dachschräge, Balken und Charakteristika des alten Hauses genüge zu tragen. Entstanden ist eine schlichte Küche, die den Raum an sich wirken lässt.
Die Fronten sind in einer schlichten hellen Buche, Arbeitsplatte und Rückwand in kontrastreicher Schieferoptik. Beides ergänzt sich wunderbar mit dem sehr lebhaften und dominanten Bodenbelag.
 Gemma Dudgeon Interiors

A bespoke kitchen diner. A collaboration with Patrick Lewis Architects and our Client, whom we’ve worked with for over ten years, and Nicola Harding Garden Design. We fully refurbished this Grade II listed Georgian townhouse. The highly creative rear extension was featured in The Sunday Times and won second place in New London Architecture’s Don’t Move, Improve! awards.
See more of this project on my portfolio at:
https://www.gemmadudgeon.com
 Lucy Furniss Design

The showstopper, this kitchen has alot of wow. From the Neolith benchtops to the hidden scullery beside the integrated fridge. This has everything you need from a kitchen and more.
 Purple Cow Property Media
Peter Nevett
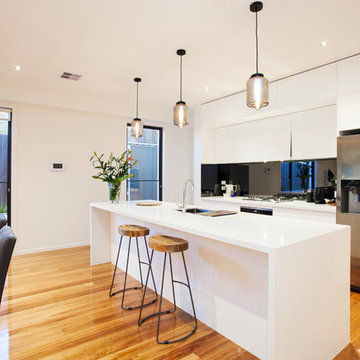
Inspiration for a contemporary galley eat-in kitchen in Melbourne with an undermount sink, flat-panel cabinets, white cabinets, solid surface benchtops, black splashback, stainless steel appliances, medium hardwood floors and with island.
Inspiration for a contemporary galley eat-in kitchen in Melbourne with an undermount sink, flat-panel cabinets, white cabinets, solid surface benchtops, black splashback, stainless steel appliances, medium hardwood floors and with island.
 Minosa | Design Life Better

This house was designed for sale, so it had to tick many boxes, the spaces where narrow and long so connection was important in the overall design process. .
The kitchen is no different. Connection of materials was important - Timber Veneer, 2pac Polyurethane in two colours, Pietra Grey Marble, Tinted mirror & Corian benchtops work wonderfully together to create a sophisticated palette of materials & texture.
Interior Design by MInosa Photography by Nicole England
 Francesca Endrizzi architetto interior designer

This is an example of a large contemporary galley eat-in kitchen in Venice with a drop-in sink, flat-panel cabinets, beige cabinets, solid surface benchtops, black splashback, stainless steel appliances, porcelain floors, with island, beige floor and black benchtop.
 Rosa Gorgoglione Architetto

In questo appartamento di 60 mq sono state demolite tutte le tramezzature interne, sono state realizzate pareti oblique che, oltre a dare la sensazione di maggiore ampiezza all’appartamento, hanno consentito di ricavare spazi utili: una cappottiera nella zona ingresso; una capiente cabina armadio nella stanza da letto; un ampio ripostiglio ed un bagno con una comoda cabina doccia. Inoltre, sono stati recuperati gli spazi, prima inutilizzati, del corridoio e dell’ingresso trasformandoli in open space ed angolo studio. La cucina è stata ampliata inglobando il vecchio ripostiglio e parte del corridoio ed arredata in modo da creare due zone distinte, una destinata ai servizi e l’altra al pranzo. Nella stanza da letto è stata sfruttata una nicchia per realizzare su misura un armadio ed una capiente scarpiera a scrigno.
 Place Design Kitchens & Interiors
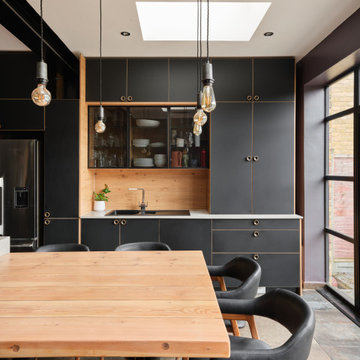
Next to the sink area is a breakfast cupboard that houses the kettle and toaster, teas, coffee, mugs, bread and cereals making the start to the day that little bit easier. And once the doors are closed the mess is gone!
 Shannon Pepper Design

This is an example of a mid-sized scandinavian galley eat-in kitchen in Auckland with a double-bowl sink, flat-panel cabinets, black cabinets, solid surface benchtops, black splashback, mosaic tile splashback, stainless steel appliances, porcelain floors, with island, grey floor and white benchtop.
 K-MÄLEON Haus GmbH

Design ideas for a large contemporary galley eat-in kitchen in Nuremberg with an integrated sink, flat-panel cabinets, white cabinets, solid surface benchtops, brown splashback, cement tile splashback, stainless steel appliances, ceramic floors, with island, grey floor, beige benchtop and recessed.
 Francesca Endrizzi architetto interior designer
Large contemporary galley eat-in kitchen in Venice with a drop-in sink, flat-panel cabinets, beige cabinets, solid surface benchtops, black splashback, stainless steel appliances, porcelain floors, with island, beige floor and black benchtop.

 Arcline Architecture
Photo of a large modern galley eat-in kitchen in Other with a double-bowl sink, beaded inset cabinets, dark wood cabinets, solid surface benchtops, black splashback, cement tile splashback, stainless steel appliances, light hardwood floors, with island, beige floor and black benchtop.
 Lucy Furniss Design
The showstopper, this kitchen has alot of wow. From the Neolith benchtops to the hidden scullery beside the integrated fridge. This has everything you need from a kitchen and more.

 Brosh Architects
Kitchen area, Looking towards the rear garden
Mid-sized contemporary galley eat-in kitchen in London with an integrated sink, flat-panel cabinets, black cabinets, solid surface benchtops, black splashback, engineered quartz splashback, black appliances, light hardwood floors, with island, brown floor, black benchtop and recessed.
Mid-sized contemporary galley eat-in kitchen in London with an integrated sink, flat-panel cabinets, black cabinets, solid surface benchtops, black splashback, engineered quartz splashback, black appliances, light hardwood floors, with island, brown floor, black benchtop and recessed.
 PURE BASE LIVING
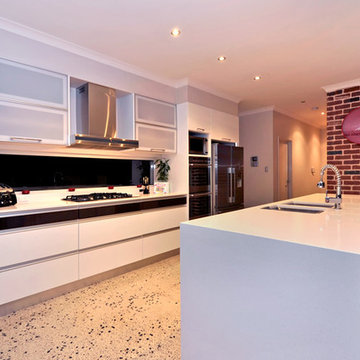
Mid-sized modern galley eat-in kitchen in Perth with a double-bowl sink, flat-panel cabinets, white cabinets, solid surface benchtops, black splashback, glass sheet splashback, stainless steel appliances, concrete floors and with island.
 New Zealand Certified Builders Association

Attention to detail is evident in the sliding doors in the kitchen/lounge area and there is no corner post obstructing the view. Once it is open, it looks like the doors are floating and a lot of engineering went into creating this feature. The raking ceiling heightens the home’s design sense and also required careful planning.
 Gian Paolo Arredamenti
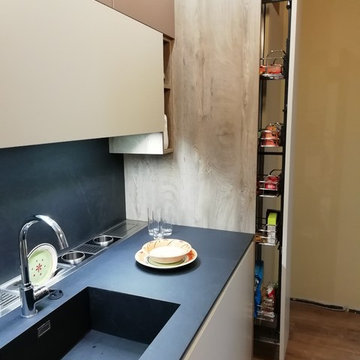
Colonna estraibile con in primo piano top e schienale HPL spessore 12mm con vasca integrata e canale attrezzato inox Barazza con colapiatti portabottiglie e prese basculanti
 Intérieur 360°
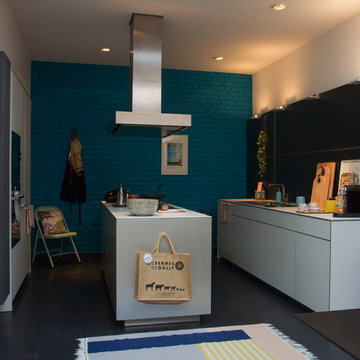
Mid-sized modern galley eat-in kitchen in Lille with flat-panel cabinets, grey cabinets, black splashback, with island, black floor, a single-bowl sink and solid surface benchtops.
1