
Small Eat-in Kitchen with Terra-cotta Splashback, Mosaic Tile Splashback and Stainless Steel Appliances Design Ideas
Refine by:
Budget
Sort by:Popular Today
1 - 20 of 55 photos

 Marta Benet
In questo progetto d’interni situato a pochi metri dal mare abbiamo deciso di utilizzare uno stile mediterraneo contemporaneo attraverso la scelta di finiture artigianali come i pavimenti in terracotta o le piastrelle fatte a mano.
L’uso di materiali naturali e prodotti artigianali si ripetono anche sul arredo scelto per questa casa come i mobili in legno, le decorazioni con oggetti tradizionali, le opere d’arte e le luminarie in ceramica, fatte ‘adhoc’ per questo progetto.
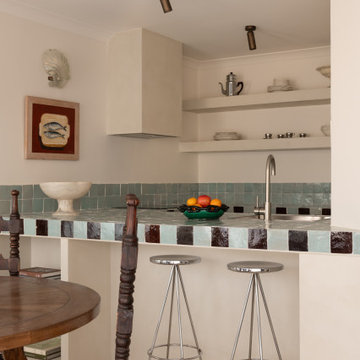
 Ren Studio
This seaside retreat in Cottesloe, WA has been reimagined by Emma & @whitestudioandco into a European-inspired haven with vintage Parisian treasures. The kitchen is a showstopper with Ren Studio doors in @dulux Antique White USA paired with handmade Moroccan tiles from @perinitiles. Coastal vibes, timeless design, and European elegance all in one dreamy getaway.

 NEVA Architecture Intérieure - Interior Design
Le détail qui fait toute la différence: le sol en mosaïque bistrot blanche s'est parée d'inserts de couleur rose qui s'évadent dans le parquet !
Design ideas for a small shabby-chic style galley eat-in kitchen in Paris with an undermount sink, beaded inset cabinets, green cabinets, wood benchtops, white splashback, mosaic tile splashback, stainless steel appliances, dark hardwood floors, with island, brown floor and brown benchtop.
Design ideas for a small shabby-chic style galley eat-in kitchen in Paris with an undermount sink, beaded inset cabinets, green cabinets, wood benchtops, white splashback, mosaic tile splashback, stainless steel appliances, dark hardwood floors, with island, brown floor and brown benchtop.

 Syndicate West Architects
Design ideas for a small contemporary l-shaped eat-in kitchen in Cambridgeshire with flat-panel cabinets, white cabinets, wood benchtops, metallic splashback, mosaic tile splashback, stainless steel appliances, no island and brown benchtop.
 Studio ia Interior Design
Andy Roberts
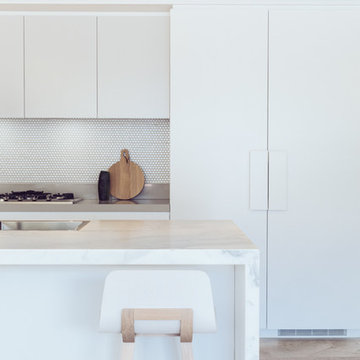
Design ideas for a small contemporary u-shaped eat-in kitchen in Sydney with an undermount sink, flat-panel cabinets, white cabinets, marble benchtops, white splashback, mosaic tile splashback, stainless steel appliances, limestone floors and with island.
Design ideas for a small contemporary u-shaped eat-in kitchen in Sydney with an undermount sink, flat-panel cabinets, white cabinets, marble benchtops, white splashback, mosaic tile splashback, stainless steel appliances, limestone floors and with island.
 Davis Sanders Homes
The designing of the new Display Home, to be built at 48 Langdon Drive at Mernda Villages, Mernda has given Davis Sanders Homes the opportunity to showcase our custom design capabilities and demonstrate how some of the challenges of a small sloping site can be addressed economically, without compromising the floorplan.
This 448m2 block, with its 1.4 metres of fall across the block, required a Display Home that could be reproduced by clients on their own sloping site. For that reason the home was designed in three separate sections so that each section could be moved up or down as the slope of the block required.
This eye catching home with retro styling certainly gets your attention. With a colour scheme of brilliant red, shining black, vivid orange, charcoal and white, the homes vibrant palate certainly gets your attention as soon as you walk through the front door. The orange striated angled wall of the entry foyer gives you a hint of things to come without being over powering.

The formal living room is located off the entry foyer and addresses a private court yard via French doors to the front of the home. Moving through the home, the central passageway directs you past 4 excellent sized bedrooms, main with walk through robe and ensuite, main bathroom and separate powder room. These bathrooms with their sticking colour schemes and textured high gloss tiles create outstanding points of interest within the home. A central stair case takes you up to the family room, meals area and kitchen which all open out to the undercover outdoor alfresco. The home has an abundance of light and open feel as all these areas address the garden and alfresco. The meals area and alfresco have a vaulted ceiling which not only adds interest and creates a feeling of space it also adds light and warm to this north facing aspect of the home. The kitchen combines vivid red 2pak overhead cupboards with a shiny black and red glass tiled splash back and stone benchtop in white all flanked by a feature wall to the laundry and walk in pantry.
Davis Sanders Homes
 Amrish Maharaj Architecture
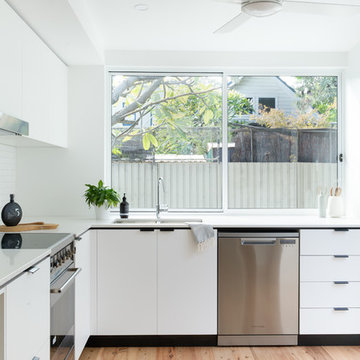
A minimal palate of materials provided a robust and simple kitchen space for an inner-city investment property.
This is an example of a small contemporary l-shaped eat-in kitchen in Sydney with an undermount sink, flat-panel cabinets, white cabinets, quartz benchtops, white splashback, mosaic tile splashback, stainless steel appliances, medium hardwood floors, no island and white benchtop.
This is an example of a small contemporary l-shaped eat-in kitchen in Sydney with an undermount sink, flat-panel cabinets, white cabinets, quartz benchtops, white splashback, mosaic tile splashback, stainless steel appliances, medium hardwood floors, no island and white benchtop.
 Gary Hamer Interior Design

An old timber table and red leather bench seat provide a comfortable and homely feel to this bespoke kitchen. Source www.garyhamerinteriors.com
This is an example of a small eclectic galley eat-in kitchen in Brisbane with a double-bowl sink, concrete benchtops, grey splashback, mosaic tile splashback, stainless steel appliances, light hardwood floors, no island, shaker cabinets and dark wood cabinets.
This is an example of a small eclectic galley eat-in kitchen in Brisbane with a double-bowl sink, concrete benchtops, grey splashback, mosaic tile splashback, stainless steel appliances, light hardwood floors, no island, shaker cabinets and dark wood cabinets.
 User
UserFlorence Charvin

Design ideas for a small contemporary galley eat-in kitchen in Auckland with flat-panel cabinets, white cabinets, marble benchtops, green splashback, mosaic tile splashback, stainless steel appliances, medium hardwood floors, with island, brown floor, an undermount sink and white benchtop.
Design ideas for a small contemporary galley eat-in kitchen in Auckland with flat-panel cabinets, white cabinets, marble benchtops, green splashback, mosaic tile splashback, stainless steel appliances, medium hardwood floors, with island, brown floor, an undermount sink and white benchtop.
 ArchiSmall

Cuisine équipée en longueur très design
Small modern single-wall eat-in kitchen in Paris with an undermount sink, grey cabinets, laminate benchtops, metallic splashback, mosaic tile splashback, stainless steel appliances, dark hardwood floors and black floor.
Small modern single-wall eat-in kitchen in Paris with an undermount sink, grey cabinets, laminate benchtops, metallic splashback, mosaic tile splashback, stainless steel appliances, dark hardwood floors and black floor.
 Bosanac Builders
Amina McCabe

Small traditional single-wall eat-in kitchen in Auckland with an undermount sink, shaker cabinets, light wood cabinets, granite benchtops, beige splashback, mosaic tile splashback, stainless steel appliances, medium hardwood floors, no island, brown floor, brown benchtop and recessed.
Small traditional single-wall eat-in kitchen in Auckland with an undermount sink, shaker cabinets, light wood cabinets, granite benchtops, beige splashback, mosaic tile splashback, stainless steel appliances, medium hardwood floors, no island, brown floor, brown benchtop and recessed.
 nullo Design Ltd
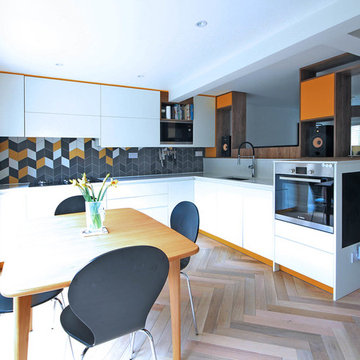
Inspiration for a small contemporary l-shaped eat-in kitchen in London with a single-bowl sink, flat-panel cabinets, white cabinets, quartzite benchtops, multi-coloured splashback, mosaic tile splashback, stainless steel appliances, light hardwood floors, no island, brown floor and white benchtop.
 AB Arredamenti Bianchi

cucina Arclinea modello Italia
photo:studio fdi
Small midcentury l-shaped eat-in kitchen in Florence with a drop-in sink, flat-panel cabinets, white cabinets, wood benchtops, beige splashback, mosaic tile splashback, stainless steel appliances, porcelain floors, white floor and white benchtop.
Small midcentury l-shaped eat-in kitchen in Florence with a drop-in sink, flat-panel cabinets, white cabinets, wood benchtops, beige splashback, mosaic tile splashback, stainless steel appliances, porcelain floors, white floor and white benchtop.
 User

UserPhoto of a small contemporary galley eat-in kitchen in Melbourne with an undermount sink, flat-panel cabinets, white cabinets, marble benchtops, white splashback, mosaic tile splashback, stainless steel appliances, medium hardwood floors and with island.
 Renovation Angel Interior Design Noosa
Dave Gleeson SURF SHOTS NOOSA

Inspiration for a small beach style single-wall eat-in kitchen in Sunshine Coast with a drop-in sink, open cabinets, light wood cabinets, laminate benchtops, beige splashback, mosaic tile splashback, stainless steel appliances and vinyl floors.
Inspiration for a small beach style single-wall eat-in kitchen in Sunshine Coast with a drop-in sink, open cabinets, light wood cabinets, laminate benchtops, beige splashback, mosaic tile splashback, stainless steel appliances and vinyl floors.
 Philip Stejskal Architecture
Photography: Robert Frith - ACORN
Builder: SWELL Homes

Design ideas for a small contemporary l-shaped eat-in kitchen in Perth with a single-bowl sink, flat-panel cabinets, white cabinets, black splashback, mosaic tile splashback, stainless steel appliances, dark hardwood floors and with island.
Design ideas for a small contemporary l-shaped eat-in kitchen in Perth with a single-bowl sink, flat-panel cabinets, white cabinets, black splashback, mosaic tile splashback, stainless steel appliances, dark hardwood floors and with island.
 Syndicate West Architects
Small contemporary l-shaped eat-in kitchen in Cambridgeshire with flat-panel cabinets, white cabinets, wood benchtops, metallic splashback, mosaic tile splashback, stainless steel appliances, painted wood floors, no island, white floor and brown benchtop.

 Ulisse Albiati
Committente: Studio Immobiliare GR Firenze. Ripresa fotografica: impiego obiettivo 24mm su pieno formato; macchina su treppiedi con allineamento ortogonale dell'inquadratura; impiego luce naturale esistente con l'ausilio di luci flash e luci continue 5400°K. Post-produzione: aggiustamenti base immagine; fusione manuale di livelli con differente esposizione per produrre un'immagine ad alto intervallo dinamico ma realistica; rimozione elementi di disturbo. Obiettivo commerciale: realizzazione fotografie di complemento ad annunci su siti web agenzia immobiliare; pubblicità su social network; pubblicità a stampa (principalmente volantini e pieghevoli).
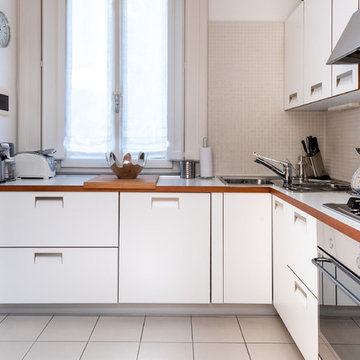 AB Arredamenti Bianchi
cucina Arclinea modello Italia
photo:studio fdi
Design ideas for a small midcentury l-shaped eat-in kitchen in Florence with a drop-in sink, flat-panel cabinets, white cabinets, wood benchtops, beige splashback, mosaic tile splashback, stainless steel appliances, porcelain floors, white floor and white benchtop.
Design ideas for a small midcentury l-shaped eat-in kitchen in Florence with a drop-in sink, flat-panel cabinets, white cabinets, wood benchtops, beige splashback, mosaic tile splashback, stainless steel appliances, porcelain floors, white floor and white benchtop.

 Siiu Design
Design ideas for a small single-wall eat-in kitchen in Florence with a drop-in sink, flat-panel cabinets, grey cabinets, solid surface benchtops, multi-coloured splashback, mosaic tile splashback, stainless steel appliances, light hardwood floors, white floor and black benchtop.
1