
Galley Kitchen with Pink Benchtop and Turquoise Benchtop Design Ideas
Refine by:
Budget
Sort by:Popular Today
1 - 20 of 60 photos
 JOSE AGENJO ESTUDIO

Se trata de una reforma parcial, en este caso se abrió la cocina al salón y se integró con el comedor convirtiéndose en el punto focal nada más entrar en la casa. La mesa del comedor debía ser versátil puesto que en este ático la terraza es el espacio más usado. La única solución posible era una mesa a medida, se ideó con el mismo largo que el ancho de la barra de la isla, de esta forma conseguimos dar servicio a ocho comensales pero también podemos ubicarla en forma de L o anidarla y seguir usándose para un par de personas.
 McDonald Jones Homes

The Havana Executive, part of our NextGen Collection, is an all-round family favourite. Smartly designed, the Havana Executive has all members of the family in mind, cleverly providing multiple living spaces to be enjoyed.
 Steadfast Joinery

Mid-sized contemporary galley eat-in kitchen in Dunedin with an undermount sink, louvered cabinets, white cabinets, quartz benchtops, grey splashback, porcelain splashback, stainless steel appliances, light hardwood floors, with island, pink benchtop and vaulted.
 The Glade Design

Design ideas for a large contemporary galley eat-in kitchen in Melbourne with an undermount sink, flat-panel cabinets, orange cabinets, concrete benchtops, white splashback, mosaic tile splashback, stainless steel appliances, light hardwood floors, with island, yellow floor and pink benchtop.
 Multiform
Villa B - Max Gerthel

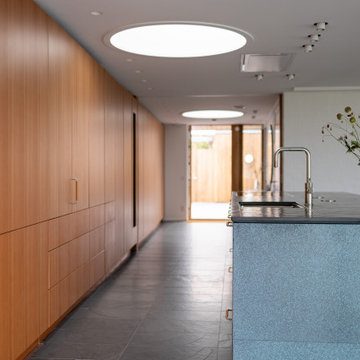
Det här köket ger en lektion i praktisk färglära, där man på ett mästerligt sätt har dragit nytta av principerna från Ittens färgcirkel och gjort komplementfärger centrala i uttrycket. Högskåpsluckorna är tillverkade i den utsökta Oregon Pine, som kännetecknas av den regelbundna ådringen, och står i elegant kontrast till underskåpens oxiderade fronter.
Dessutom har köket fått en intressant taktil upplevelse genom att man använder ytor med olika finishar och olika texturer. Arkitekt Max Gerthel.
 The Wood Works


Inspiration for a large modern galley open plan kitchen in London with an undermount sink, flat-panel cabinets, light wood cabinets, quartzite benchtops, stainless steel appliances, light hardwood floors, with island, beige floor and turquoise benchtop.
 Simpson & Voyle

Here, the vintage charm of the seating area is juxtaposed with contemporary design elements. The round marble table and colorful pendant light are balanced by the classic lines of the chairs, creating a space that is both timeless and modern.
 AJB Kitchens
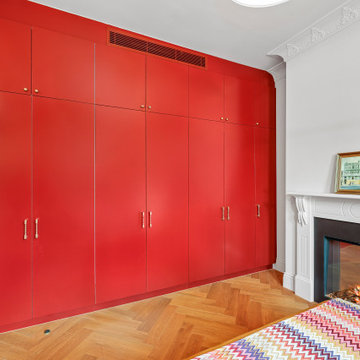
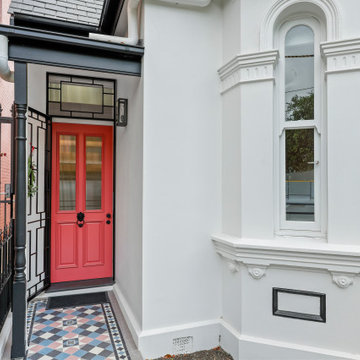
This elegant kitchen we designed and manufactured for our clients incorporates the latest trends, creating the perfect space for our clients.
Photo of a large contemporary galley open plan kitchen in Sydney with an undermount sink, red cabinets, marble benchtops, black splashback, glass sheet splashback, black appliances, travertine floors, with island, yellow floor and pink benchtop.
Photo of a large contemporary galley open plan kitchen in Sydney with an undermount sink, red cabinets, marble benchtops, black splashback, glass sheet splashback, black appliances, travertine floors, with island, yellow floor and pink benchtop.
 The Wood Works
Design ideas for a large modern galley open plan kitchen in London with an undermount sink, flat-panel cabinets, light wood cabinets, quartzite benchtops, stainless steel appliances, light hardwood floors, with island, beige floor and turquoise benchtop.
 AJB Kitchens
This elegant kitchen we designed and manufactured for our clients incorporates the latest trends, creating the perfect space for our clients.
Inspiration for a large contemporary galley open plan kitchen in Sydney with an undermount sink, red cabinets, marble benchtops, black splashback, glass sheet splashback, black appliances, travertine floors, with island, yellow floor and pink benchtop.
Inspiration for a large contemporary galley open plan kitchen in Sydney with an undermount sink, red cabinets, marble benchtops, black splashback, glass sheet splashback, black appliances, travertine floors, with island, yellow floor and pink benchtop.
 Multiform
Villa B - Max Gerthel
Det här köket ger en lektion i praktisk färglära, där man på ett mästerligt sätt har dragit nytta av principerna från Ittens färgcirkel och gjort komplementfärger centrala i uttrycket. Högskåpsluckorna är tillverkade i den utsökta Oregon Pine, som kännetecknas av den regelbundna ådringen, och står i elegant kontrast till underskåpens oxiderade fronter.
Dessutom har köket fått en intressant taktil upplevelse genom att man använder ytor med olika finishar och olika texturer. Arkitekt Max Gerthel.
 Plykea Ltd
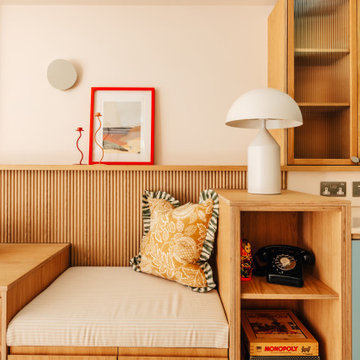
Formica Dusty Jade meets oak-veneered birch plywood and semi-recessed handles for a fresh, joyful kitchen diner.
Plykea Ürtil shelves and sideboards create a cosy reading nook, while an oak pantry flows seamlessly into banquette seating. The American-style fridge freezer is framed in oak and topped with a bespoke Ürtil cabinet for extra storage.
Photography: Michael Barrow
Interiors: House of Norica www.houseofnorica.com
 Steadfast Joinery
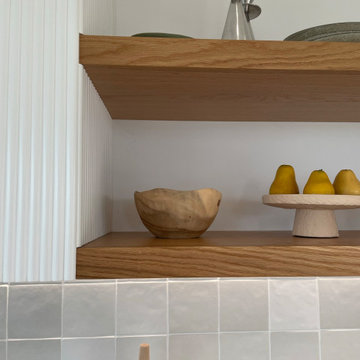
Mid-sized contemporary galley eat-in kitchen in Dunedin with an undermount sink, louvered cabinets, white cabinets, quartz benchtops, grey splashback, porcelain splashback, stainless steel appliances, light hardwood floors, with island, pink benchtop and vaulted.
 baam studio / arch. beatrice fiocchetti

This is an example of a small eclectic galley open plan kitchen in Rome with a single-bowl sink, flat-panel cabinets, pink cabinets, solid surface benchtops, light hardwood floors, with island and pink benchtop.
 Rossana Pedrali
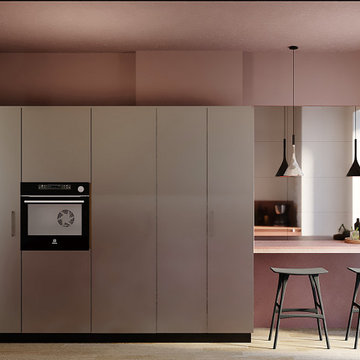
Una cucina contemporanea dal carattere sofisticato e scenografico, dove superfici riflettenti e tonalità rosate dialogano creando un equilibrio tra eleganza, luce e materia.
Le finiture metalliche e specchianti amplificano la percezione dello spazio, catturando la luce naturale e generando riflessi morbidi e dinamici durante il giorno. La palette rosa introduce invece una componente più calda e avvolgente, capace di addolcire l’estetica contemporanea e rendere l’ambiente raffinato ma accogliente.
L’accostamento tra texture lucide, materiali materici e cromie delicate crea una cucina ricercata e non convenzionale, in cui ogni superficie contribuisce a costruire profondità visiva e continuità compositiva. Il risultato è uno spazio luminoso, elegante e fortemente identitario, dove design e atmosfera convivono in perfetto equilibrio.
 AJB Kitchens
This elegant kitchen we designed and manufactured for our clients incorporates the latest trends, creating the perfect space for our clients.
Large contemporary galley open plan kitchen in Sydney with an undermount sink, red cabinets, marble benchtops, black splashback, glass sheet splashback, black appliances, travertine floors, with island, yellow floor and pink benchtop.
Large contemporary galley open plan kitchen in Sydney with an undermount sink, red cabinets, marble benchtops, black splashback, glass sheet splashback, black appliances, travertine floors, with island, yellow floor and pink benchtop.
 The Wood Works

This is an example of a large modern galley open plan kitchen in London with an undermount sink, flat-panel cabinets, light wood cabinets, quartzite benchtops, stainless steel appliances, light hardwood floors, with island, beige floor and turquoise benchtop.
 Multiform
Villa B - Max Gerthel

Det här köket ger en lektion i praktisk färglära, där man på ett mästerligt sätt har dragit nytta av principerna från Ittens färgcirkel och gjort komplementfärger centrala i uttrycket. Högskåpsluckorna är tillverkade i den utsökta Oregon Pine, som kännetecknas av den regelbundna ådringen, och står i elegant kontrast till underskåpens oxiderade fronter.
Dessutom har köket fått en intressant taktil upplevelse genom att man använder ytor med olika finishar och olika texturer. Arkitekt Max Gerthel.
 Rossana Pedrali
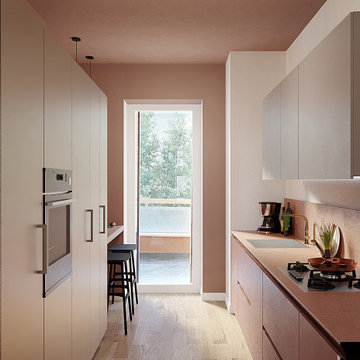
Una cucina contemporanea dal carattere sofisticato e scenografico, dove superfici riflettenti e tonalità rosate dialogano creando un equilibrio tra eleganza, luce e materia.
Le finiture metalliche e specchianti amplificano la percezione dello spazio, catturando la luce naturale e generando riflessi morbidi e dinamici durante il giorno. La palette rosa introduce invece una componente più calda e avvolgente, capace di addolcire l’estetica contemporanea e rendere l’ambiente raffinato ma accogliente.
L’accostamento tra texture lucide, materiali materici e cromie delicate crea una cucina ricercata e non convenzionale, in cui ogni superficie contribuisce a costruire profondità visiva e continuità compositiva. Il risultato è uno spazio luminoso, elegante e fortemente identitario, dove design e atmosfera convivono in perfetto equilibrio.
 The Wood Works

Design ideas for a large modern galley open plan kitchen in London with an undermount sink, flat-panel cabinets, light wood cabinets, quartzite benchtops, stainless steel appliances, light hardwood floors, with island, beige floor and turquoise benchtop.
1