
Purple, Grey Single-wall Kitchen with Brick Splashback Design Ideas
Refine by:
Budget
Sort by:Popular Today
1 - 19 of 19 photos

 Gazey Architects
David Barbour Photography
This is an example of a mid-sized contemporary single-wall eat-in kitchen in London with flat-panel cabinets, grey cabinets, concrete benchtops, white splashback, brick splashback, black appliances, with island and white floor.
This is an example of a mid-sized contemporary single-wall eat-in kitchen in London with flat-panel cabinets, grey cabinets, concrete benchtops, white splashback, brick splashback, black appliances, with island and white floor.
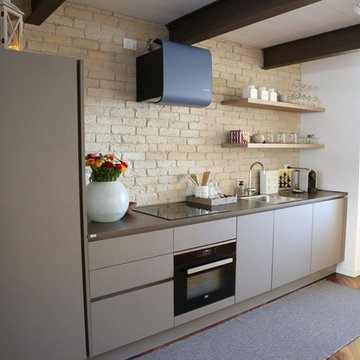
Design ideas for a contemporary single-wall kitchen in Milan with a single-bowl sink, flat-panel cabinets, grey cabinets, brick splashback, black appliances, dark hardwood floors and no island.

 Mike Tuck Studio Architects
Luke Hayes
Scandinavian single-wall open plan kitchen in London with a double-bowl sink, shaker cabinets, green cabinets, limestone benchtops, white splashback, brick splashback, panelled appliances, medium hardwood floors and with island.
Scandinavian single-wall open plan kitchen in London with a double-bowl sink, shaker cabinets, green cabinets, limestone benchtops, white splashback, brick splashback, panelled appliances, medium hardwood floors and with island.

 Latbats
Large contemporary single-wall open plan kitchen in Paris with an undermount sink, flat-panel cabinets, light wood cabinets, concrete benchtops, white splashback, brick splashback, panelled appliances, light hardwood floors, no island, beige floor and grey benchtop.
 APE Architecture and Design Ltd.
Peter Landers

Mid-sized country single-wall eat-in kitchen in Cambridgeshire with an integrated sink, flat-panel cabinets, grey cabinets, granite benchtops, brick splashback, stainless steel appliances, light hardwood floors, a peninsula and black benchtop.
Mid-sized country single-wall eat-in kitchen in Cambridgeshire with an integrated sink, flat-panel cabinets, grey cabinets, granite benchtops, brick splashback, stainless steel appliances, light hardwood floors, a peninsula and black benchtop.
 Schuller Kitchens by Artisan Interiors

Two toned blue kitchen. Hob in the island, handless design with concrete worktops. Elica hood disguised as a light fitting.
This is an example of a mid-sized modern single-wall eat-in kitchen in Cardiff with an integrated sink, flat-panel cabinets, blue cabinets, concrete benchtops, red splashback, brick splashback, stainless steel appliances, concrete floors, with island, grey floor and grey benchtop.
This is an example of a mid-sized modern single-wall eat-in kitchen in Cardiff with an integrated sink, flat-panel cabinets, blue cabinets, concrete benchtops, red splashback, brick splashback, stainless steel appliances, concrete floors, with island, grey floor and grey benchtop.
 Kitchens by Kemp
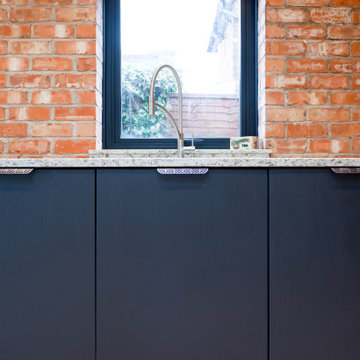
An industrial style kitchen with raised island breakfast bar, graphite woodgrain doors, exposed beams, stainless steel appliances, quartz worktops and exposed brick features; all complementing each other perfectly to create an industrial style, but warm family kitchen.
 Reyne Design

Large open plan kitchen at the heart of the home. With young children the family wanted to be able to see the children wherever they played. The breakfast bar makes this a sociable and fun kitchen
 Estudio de Interiorismo Laura Martínez, S.L.
LAURA MARTÍNEZ CASARES

Design ideas for a mid-sized scandinavian single-wall eat-in kitchen in Other with an integrated sink, flat-panel cabinets, white cabinets, quartz benchtops, white splashback, brick splashback, white appliances, porcelain floors, with island, black floor and white benchtop.
Design ideas for a mid-sized scandinavian single-wall eat-in kitchen in Other with an integrated sink, flat-panel cabinets, white cabinets, quartz benchtops, white splashback, brick splashback, white appliances, porcelain floors, with island, black floor and white benchtop.
 Archic
Design ideas for a large contemporary single-wall open plan kitchen in London with an integrated sink, flat-panel cabinets, grey cabinets, solid surface benchtops, pink splashback, brick splashback, stainless steel appliances, dark hardwood floors, with island and grey floor.
 Kitchen Flair Preston & UK

Forming this customers heritage green dreams was a pleasure for us from start to finish!
A contemporary slim shaker design used here in both handle and handleless rail design to give a classic style door a more contemporary design. A newly released door range; the Clifden door in Heritage Green sits perfectly with both of the worktops, the brass rails and the feature brick wall.
Using two worksurfaces to create a kitchen that’s distinctively designed is an emerging trend for 2022. The Natural Halifax Oak laminate worktop on the main bank and utility adds to the warmth of the green, though the quartz tops on the kitchen island keep the space bright, reflecting the light from the landscaped garden. Our customer decided to add one last feature after our renders were finalised; a waterfall worktop was added to the island, adding that final touch and making this heritage green dream kitchen truly perfect for this family.
 Stella b. Design - Décoratrice d'intérieur

Perspective de la cuisine
Mid-sized industrial single-wall eat-in kitchen in Paris with an undermount sink, flat-panel cabinets, blue cabinets, laminate benchtops, multi-coloured splashback, brick splashback, stainless steel appliances, light hardwood floors, with island and grey floor.
Mid-sized industrial single-wall eat-in kitchen in Paris with an undermount sink, flat-panel cabinets, blue cabinets, laminate benchtops, multi-coloured splashback, brick splashback, stainless steel appliances, light hardwood floors, with island and grey floor.
 Used Kitchen Exchange

Photo of a mid-sized modern single-wall eat-in kitchen in Cheshire with a drop-in sink, flat-panel cabinets, grey cabinets, quartzite benchtops, brown splashback, brick splashback, panelled appliances, linoleum floors, with island, grey floor and grey benchtop.
 Kitchen Flair Preston & UK

Forming this customers heritage green dreams was a pleasure for us from start to finish!
A contemporary slim shaker design used here in both handle and handleless rail design to give a classic style door a more contemporary design. A newly released door range; the Clifden door in Heritage Green sits perfectly with both of the worktops, the brass rails and the feature brick wall.
Using two worksurfaces to create a kitchen that’s distinctively designed is an emerging trend for 2022. The Natural Halifax Oak laminate worktop on the main bank and utility adds to the warmth of the green, though the quartz tops on the kitchen island keep the space bright, reflecting the light from the landscaped garden. Our customer decided to add one last feature after our renders were finalised; a waterfall worktop was added to the island, adding that final touch and making this heritage green dream kitchen truly perfect for this family.
 Mike Tuck Studio Architects
Luke Hayes

Design ideas for a scandinavian single-wall open plan kitchen in London with a double-bowl sink, shaker cabinets, green cabinets, limestone benchtops, white splashback, brick splashback, panelled appliances, medium hardwood floors and with island.
Design ideas for a scandinavian single-wall open plan kitchen in London with a double-bowl sink, shaker cabinets, green cabinets, limestone benchtops, white splashback, brick splashback, panelled appliances, medium hardwood floors and with island.
 Schuller Kitchens by Artisan Interiors
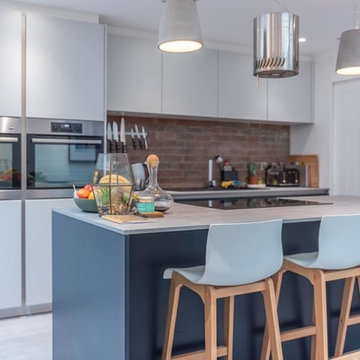
Two toned blue kitchen. Hob in the island, handless design with concrete worktops. Elica hood disguised as a light fitting.
Mid-sized modern single-wall eat-in kitchen in Cardiff with an integrated sink, flat-panel cabinets, blue cabinets, concrete benchtops, red splashback, brick splashback, stainless steel appliances, concrete floors, with island, grey floor and grey benchtop.
Mid-sized modern single-wall eat-in kitchen in Cardiff with an integrated sink, flat-panel cabinets, blue cabinets, concrete benchtops, red splashback, brick splashback, stainless steel appliances, concrete floors, with island, grey floor and grey benchtop.
 Estudio de Interiorismo Laura Martínez, S.L.
LAURA MARTÍNEZ CASARES

Design ideas for a mid-sized scandinavian single-wall eat-in kitchen in Other with an integrated sink, flat-panel cabinets, white cabinets, quartz benchtops, white splashback, brick splashback, white appliances, porcelain floors, with island, black floor and white benchtop.
Design ideas for a mid-sized scandinavian single-wall eat-in kitchen in Other with an integrated sink, flat-panel cabinets, white cabinets, quartz benchtops, white splashback, brick splashback, white appliances, porcelain floors, with island, black floor and white benchtop.
 Estudio de Interiorismo Laura Martínez, S.L.
LAURA MARTÍNEZ CASARES
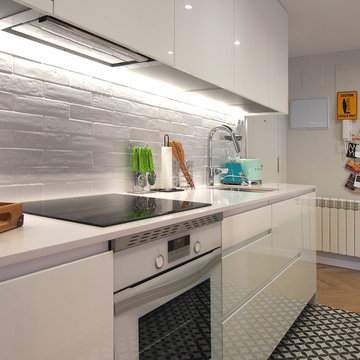
Inspiration for a mid-sized scandinavian single-wall eat-in kitchen in Barcelona with an integrated sink, flat-panel cabinets, white cabinets, quartz benchtops, white splashback, brick splashback, white appliances, porcelain floors, with island, black floor and white benchtop.
Inspiration for a mid-sized scandinavian single-wall eat-in kitchen in Barcelona with an integrated sink, flat-panel cabinets, white cabinets, quartz benchtops, white splashback, brick splashback, white appliances, porcelain floors, with island, black floor and white benchtop.
 Estudio de Interiorismo Laura Martínez, S.L.
LAURA MARTÍNEZ CASARES

This is an example of a mid-sized scandinavian single-wall eat-in kitchen in Other with an integrated sink, flat-panel cabinets, white cabinets, quartz benchtops, white splashback, brick splashback, white appliances, porcelain floors, with island, black floor and white benchtop.
This is an example of a mid-sized scandinavian single-wall eat-in kitchen in Other with an integrated sink, flat-panel cabinets, white cabinets, quartz benchtops, white splashback, brick splashback, white appliances, porcelain floors, with island, black floor and white benchtop.
1