
Expansive and Small Kitchen with an Integrated Sink, White Cabinets and Cement Tiles Design Ideas
Refine by:
Budget
Sort by:Popular Today
1 - 20 of 112 photos
 Emilie Fournet Interiors
Kasia Fiszer

Design ideas for a small eclectic l-shaped separate kitchen in London with an integrated sink, shaker cabinets, white cabinets, marble benchtops, green splashback, ceramic splashback, panelled appliances, cement tiles, no island and white floor.
Design ideas for a small eclectic l-shaped separate kitchen in London with an integrated sink, shaker cabinets, white cabinets, marble benchtops, green splashback, ceramic splashback, panelled appliances, cement tiles, no island and white floor.
 Décimal 'Arc & Agencement

Small contemporary u-shaped open plan kitchen in Paris with an integrated sink, beaded inset cabinets, white cabinets, wood benchtops, blue splashback, timber splashback, stainless steel appliances, cement tiles, a peninsula and blue floor.
 David SERERO Architecte Urbaniste

Inspiration for a small contemporary single-wall open plan kitchen in Paris with an integrated sink, flat-panel cabinets, white cabinets, panelled appliances, cement tiles, with island, grey floor and white benchtop.
 Roundhouse

Roundhouse Urbo matt lacquer bespoke kitchen in Farrow & Ball Moles Breath, RAL 9003 and Crown Cut Random Oak veneer with cast in-situ concrete and stainless steel worktops. Photography by Heather Gunn.
 Distha Cuisines

Réalisation d'une cuisine Cesar avec façades laquées blanc brillant, plans de travail en Granit Noir du Zimbabwe effet cuir et table en chêne massif vernis mat.
Le tout totalement sans poignées, avec gorges en aluminium.
L'encadrement des meubles hauts est réalisé avec des panneaux en chêne de la même finition que la table mange debout galbée en bois massif.
La table de cuisson est une BORA Pure.
La crédence miroir bronze apporte une touche d'originalité et de profondeur à la pièce.
Enfin, le meuble bas une porte, situé au dos de la péninsule, est réalisé sur-mesure avec une façade allant jusqu'au sol pour qu'il s'intègre et se dissimule parfaitement côté salle à manger.
 Roundhouse
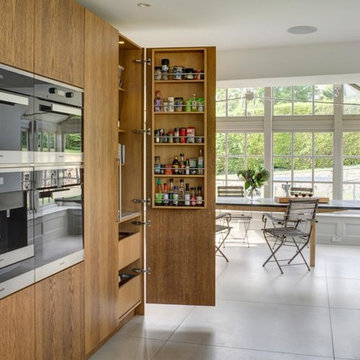
Roundhouse Urbo matt lacquer bespoke kitchen in Farrow & Ball Moles Breath, RAL 9003 and Crown Cut Random Oak veneer with cast in-situ concrete and stainless steel worktops.
Photographer Nick Kane
 Distha Cuisines

Réalisation d'une cuisine Cesar avec façades laquées blanc brillant, plans de travail en Granit Noir du Zimbabwe effet cuir et table en chêne massif vernis mat.
Le tout totalement sans poignées, avec gorges en aluminium.
L'encadrement des meubles hauts est réalisé avec des panneaux en chêne de la même finition que la table mange debout galbée en bois massif.
La table de cuisson est une BORA Pure.
La crédence miroir bronze apporte une touche d'originalité et de profondeur à la pièce.
Enfin, le meuble bas une porte, situé au dos de la péninsule, est réalisé sur-mesure avec une façade allant jusqu'au sol pour qu'il s'intègre et se dissimule parfaitement côté salle à manger.
 CUISINES BRUNO VERITE

Moderniser une cuisine dans un intérieur à l'esprit Haussmannien n’est pas si simple.
Il faut arriver à harmoniser deux styles pour n’en créer qu’un. Nous avons conservé ce sol sublime et travailler sur les hauteurs. 3 mètres sous plafond ce n’est pas rien !
Un coffrage avec des spots led a été installé. En plus des interrupteurs, une télécommande permet d’adapter la lumière aux besoins du moment.
Des armoires de 2m85 habillent l’espace et offrent un maximum de rangements. Pour donner de la profondeur à la pièce, nous avons sélectionné des meubles Italiens sans poignées et une crédence en verre sur mesure de 3m50 de long.
Tout est encastré à 100%, de la cuve en Inox très large, aux poubelles coulissantes de 40 litres en passant par le réfrigérateur combiné.
Côté cuisson, nous retrouvons une plaque à gaz feu Wok associée à une hotte silencieuse et son filtre plasma.
Comme le souhaitaient mes clients, il est désormais possible de déjeuner en tête à tête dans un espace épuré et lumineux.
M & Mme Z sont très satisfaits du résultat et je les remercie d’avoir fait confiance à mon équipe pour transformer radicalement leur ancienne cuisine.
Si vous aussi vous souhaitez transformer votre cuisine en cuisine de rêve, contactez-moi dès maintenant.
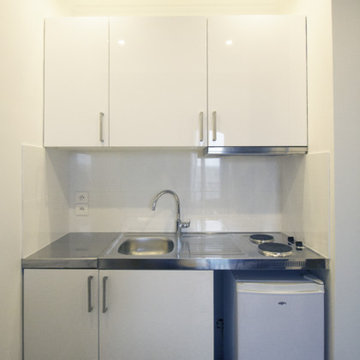
 AER ARCHITECTURE
Design ideas for a small contemporary single-wall eat-in kitchen in Paris with an integrated sink, white cabinets, white splashback, ceramic splashback and cement tiles.

 Marianne Cam décoration d'intérieur
This is an example of a small scandinavian galley open plan kitchen in Paris with an integrated sink, flat-panel cabinets, white cabinets, wood benchtops, white splashback, stainless steel appliances, cement tiles, green floor and brown benchtop.

 Mallett Design Ltd
Tassos Gaitanos
Inspiration for a small contemporary open plan kitchen in London with an integrated sink, flat-panel cabinets, white cabinets, concrete benchtops, green splashback, glass tile splashback, stainless steel appliances, cement tiles and a peninsula.
Inspiration for a small contemporary open plan kitchen in London with an integrated sink, flat-panel cabinets, white cabinets, concrete benchtops, green splashback, glass tile splashback, stainless steel appliances, cement tiles and a peninsula.

 HELENE JARRY SOLUTIONS DECO
This is an example of a small contemporary eat-in kitchen in Lyon with an integrated sink, beaded inset cabinets, white cabinets, wood benchtops, beige splashback, timber splashback, black appliances, cement tiles and beige benchtop.
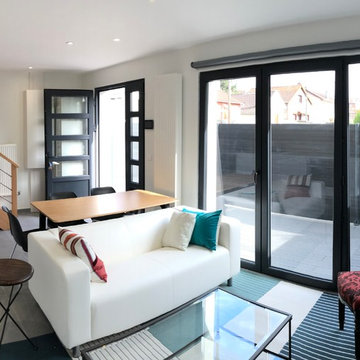 David SERERO Architecte Urbaniste
Inspiration for a small contemporary single-wall open plan kitchen in Paris with an integrated sink, flat-panel cabinets, white cabinets, panelled appliances, cement tiles, with island, grey floor and white benchtop.

 BettyMorvan
This is an example of an expansive contemporary galley eat-in kitchen in Paris with an integrated sink, beaded inset cabinets, white cabinets, laminate benchtops, beige splashback, limestone splashback, stainless steel appliances, cement tiles, with island, grey floor, beige benchtop and vaulted.
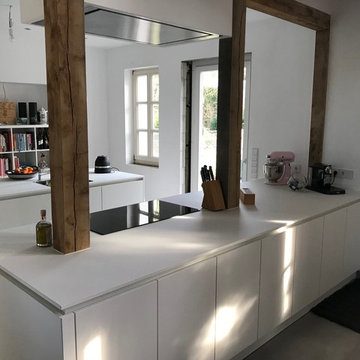
 kitchen art by Nosthoff-Horstmann
Marc Nosthoff-Horstmann
LEICHT Küche, Programm Bondi in weiß. Arbeitsplatte in Schichtstoff farbgleich. Grifflose Küche mit Spezialmattlack und Anti-Fingerprint Oberfläche.
Deckenhaube mit externem Motor der Fa. Gutmann.
Miele Einbaugeräte in schwarz.

 AVBD Intérieur
Small contemporary single-wall open plan kitchen in Paris with an integrated sink, wood benchtops, brown splashback, timber splashback, stainless steel appliances, cement tiles, black floor, brown benchtop, flat-panel cabinets, white cabinets and no island.
 Roundhouse
Roundhouse Urbo matt lacquer bespoke kitchen in Farrow & Ball Moles Breath, RAL 9003 and Crown Cut Random Oak veneer with cast in-situ concrete and stainless steel worktops. Photography by Heather Gunn.
 Marianne Cam décoration d'intérieur
Inspiration for a small scandinavian galley open plan kitchen in Paris with an integrated sink, flat-panel cabinets, white cabinets, wood benchtops, white splashback, stainless steel appliances, cement tiles, green floor and brown benchtop.

 Agris Agencement Intérieur
Photo of an expansive l-shaped open plan kitchen in Lille with an integrated sink, beaded inset cabinets, white cabinets, white splashback, black appliances, cement tiles, with island, grey floor and white benchtop.

 Stéphane Polowy Architecte d'intérieur
Pierre Chancy
Inspiration for a small contemporary u-shaped eat-in kitchen in Paris with an integrated sink, flat-panel cabinets, white cabinets, granite benchtops, black splashback, stainless steel appliances, cement tiles, no island, grey floor and black benchtop.
Inspiration for a small contemporary u-shaped eat-in kitchen in Paris with an integrated sink, flat-panel cabinets, white cabinets, granite benchtops, black splashback, stainless steel appliances, cement tiles, no island, grey floor and black benchtop.
1