
Small Kitchen with an Integrated Sink, Stainless Steel Benchtops, Concrete Benchtops and Stainless Steel Appliances Design Ideas
Refine by:
Budget
Sort by:Popular Today
1 - 20 of 119 photos
 Rebecca Pountney Design

Black kitchen with plywood edging, concrete bench top, subway tile splash back.
Photo of a small industrial u-shaped open plan kitchen in Melbourne with an integrated sink, flat-panel cabinets, black cabinets, concrete benchtops, white splashback, subway tile splashback, stainless steel appliances, concrete floors and a peninsula.
Photo of a small industrial u-shaped open plan kitchen in Melbourne with an integrated sink, flat-panel cabinets, black cabinets, concrete benchtops, white splashback, subway tile splashback, stainless steel appliances, concrete floors and a peninsula.
 Content Studio
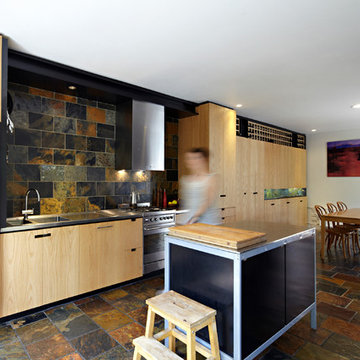
Inspiration for a small contemporary single-wall eat-in kitchen in Melbourne with an integrated sink, stainless steel benchtops, stone tile splashback, stainless steel appliances, slate floors and with island.
 User

UserInner city kitchen for a designer and photographer in Sheffield.
Ma-kon designed and remodelled the whole interior with a refined oak and stainless steel kitchen to create a calm space as a retreat from the client's busy professional work lives.
The kitchen is contemporary in its design and material palette with oak kitchen cabinetry and stainless steel worktops with polished concrete screed floor and integrated ambient uplight detail.
 Mintconstruct Pty Ltd

Small midcentury galley eat-in kitchen in Gold Coast - Tweed with an integrated sink, flat-panel cabinets, light wood cabinets, stainless steel benchtops, subway tile splashback, stainless steel appliances, concrete floors, no island and beige floor.
 Brilliant Design Concepts

I have added electronic lift systems to the Aventos single fronted Hi Lift Doors.
Touch to open and press the small black switch to close, effortless!
The matt opal fusion glass splashback is painted to match the wall colour to blurr the lines.
Jeff Hawkins Photography
 Debra DeLorenzo Interiors - One Ranfurly Ltd
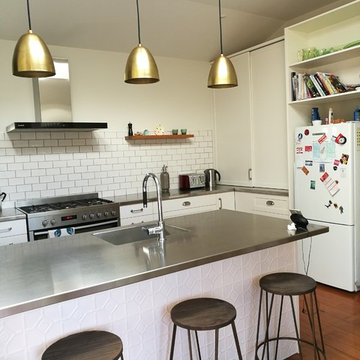
Inspiration for a small contemporary galley open plan kitchen in Wellington with an integrated sink, shaker cabinets, white cabinets, stainless steel benchtops, white splashback, subway tile splashback, stainless steel appliances, medium hardwood floors, with island and brown floor.
 Ellis-Miller and Partners
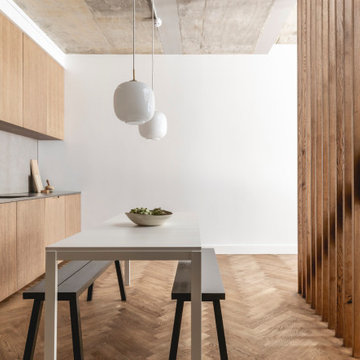
Nestled within the vibrant and trendy London Borough of Hackney, this project showcases the transformative potential of architectural innovation on a constricted urban site. Faced with the challenges of rights to light, underground services, and the stringent regulations of a conservation area, EllisMiller expertly navigated these complexities to create a stunning modern three-storey residence with a basement.
The design philosophy prioritizes harmony with the surroundings, as the house discreetly sits behind a garden wall, rendering it almost invisible from the street. This thoughtful placement not only enhances privacy but also allows the residence to blend seamlessly into its urban context.
Inside, the home boasts light and airy spaces, with an open layout that invites natural light to flow freely. The concrete and timber structure is deliberately exposed throughout, celebrating the raw beauty of the materials. The interior finishes feature a subdued palette of natural materials, creating a warm and inviting atmosphere that complements the modern aesthetic.
The exterior showcases high-quality, handmade bricks imported from Denmark, further enhancing the home’s refined character. This project stands as a remarkable example of what can be achieved when skilled architects collaborate to unlock the full potential of even the most challenging sites.
At EllisMiller, we believe that great design can thrive in any context, and this residence is a testament to our commitment to excellence and innovation in architecture. Experience the beauty of this urban retreat, where thoughtful design meets the demands of modern living.
Key Features:
- Three-storey modern home with basement
- Strategic design to navigate site constraints
- Discreetly located behind a garden wall
- Bright, airy interiors with exposed concrete and timber
- High-quality handmade bricks from Denmark
- Sustainable and natural material palette
 The Kitchen Design Centre
Designer: Daniel Stelzer; Photography by Yvonne Menegol

Photo of a small contemporary l-shaped kitchen pantry in Melbourne with an integrated sink, flat-panel cabinets, white cabinets, stainless steel benchtops, white splashback, marble splashback, stainless steel appliances, medium hardwood floors and brown floor.
Photo of a small contemporary l-shaped kitchen pantry in Melbourne with an integrated sink, flat-panel cabinets, white cabinets, stainless steel benchtops, white splashback, marble splashback, stainless steel appliances, medium hardwood floors and brown floor.
 Mcmahon and Nerlich
superk.photo
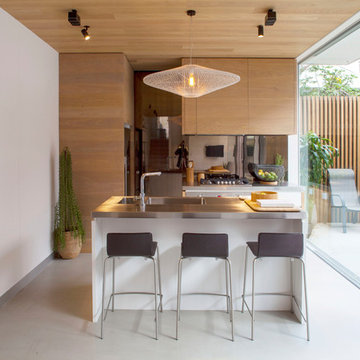
This is an example of a small contemporary galley kitchen in Melbourne with an integrated sink, flat-panel cabinets, light wood cabinets, stainless steel benchtops, stainless steel appliances, concrete floors, with island, grey floor and metallic splashback.
This is an example of a small contemporary galley kitchen in Melbourne with an integrated sink, flat-panel cabinets, light wood cabinets, stainless steel benchtops, stainless steel appliances, concrete floors, with island, grey floor and metallic splashback.
 Distha Cuisines

Modèle MAXIMA 2.2 sans poignées.
Façades en laque blanc brillant pour donner de la lumière.
Plans de travail en Inox Vittinox avec rebords anti-goutte et dosserets congés, le tout plié et soudé en une pièce.
Cuve d'évier électro-soudée au plan avec égouttoir intégré.
Meubles hauts, éléments ajourés et panneaux Noyer Miel pour apporter une touche de bois et de chaleur.
Table de cuisson BORA Pure.
Crédence miroir pour donner de la profondeur à cet espace "couloir".
 Lange Geller Kuehl Interiors
Christian Schaulin Fotografie

Small contemporary l-shaped open plan kitchen in Hamburg with an integrated sink, flat-panel cabinets, stainless steel cabinets, stainless steel benchtops, black splashback, ceramic splashback, stainless steel appliances, dark hardwood floors, no island and brown floor.
Small contemporary l-shaped open plan kitchen in Hamburg with an integrated sink, flat-panel cabinets, stainless steel cabinets, stainless steel benchtops, black splashback, ceramic splashback, stainless steel appliances, dark hardwood floors, no island and brown floor.
 Annamaria Santarcangelo

Cucina con isola
Small contemporary galley open plan kitchen in Bologna with an integrated sink, flat-panel cabinets, black cabinets, stainless steel benchtops, stainless steel appliances, light hardwood floors and with island.
Small contemporary galley open plan kitchen in Bologna with an integrated sink, flat-panel cabinets, black cabinets, stainless steel benchtops, stainless steel appliances, light hardwood floors and with island.

 OH WHAT A ROOM
Foto: Karina Kaliwoda © 2015 Houzz
Inspiration for a small eclectic open plan kitchen in Hamburg with an integrated sink, flat-panel cabinets, medium wood cabinets, stainless steel benchtops, stainless steel appliances and medium hardwood floors.
Inspiration for a small eclectic open plan kitchen in Hamburg with an integrated sink, flat-panel cabinets, medium wood cabinets, stainless steel benchtops, stainless steel appliances and medium hardwood floors.
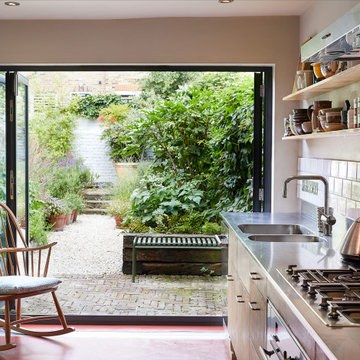
 Untitled Practice
Small contemporary single-wall open plan kitchen in London with an integrated sink, flat-panel cabinets, medium wood cabinets, stainless steel benchtops, ceramic splashback, stainless steel appliances, linoleum floors, no island and orange floor.

 dixheuresdix.
Photo of a small modern single-wall open plan kitchen with an integrated sink, light wood cabinets, stainless steel benchtops, stainless steel appliances, ceramic floors, no island and black floor.

 Paula Rosales (estudio more-co)
Cocina
Fotografía: Javier Ortega
Small contemporary u-shaped open plan kitchen in Madrid with an integrated sink, flat-panel cabinets, red cabinets, stainless steel benchtops, metallic splashback, metal splashback, stainless steel appliances, a peninsula and grey floor.
Small contemporary u-shaped open plan kitchen in Madrid with an integrated sink, flat-panel cabinets, red cabinets, stainless steel benchtops, metallic splashback, metal splashback, stainless steel appliances, a peninsula and grey floor.
 Rina Ciampolillo

This is an example of a small contemporary single-wall eat-in kitchen in Rome with an integrated sink, recessed-panel cabinets, stainless steel cabinets, stainless steel benchtops, grey splashback, metal splashback, stainless steel appliances and grey benchtop.
 Dee Design

Photo of a small contemporary galley kitchen in Other with an integrated sink, beaded inset cabinets, green cabinets, concrete benchtops, subway tile splashback, stainless steel appliances, bamboo floors, with island and brown benchtop.
 Neometro
Derek Swalwell

This is an example of a small scandinavian l-shaped eat-in kitchen in Melbourne with an integrated sink, black cabinets, stainless steel benchtops, mirror splashback, stainless steel appliances and with island.
This is an example of a small scandinavian l-shaped eat-in kitchen in Melbourne with an integrated sink, black cabinets, stainless steel benchtops, mirror splashback, stainless steel appliances and with island.
 Rebecca Pountney Design

Black kitchen with plywood edging, concrete bench top, subway tile splash back.
Small industrial u-shaped open plan kitchen in Melbourne with an integrated sink, black cabinets, concrete benchtops, white splashback, subway tile splashback, stainless steel appliances, concrete floors and a peninsula.
Small industrial u-shaped open plan kitchen in Melbourne with an integrated sink, black cabinets, concrete benchtops, white splashback, subway tile splashback, stainless steel appliances, concrete floors and a peninsula.
1