
Small Kitchen with an Integrated Sink, a Double-bowl Sink, Quartz Benchtops and Recessed Design Ideas
Refine by:
Budget
Sort by:Popular Today
1 - 20 of 31 photos

 Liadesign
Liadesign


Design ideas for a small contemporary galley separate kitchen with a double-bowl sink, flat-panel cabinets, blue cabinets, quartz benchtops, white splashback, engineered quartz splashback, stainless steel appliances, cement tiles, no island, green floor, white benchtop and recessed.
Design ideas for a small contemporary galley separate kitchen with a double-bowl sink, flat-panel cabinets, blue cabinets, quartz benchtops, white splashback, engineered quartz splashback, stainless steel appliances, cement tiles, no island, green floor, white benchtop and recessed.


 domECO
CASA AF | AF HOUSE

Open space ingresso, tavolo su misura in quarzo e cucina secondaria
Open space: view of the second kitchen ad tailor made stone table

 Andrea Vertua Architetto
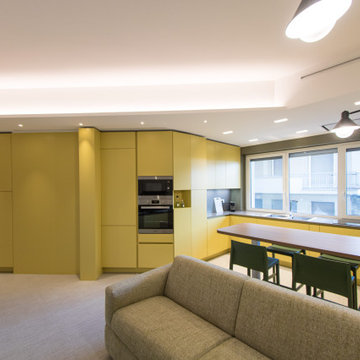

Piccolo soggiorno in appartamento a Milano.
Cucina lineare con basi color canapa e pensili finitura essenza di rovere. Spazio TV in continuità sulla parete.
Controsoffitto decorativo con illuminazione integrata a delimitare la zona ingresso e piccolo angolo studio.
Divano confortevole e tavolo allungabile.
Pavimento in gres porcellanato formato 75x75.

 DSdezines Interiors
Feature splash-back tile and stone combination
Inspiration for a small contemporary l-shaped eat-in kitchen in Melbourne with a double-bowl sink, flat-panel cabinets, grey cabinets, quartz benchtops, white splashback, ceramic splashback, black appliances, porcelain floors, with island, white floor, grey benchtop and recessed.
Inspiration for a small contemporary l-shaped eat-in kitchen in Melbourne with a double-bowl sink, flat-panel cabinets, grey cabinets, quartz benchtops, white splashback, ceramic splashback, black appliances, porcelain floors, with island, white floor, grey benchtop and recessed.
 PRÁCTICA
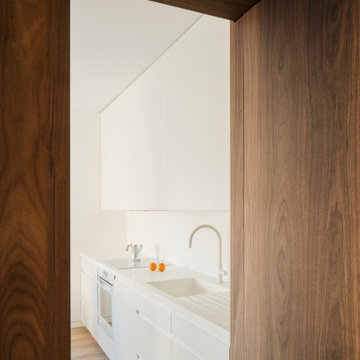
This is an example of a small scandinavian open plan kitchen in Madrid with an integrated sink, flat-panel cabinets, white cabinets, quartz benchtops, white splashback, engineered quartz splashback, white appliances, medium hardwood floors, with island, brown floor, white benchtop and recessed.
 embracingspace
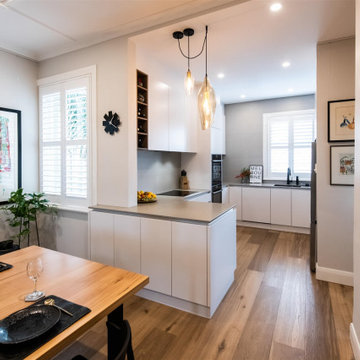
Inspiration for a small contemporary u-shaped open plan kitchen in Melbourne with a double-bowl sink, white cabinets, quartz benchtops, grey splashback, porcelain splashback, black appliances, medium hardwood floors, grey benchtop and recessed.
 Atrium Homes
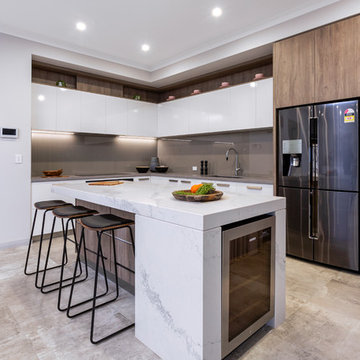
Designed to suit growing families or retirees and empty nesters who still enjoy their space, the home offers a flexible and functional floorplan with a downstairs master bedroom, three upstairs bedrooms, and four separate living areas including a home theatre, open-plan dining/living area, upstairs retreat and an alfresco area.
The contemporary, cutting edge styling of the striking exterior extends to a premium internal fit-out, with inclusions like Ilve appliances, black Villeroy and Boch basins, and Bertoni brushed nickel mixer taps. It’s all part of a very modern, very exciting new display home that we’re sure you’ll love.
 DSdezines Interiors

Feature splash-back tile and stone combination
Design ideas for a small contemporary l-shaped eat-in kitchen in Melbourne with a double-bowl sink, flat-panel cabinets, grey cabinets, quartz benchtops, white splashback, ceramic splashback, black appliances, porcelain floors, with island, white floor, grey benchtop and recessed.
Design ideas for a small contemporary l-shaped eat-in kitchen in Melbourne with a double-bowl sink, flat-panel cabinets, grey cabinets, quartz benchtops, white splashback, ceramic splashback, black appliances, porcelain floors, with island, white floor, grey benchtop and recessed.
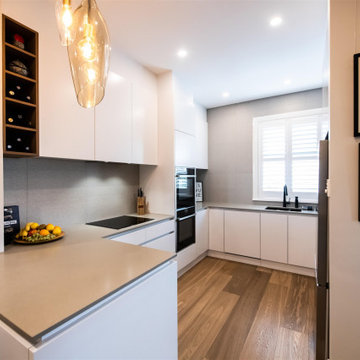 embracingspace
This is an example of a small contemporary u-shaped open plan kitchen in Melbourne with a double-bowl sink, white cabinets, quartz benchtops, grey splashback, porcelain splashback, black appliances, medium hardwood floors, grey benchtop and recessed.
 PRÁCTICA
Small scandinavian single-wall open plan kitchen in Madrid with an integrated sink, flat-panel cabinets, white cabinets, quartz benchtops, white splashback, engineered quartz splashback, white appliances, medium hardwood floors, with island, brown floor, white benchtop and recessed.
 Ferretti Studio
CASA VIA REGINA ELENA – Ristrutturazione e progetto su misura
Nel progetto di ristrutturazione dell’appartamento in via Regina Elena, ogni decisione progettuale è stata guidata da un obiettivo preciso: reinterpretare lo spazio esistente, migliorandone la fruibilità, la luminosità e il carattere, attraverso un intervento integrale e su misura.
L’abitazione, della superficie complessiva di 67 metri quadrati, presentava una configurazione interna frammentata, con un ingresso privo di luce naturale e un’organizzazione rigida e poco funzionale. Grazie a una progettazione attenta, condivisa e sartoriale, abbiamo completamente ridefinito i volumi interni, operando la demolizione delle partizioni esistenti e proponendo una nuova distribuzione capace di valorizzare ogni ambiente e portare luce, coerenza visiva e continuità.
 Molteni e Tornaghi architetti
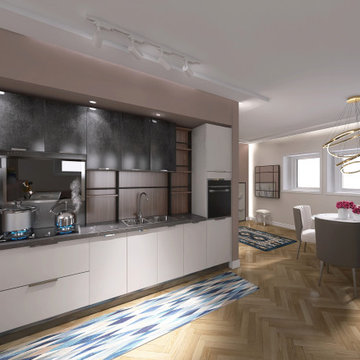
Vista dalla cucina verso zona pranzo.
Cucina in linea, dal taglio moderno con pensili scuri e basi chiare. La cucina è incorniciata da un abbassamento in cui sono incassati faretti per illuminare piano di lavoro.
 Marco Ruocco Architetto
Durante un cantiere la cliente mi chiede se può dare il mio numero ad una coppia di amici che si ritrova nel bel mezzo di una ristrutturazione della propria casa, ma senza sapere come risolvere alcuni dettagli funzionali, tra cui la scelta illuminotecnica.
Altra perplessità era dettata dal fatto di non sapere come sarebbero venuti gli ambienti, per cui ho effettuato subito il rilievo, ho preparato il 3D del piano interessato e con i rendering hanno subito potuto effettuare le scelte giuste.
Una volta superato lo scoglio compositivo, siamo scesi nel dettaglio delle scelte illuminotecniche, e anche qui, tra i rendering e i consigli della mia fidata consulente i clienti hanno potuto scegliere il giusto materiale per dare luce alla loro nuova casa.
Un lavoro breve, ma che mi ha dato molta soddisfazione, dettata anche da quella dei clienti.
 Liadesign
Liadesign
This is an example of a small contemporary galley separate kitchen in Milan with a double-bowl sink, flat-panel cabinets, blue cabinets, quartz benchtops, white splashback, engineered quartz splashback, stainless steel appliances, cement tiles, no island, green floor, white benchtop and recessed.
This is an example of a small contemporary galley separate kitchen in Milan with a double-bowl sink, flat-panel cabinets, blue cabinets, quartz benchtops, white splashback, engineered quartz splashback, stainless steel appliances, cement tiles, no island, green floor, white benchtop and recessed.
 Liadesign
Liadesign

Photo of a small contemporary galley separate kitchen in Milan with a double-bowl sink, flat-panel cabinets, blue cabinets, quartz benchtops, white splashback, engineered quartz splashback, stainless steel appliances, cement tiles, no island, green floor, white benchtop and recessed.
Photo of a small contemporary galley separate kitchen in Milan with a double-bowl sink, flat-panel cabinets, blue cabinets, quartz benchtops, white splashback, engineered quartz splashback, stainless steel appliances, cement tiles, no island, green floor, white benchtop and recessed.
 Liadesign
Liadesign

Small contemporary galley separate kitchen with a double-bowl sink, flat-panel cabinets, blue cabinets, quartz benchtops, white splashback, engineered quartz splashback, stainless steel appliances, cement tiles, no island, green floor, white benchtop and recessed.
Small contemporary galley separate kitchen with a double-bowl sink, flat-panel cabinets, blue cabinets, quartz benchtops, white splashback, engineered quartz splashback, stainless steel appliances, cement tiles, no island, green floor, white benchtop and recessed.
 Liadesign
Liadesign
Photo of a small contemporary galley separate kitchen in Milan with a double-bowl sink, flat-panel cabinets, blue cabinets, quartz benchtops, white splashback, engineered quartz splashback, stainless steel appliances, cement tiles, no island, green floor, white benchtop and recessed.
Photo of a small contemporary galley separate kitchen in Milan with a double-bowl sink, flat-panel cabinets, blue cabinets, quartz benchtops, white splashback, engineered quartz splashback, stainless steel appliances, cement tiles, no island, green floor, white benchtop and recessed.
 domECO
CASA AF | AF HOUSE
Open space ingresso, tavolo su misura in quarzo e cucina secondaria
Open space: view of the second kitchen ad tailor made stone table
 Andrea Vertua Architetto
Piccolo soggiorno in appartamento a Milano.
Cucina lineare con basi color canapa e pensili finitura essenza di rovere. Spazio TV in continuità sulla parete.
Controsoffitto decorativo con illuminazione integrata a delimitare la zona ingresso e piccolo angolo studio.
Divano confortevole e tavolo allungabile.
Pavimento in gres porcellanato formato 75x75.
 domECO
CASA AF | AF HOUSE

Open space ingresso, tavolo su misura in quarzo e cucina nobile
Open space: view of the main kitchen ad tailor made stone table
Inspiration for a small contemporary single-wall open plan kitchen in Other with an integrated sink, flat-panel cabinets, grey cabinets, quartz benchtops, stainless steel appliances, painted wood floors, with island and recessed.
Inspiration for a small contemporary single-wall open plan kitchen in Other with an integrated sink, flat-panel cabinets, grey cabinets, quartz benchtops, stainless steel appliances, painted wood floors, with island and recessed.
1