
Mid-sized and Small Kitchen with a Double-bowl Sink, Grey Benchtop and Pink Benchtop Design Ideas
Refine by:
Budget
Sort by:Popular Today
1 - 20 of 1,383 photos

 Green Sheep Collective
‘Oh What A Ceiling!’ ingeniously transformed a tired mid-century brick veneer house into a suburban oasis for a multigenerational family. Our clients, Gabby and Peter, came to us with a desire to reimagine their ageing home such that it could better cater to their modern lifestyles, accommodate those of their adult children and grandchildren, and provide a more intimate and meaningful connection with their garden. The renovation would reinvigorate their home and allow them to re-engage with their passions for cooking and sewing, and explore their skills in the garden and workshop.
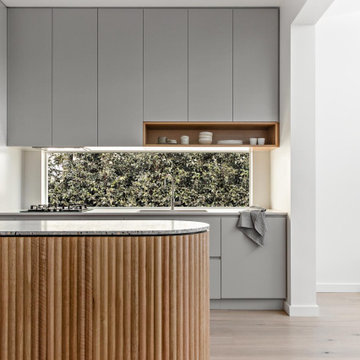
 Kitty Lee Architecture
This is an example of a small contemporary galley eat-in kitchen in Sydney with a double-bowl sink, grey cabinets, terrazzo benchtops, black appliances, light hardwood floors, with island and grey benchtop.

 AQUA Architects
Inspiration for a mid-sized modern galley eat-in kitchen in Sydney with a double-bowl sink, shaker cabinets, green cabinets, stainless steel benchtops, green splashback, mirror splashback, black appliances, cork floors, brown floor and grey benchtop.

 Arcke Pty Ltd
Mid-sized contemporary l-shaped open plan kitchen in Brisbane with a double-bowl sink, open cabinets, medium wood cabinets, concrete benchtops, white splashback, ceramic splashback, stainless steel appliances, light hardwood floors, with island, grey benchtop and timber.
 SGS architetti associati

Inspiration for a mid-sized contemporary u-shaped eat-in kitchen in Other with a double-bowl sink, flat-panel cabinets, grey cabinets, medium hardwood floors, a peninsula, grey benchtop, marble benchtops and brown floor.
 Melyssa Robert Designer
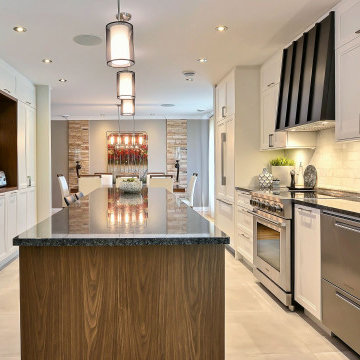
Design ideas for a mid-sized country galley open plan kitchen in Montreal with a double-bowl sink, shaker cabinets, white cabinets, quartzite benchtops, white splashback, mosaic tile splashback, panelled appliances, ceramic floors, with island, grey floor and grey benchtop.
 Wildly Illuminating

Custom kitchen from Reed Brothers Joinery with pendant lights by Il Finale from Light Co,
Inspiration for a mid-sized transitional galley eat-in kitchen in Other with a double-bowl sink, shaker cabinets, blue cabinets, marble benchtops, grey splashback, marble splashback, stainless steel appliances, marble floors, with island, grey floor, grey benchtop and wood.
Inspiration for a mid-sized transitional galley eat-in kitchen in Other with a double-bowl sink, shaker cabinets, blue cabinets, marble benchtops, grey splashback, marble splashback, stainless steel appliances, marble floors, with island, grey floor, grey benchtop and wood.
 nimtim Architects
Megan Taylor

Design ideas for a small contemporary u-shaped separate kitchen in London with a double-bowl sink, flat-panel cabinets, green cabinets, quartzite benchtops, grey splashback, ceramic splashback, white appliances, cork floors, no island, brown floor and grey benchtop.
Design ideas for a small contemporary u-shaped separate kitchen in London with a double-bowl sink, flat-panel cabinets, green cabinets, quartzite benchtops, grey splashback, ceramic splashback, white appliances, cork floors, no island, brown floor and grey benchtop.
 User

UserPhoto of a small asian l-shaped open plan kitchen in Other with a double-bowl sink, flat-panel cabinets, dark wood cabinets, laminate benchtops, multi-coloured splashback, porcelain splashback, stainless steel appliances, porcelain floors, no island, grey floor and grey benchtop.
 Jodie Carter Design

Family Kitchen in Coogee Home
Design ideas for a mid-sized beach style u-shaped eat-in kitchen in Sydney with a double-bowl sink, shaker cabinets, white cabinets, quartz benchtops, window splashback, stainless steel appliances, light hardwood floors, a peninsula and grey benchtop.
Design ideas for a mid-sized beach style u-shaped eat-in kitchen in Sydney with a double-bowl sink, shaker cabinets, white cabinets, quartz benchtops, window splashback, stainless steel appliances, light hardwood floors, a peninsula and grey benchtop.
 Steadfast Joinery

Photo of a mid-sized contemporary u-shaped kitchen pantry in Dunedin with a double-bowl sink, flat-panel cabinets, green cabinets, quartz benchtops, white splashback, light hardwood floors, no island and grey benchtop.
 District en Rose
Fabrizio Russo Fotografo

Photo of a mid-sized modern l-shaped kitchen in Milan with a double-bowl sink, flat-panel cabinets, white cabinets, quartz benchtops, black appliances, with island, grey benchtop, medium hardwood floors and brown floor.
Photo of a mid-sized modern l-shaped kitchen in Milan with a double-bowl sink, flat-panel cabinets, white cabinets, quartz benchtops, black appliances, with island, grey benchtop, medium hardwood floors and brown floor.
 Collaroy Kitchen Centre
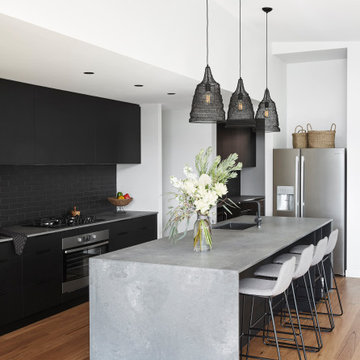
Mid-sized modern galley open plan kitchen in Sydney with a double-bowl sink, flat-panel cabinets, black cabinets, quartz benchtops, black splashback, ceramic splashback, black appliances, light hardwood floors, with island and grey benchtop.
 Giovanna Fedro Interiors
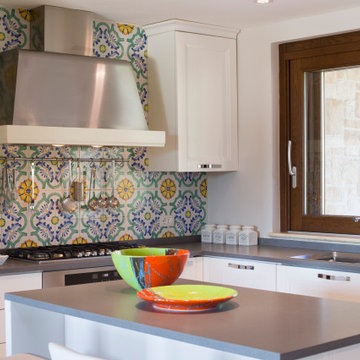
Photo of a small contemporary l-shaped kitchen in Rome with a double-bowl sink, flat-panel cabinets, white cabinets, multi-coloured splashback, mosaic tile splashback, stainless steel appliances, with island and grey benchtop.
 Archifacturing
Foto Giulio d'Adamo

Inspiration for a mid-sized contemporary u-shaped open plan kitchen in Rome with a double-bowl sink, flat-panel cabinets, white splashback, stainless steel appliances, light hardwood floors, with island, grey benchtop, white cabinets and beige floor.
Inspiration for a mid-sized contemporary u-shaped open plan kitchen in Rome with a double-bowl sink, flat-panel cabinets, white splashback, stainless steel appliances, light hardwood floors, with island, grey benchtop, white cabinets and beige floor.
 Ultimate Kitchens & Bathrooms
Most people would relate to the typical floor plan of a 1980's Brick Veneer home. Disconnected living spaces with closed off rooms, the original layout comprised of a u shaped kitchen with an archway leading to the adjoining dining area that hooked around to a living room behind the kitchen wall.
The client had put a lot of thought into their requirements for the renovation, knowing building works would be involved. After seeing Ultimate Kitchens and Bathrooms projects feature in various magazines, they approached us confidently, knowing we would be able to manage this scale of work alongside their new dream kitchen.

Our designer, Beata Brzozowska worked closely with the client to gauge their ideals. The space was transformed with the archway wall between the being replaced by a beam to open up the run of the space to allow for a galley style kitchen. An idealistic walk in pantry was then cleverly incorporated to the design, where all storage needs could be concealed behind sliding doors. This gave scope for the bench top to be clutter free leading out to an alfresco space via bi-fold bay windows which acted as a servery.
An island bench at the living end side creates a great area for children to sit engaged in their homework or for another servery area to the interior zone.
A lot of research had been undertaken by this client before contacting us at Ultimate Kitchens & Bathrooms.
Photography: Marcel Voestermans
 Kylie Sargent
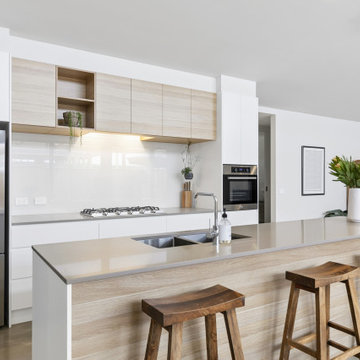
Mid-sized beach style open plan kitchen in Geelong with a double-bowl sink, flat-panel cabinets, light wood cabinets, quartz benchtops, white splashback, glass sheet splashback, stainless steel appliances, concrete floors, with island, grey floor and grey benchtop.
 Shilton Photography

Industrial style kitchen in Shoreditch - Jonathan Shilton
Inspiration for a mid-sized industrial galley kitchen in London with a double-bowl sink, flat-panel cabinets, stainless steel cabinets, stainless steel benchtops, stainless steel appliances, dark hardwood floors, brown floor, grey benchtop and no island.
Inspiration for a mid-sized industrial galley kitchen in London with a double-bowl sink, flat-panel cabinets, stainless steel cabinets, stainless steel benchtops, stainless steel appliances, dark hardwood floors, brown floor, grey benchtop and no island.
 Sydney Beach Homes
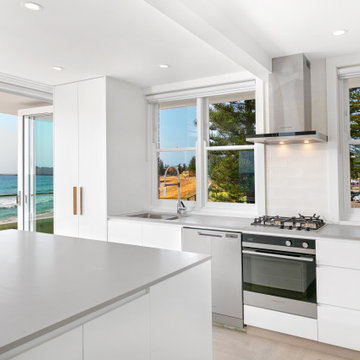
Mid-sized beach style galley open plan kitchen in Sydney with a double-bowl sink, flat-panel cabinets, white cabinets, quartz benchtops, white splashback, subway tile splashback, stainless steel appliances, light hardwood floors, with island, grey floor and grey benchtop.
 Inbetween Architecture
Tatjana Plitt

Small contemporary u-shaped kitchen in Melbourne with a double-bowl sink, medium wood cabinets, quartz benchtops, grey splashback, ceramic splashback, stainless steel appliances, concrete floors, grey floor, grey benchtop, flat-panel cabinets and a peninsula.
Small contemporary u-shaped kitchen in Melbourne with a double-bowl sink, medium wood cabinets, quartz benchtops, grey splashback, ceramic splashback, stainless steel appliances, concrete floors, grey floor, grey benchtop, flat-panel cabinets and a peninsula.
1