
Small Kitchen with Flat-panel Cabinets, Beaded Inset Cabinets, Laminate Benchtops and Ceramic Splashback Design Ideas
Refine by:
Budget
Sort by:Popular Today
1 - 20 of 736 photos

 Marie-Amelie Home Design
Une cuisine compacte qui a tout d'une grande. Finition blanc mat, chêne et crédence verte effet zellige pour se marier avec les tomettes d'origine. Les touches de laiton apportent la touche d'élégance.

 Studio ido
Les caissons bas ont été réutilisés et habillés par des façades sur-mesures en peuplier. Les murs ont été peints en blanc pour gagné en luminosité et en impression d'espace. Le mur est habillé de meubles hauts pour un maximum de rangement. Le damier noir et blanc, élément de décoration graphique, est conservé.
Les clients ont demandé à garder la chaudière apparente.

 Complete Kitchens
The beautifully warm and organic feel of Laminex "Possum Natural" cabinets, paired with natural birch ply open shelving and birch-edged benchtop, creates a cosy and inviting kitchen space. The addition of white appliances and sink further brightens and opens up the area. And don't miss that pantry! Practical drawers ensure easy access to all your goodies.

 The Kitchen Design Centre
Designer: Daniel Stelzer; Photography by Yvonne Menegol
Photo of a small contemporary u-shaped separate kitchen in Melbourne with a drop-in sink, flat-panel cabinets, white cabinets, laminate benchtops, white splashback, ceramic splashback, ceramic floors and no island.
Photo of a small contemporary u-shaped separate kitchen in Melbourne with a drop-in sink, flat-panel cabinets, white cabinets, laminate benchtops, white splashback, ceramic splashback, ceramic floors and no island.

 Fables de Murs
La cuisine a été optimisée pour offrir de nombreux rangements et accueillir tout l'électroménager utile au confort des lieux. Pour agrandir la cuisine et le volume de rangement dédié à la maison, un placard perpendiculaire a été intégré sur la passage d'une ancienne porte.

 J Foster Architects
Inspiration for a small contemporary l-shaped open plan kitchen in London with flat-panel cabinets, white cabinets, laminate benchtops, white splashback, ceramic splashback, stainless steel appliances, medium hardwood floors and no island.
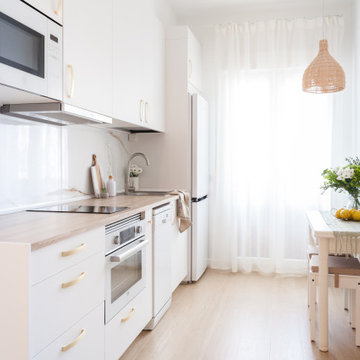
 Slow & Chic - Interiorismo
reforma integral de un antiguo apartamento utilizado como almacén, redistribuyendo los espacios para conseguir un dormitorio completo, baño completo, cocina abierta y salón comedor

 AGENCE MARN DÉCO
Cuisine ouverte et salle d'eau.
Photo of a small modern single-wall open plan kitchen in Paris with a single-bowl sink, beaded inset cabinets, light wood cabinets, laminate benchtops, multi-coloured splashback, ceramic splashback, panelled appliances, terrazzo floors, multi-coloured floor and white benchtop.
Photo of a small modern single-wall open plan kitchen in Paris with a single-bowl sink, beaded inset cabinets, light wood cabinets, laminate benchtops, multi-coloured splashback, ceramic splashback, panelled appliances, terrazzo floors, multi-coloured floor and white benchtop.
 StudioVert
verbena ricotti
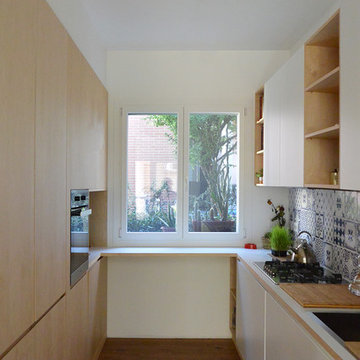
Inspiration for a small contemporary u-shaped open plan kitchen in Milan with a single-bowl sink, flat-panel cabinets, light wood cabinets, laminate benchtops, blue splashback, ceramic splashback, stainless steel appliances, dark hardwood floors, no island and white benchtop.
Inspiration for a small contemporary u-shaped open plan kitchen in Milan with a single-bowl sink, flat-panel cabinets, light wood cabinets, laminate benchtops, blue splashback, ceramic splashback, stainless steel appliances, dark hardwood floors, no island and white benchtop.
 ERA architecture
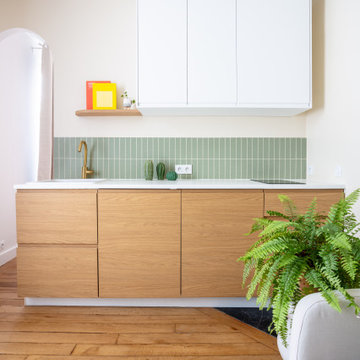
Photo of a small modern single-wall open plan kitchen in Paris with an undermount sink, beaded inset cabinets, light wood cabinets, laminate benchtops, green splashback, ceramic splashback, panelled appliances, light hardwood floors, no island and white benchtop.
 Un air de déco
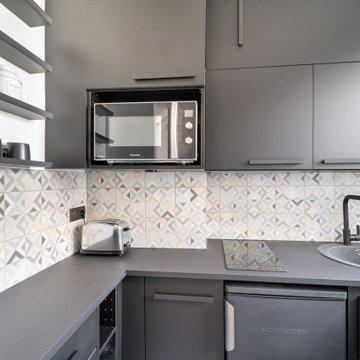
une petite cuisine bien optimisée, toute noire avec une crédence graphique et colorée
Design ideas for a small transitional u-shaped separate kitchen in Paris with a single-bowl sink, flat-panel cabinets, black cabinets, laminate benchtops, multi-coloured splashback, ceramic splashback, panelled appliances, ceramic floors, no island, multi-coloured floor and black benchtop.
Design ideas for a small transitional u-shaped separate kitchen in Paris with a single-bowl sink, flat-panel cabinets, black cabinets, laminate benchtops, multi-coloured splashback, ceramic splashback, panelled appliances, ceramic floors, no island, multi-coloured floor and black benchtop.
 Un air de déco
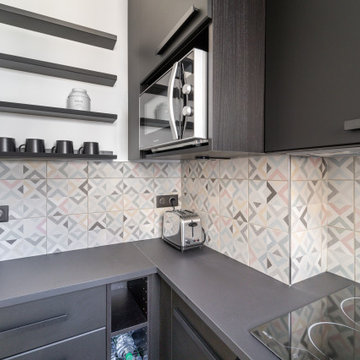
une petite cuisine bien optimisée, toute noire avec une crédence graphique et colorée
Design ideas for a small contemporary u-shaped separate kitchen in Paris with a single-bowl sink, flat-panel cabinets, black cabinets, laminate benchtops, multi-coloured splashback, ceramic splashback, panelled appliances, ceramic floors, no island, multi-coloured floor and black benchtop.
Design ideas for a small contemporary u-shaped separate kitchen in Paris with a single-bowl sink, flat-panel cabinets, black cabinets, laminate benchtops, multi-coloured splashback, ceramic splashback, panelled appliances, ceramic floors, no island, multi-coloured floor and black benchtop.
 Anne Meunier

La cuisine a été déplacée et recréée dans la salle à manger. J'ai opté pour une cuisine ouverte IKEA avec des façades de meubles hauts superfront. Tout l'essentiel est là, four combiné, plaque, lave linge frigo bas et en haut la hotte et des placards hauts. Dans une harmonie de gris et beige la cuisine s'harmonise avec le bois du sol et le béton des suspensions.
 SUBLISSIMMO

cuisine ouverte sur salle à manger dans un style campagne chic.
Inspiration for a small shabby-chic style single-wall open plan kitchen in Strasbourg with an undermount sink, beaded inset cabinets, green cabinets, laminate benchtops, white splashback, ceramic splashback, stainless steel appliances, light hardwood floors, no island, brown floor and brown benchtop.
Inspiration for a small shabby-chic style single-wall open plan kitchen in Strasbourg with an undermount sink, beaded inset cabinets, green cabinets, laminate benchtops, white splashback, ceramic splashback, stainless steel appliances, light hardwood floors, no island, brown floor and brown benchtop.
 AGENCE MARN DÉCO

Espace cuisine? Un rendu sur mesure avec des meubles du commerce. Salle d'eau avec verrière.
Photo of a small modern single-wall open plan kitchen in Paris with a single-bowl sink, beaded inset cabinets, light wood cabinets, laminate benchtops, multi-coloured splashback, ceramic splashback, panelled appliances, terrazzo floors, multi-coloured floor and white benchtop.
Photo of a small modern single-wall open plan kitchen in Paris with a single-bowl sink, beaded inset cabinets, light wood cabinets, laminate benchtops, multi-coloured splashback, ceramic splashback, panelled appliances, terrazzo floors, multi-coloured floor and white benchtop.
 Space Craft Joinery
Josie Withers

Photo of a small midcentury u-shaped open plan kitchen in Adelaide with flat-panel cabinets, laminate benchtops, white splashback, ceramic splashback, white appliances and light hardwood floors.
Photo of a small midcentury u-shaped open plan kitchen in Adelaide with flat-panel cabinets, laminate benchtops, white splashback, ceramic splashback, white appliances and light hardwood floors.
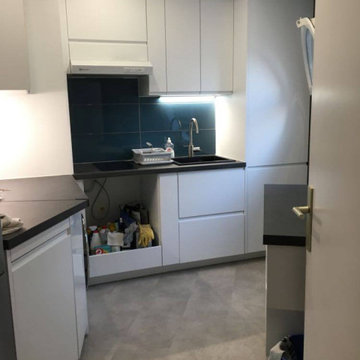
 Celia Robert
Cuisine 100% Leroy Merlin
Réfection d'une cuisine dans un style épuré. Le challenge de cet espace très asymétrique était d'intégrer des caisson standard, et de créer un espace sur-mesure.
Façade Tokyo Blanc mat
Plan de travail Luna Noir
Sol PVC à clipser gris clair
Faïence Haussmann Indigo
Peinture grise Ripolin
 Complete Kitchens
The beautifully warm and organic feel of Laminex "Possum Natural" cabinets teamed with the natural birch ply open shelving and birch edged benchtop, make this snug kitchen space warm and inviting.
We are also totally loving the white appliances and sink that help open up and brighten the space. And check out that pantry! Practical drawers make for easy access to all your goodies!

 gabirisse interiors
Small eclectic single-wall separate kitchen in Munich with flat-panel cabinets, green cabinets, laminate benchtops, grey splashback, ceramic splashback, slate floors, black floor and black benchtop.

 FMD Architects
The house supports the clients’ new, shared life with a contemporary design tailored for accessibility & multigenerational living to futureproof the house. Living zones are connected via ramps internally and externally for universal access, to see the couple into their senior years. The transitional space between living and sleeping is optimized for storage and display. Joinery lines the length of the wall, with a refined palette of timber and tiles, providing a layered backdrop for the couples’ combined landscape of artwork, furniture, plants and books.
1