
Small Brown Kitchen with Beaded Inset Cabinets, Laminate Benchtops and Ceramic Splashback Design Ideas
Refine by:
Budget
Sort by:Popular Today
1 - 20 of 30 photos
 SUBLISSIMMO

cuisine ouverte sur salle à manger dans un style campagne chic.
Inspiration for a small shabby-chic style single-wall open plan kitchen in Strasbourg with an undermount sink, beaded inset cabinets, green cabinets, laminate benchtops, white splashback, ceramic splashback, stainless steel appliances, light hardwood floors, no island, brown floor and brown benchtop.
Inspiration for a small shabby-chic style single-wall open plan kitchen in Strasbourg with an undermount sink, beaded inset cabinets, green cabinets, laminate benchtops, white splashback, ceramic splashback, stainless steel appliances, light hardwood floors, no island, brown floor and brown benchtop.
 Anne Chemineau - Decor Interieur

Création d’un studio indépendant d'un appartement familial, suite à la réunion de deux lots. Une rénovation importante est effectuée et l’ensemble des espaces est restructuré et optimisé avec de nombreux rangements sur mesure. Les espaces sont ouverts au maximum pour favoriser la vue vers l’extérieur.
 E.G Home Concept

La cuisine a été conservée partiellement (linéaire bas noir).
Avant, la cuisine était en total look noir (crédence et meubles hauts compris)
Après : Dans l'objectif d'optimiser les rangements et la luminosité, une crédence blanche a été posée et les meubles hauts ont été remplacés par des meubles blancs de plus grande capacité. La crédence est ponctuée d'une étagère bois, en rappel aux aménagements installés dans la pièce de vie.
 AGENCE MARN DÉCO

Cuisine ouverte et salle d'eau.
Inspiration for a small modern single-wall open plan kitchen in Paris with a single-bowl sink, beaded inset cabinets, light wood cabinets, laminate benchtops, multi-coloured splashback, ceramic splashback, panelled appliances, terrazzo floors, multi-coloured floor and white benchtop.
Inspiration for a small modern single-wall open plan kitchen in Paris with a single-bowl sink, beaded inset cabinets, light wood cabinets, laminate benchtops, multi-coloured splashback, ceramic splashback, panelled appliances, terrazzo floors, multi-coloured floor and white benchtop.
 Studio DOREA

DOREA deco
Design ideas for a small contemporary single-wall eat-in kitchen in Bordeaux with a single-bowl sink, beaded inset cabinets, white cabinets, laminate benchtops, black splashback, ceramic splashback, stainless steel appliances, ceramic floors, with island, grey floor and black benchtop.
Design ideas for a small contemporary single-wall eat-in kitchen in Bordeaux with a single-bowl sink, beaded inset cabinets, white cabinets, laminate benchtops, black splashback, ceramic splashback, stainless steel appliances, ceramic floors, with island, grey floor and black benchtop.
 Juliette Belliot

Patrice Aroca
Inspiration for a small contemporary l-shaped separate kitchen in Paris with a single-bowl sink, beaded inset cabinets, white cabinets, laminate benchtops, white splashback, ceramic splashback, stainless steel appliances and ceramic floors.
Inspiration for a small contemporary l-shaped separate kitchen in Paris with a single-bowl sink, beaded inset cabinets, white cabinets, laminate benchtops, white splashback, ceramic splashback, stainless steel appliances and ceramic floors.
 Caméléon | Architecte d'intérieur
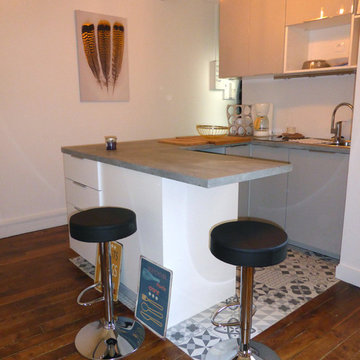
cuisine compacte mais tout confort
réfrigérateur, four, lave-vaisselle, lave-linge, plaques de cuisson, micro-ondes
Design ideas for a small modern u-shaped eat-in kitchen in Paris with an undermount sink, beaded inset cabinets, grey cabinets, laminate benchtops, white splashback, ceramic splashback, stainless steel appliances, cement tiles and grey floor.
Design ideas for a small modern u-shaped eat-in kitchen in Paris with an undermount sink, beaded inset cabinets, grey cabinets, laminate benchtops, white splashback, ceramic splashback, stainless steel appliances, cement tiles and grey floor.
 L'Atelier D. - Architectes d'intérieur
Nathalie Bourgoint

Dans cet espace, figurait auparavant une kitchenette désuète, un wc plus ou moins à l'emplacement de l’îlot repas, derrière lesquels se trouvait une salle de bains "dans son jus" de 1988. Outre la perte de place liée à cette configuration, l'ensemble nécessitait d'être complètement déconstruit et refait. La dépose des cloisons constituant wc et salle de bains a permis de disposer d'un nouvel espace à travaille de façon ergonomique. Une cloison ave 2 portes à galandage a été créée, pour accueillir à gauche sur la photo de nouveaux WC suspendus avec lave-mains, et à droite une salle d'eau avec douche à l'italienne. Si l'entrée de la salle de bains nécessite de passer par la cuisine, c'est ici un moindre frein, s'agissant d'une résidence de vacances de bord de mer et non d'une résidence principale, et c'était probablement la meilleure solution pour gagner de la place côté espace de vie.
Une vraie cuisine (So Coo'c) a été installée, digne d'une grande : nombreux rangements, plaque induction, four pyrolyse, lave-vaisselle, réfrigérateur congélateur (caché derrière la cloison bleue créée à cet effet). Une faïence aux motifs losange noir et blanc apporte du relief et du caractère à la cuisine blanche et bois clair. Des tabourets de bar (Maison du Monde) aux couleurs variées, du bleu au brique en passant par le rose poudré, apporte de la gaieté et de l'originalité, tout en restant doux.
 Celia Robert
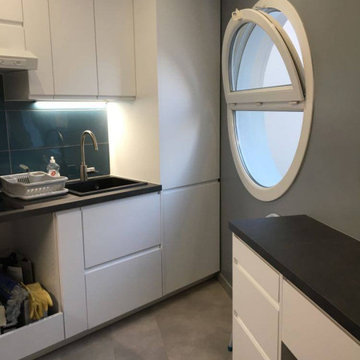
Cuisine 100% Leroy Merlin
Réfection d'une cuisine dans un style épuré. Le challenge de cet espace très asymétrique était d'intégrer des caisson standard, et de créer un espace sur-mesure.
Petit îlot conçut avec des meuble haut (faible profondeur) et personnalisé avec des tiroirs.
Façade Tokyo Blanc mat
Plan de travail Luna Noir
Sol PVC à clipser gris clair
Faïence Haussmann Indigo
Peinture grise Ripolin
(Les travaux sont en cours de finition)
 Florent Corail Architecture Intérieure
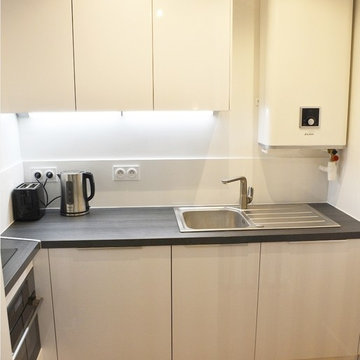
Petite cuisine fonctionnelle abritant frigo et lave linge encastrés, un combiné four/four à micro onde et une plaque de cuisson.
Le ballon d'eau chaude plat permet un gain de place dans cette petite zone.
 Dream Creator
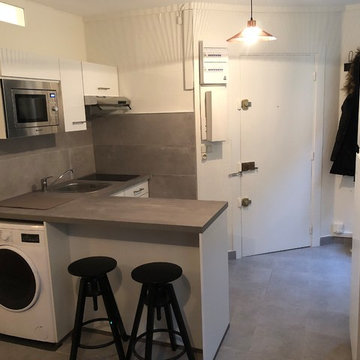
Entrée et cuisine avec vue sur le bar ainsi qu’un petit espace pour la machine à laver.
Il était important pour le propriétaire que le tout soit surtout pratique et facile d'entretien.
En haut une petite ouverture vitrée donne sur la salle de bain, tout en étant discrète elle permet d'y amener de la lumière.
En entrant sur la gauche un coin dressing permet de déposer ses affaires.
 Susanne Rathke Interior
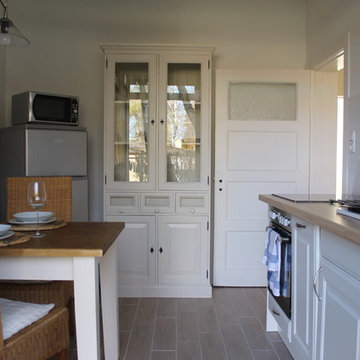
by Susanne Rathke
Inspiration for a small traditional single-wall eat-in kitchen in Hamburg with a single-bowl sink, beaded inset cabinets, white cabinets, laminate benchtops, white splashback, ceramic splashback, ceramic floors and no island.
Inspiration for a small traditional single-wall eat-in kitchen in Hamburg with a single-bowl sink, beaded inset cabinets, white cabinets, laminate benchtops, white splashback, ceramic splashback, ceramic floors and no island.
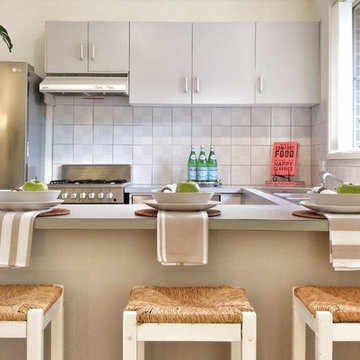
 Jackie Zulliger
Kitchen Bench Seating. Home Staging and Property Styling by Surfcoast Property Stylist.
Design ideas for a small beach style u-shaped eat-in kitchen in Melbourne with a double-bowl sink, beaded inset cabinets, grey cabinets, laminate benchtops, grey splashback, ceramic splashback, stainless steel appliances, light hardwood floors and with island.
Design ideas for a small beach style u-shaped eat-in kitchen in Melbourne with a double-bowl sink, beaded inset cabinets, grey cabinets, laminate benchtops, grey splashback, ceramic splashback, stainless steel appliances, light hardwood floors and with island.
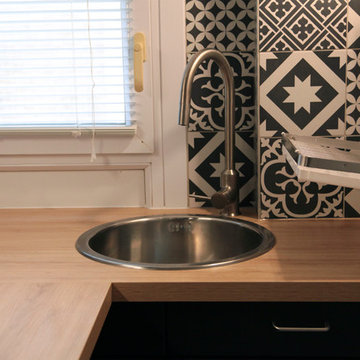
 Emmanuelle Cohendet
Gains de place, l'évier rond et l'égouttoir rabattables.
Small contemporary u-shaped separate kitchen in Other with beaded inset cabinets, black cabinets, laminate benchtops, multi-coloured splashback, ceramic splashback, black appliances, ceramic floors and white floor.
Small contemporary u-shaped separate kitchen in Other with beaded inset cabinets, black cabinets, laminate benchtops, multi-coloured splashback, ceramic splashback, black appliances, ceramic floors and white floor.
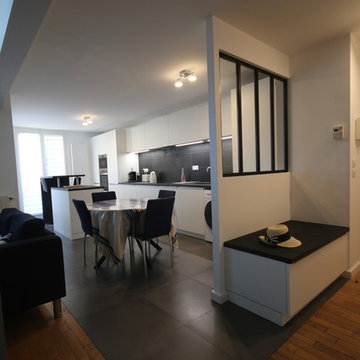 Studio DOREA
DOREA deco
Inspiration for a small contemporary single-wall eat-in kitchen in Bordeaux with a single-bowl sink, beaded inset cabinets, white cabinets, laminate benchtops, black splashback, ceramic splashback, stainless steel appliances, ceramic floors, with island, grey floor and black benchtop.
Inspiration for a small contemporary single-wall eat-in kitchen in Bordeaux with a single-bowl sink, beaded inset cabinets, white cabinets, laminate benchtops, black splashback, ceramic splashback, stainless steel appliances, ceramic floors, with island, grey floor and black benchtop.
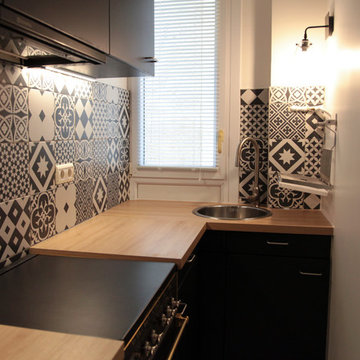 Emmanuelle Cohendet
Photo of a small contemporary u-shaped separate kitchen in Other with beaded inset cabinets, black cabinets, laminate benchtops, multi-coloured splashback, ceramic splashback, black appliances, ceramic floors and white floor.
 Atelier Dix - Architecte d'intérieur

Changement de disposition pour cette cuisine. Auparavant, la cheminée était complètement occultée par un plan de travail posé perpendiculairement et devant elle.
Remise au jour de cette modeste cheminée pour récupérer tout le cachet de cette jolie cuisine.
 GrAm Architecture & Design
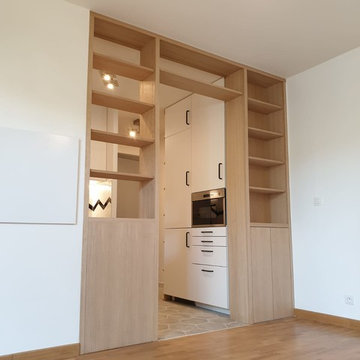
Espace du séjour, avec vue sur la cuisine.
Meuble filtre sur mesure
This is an example of a small industrial u-shaped eat-in kitchen in Paris with light hardwood floors, a single-bowl sink, beaded inset cabinets, white cabinets, laminate benchtops, white splashback, ceramic splashback, black appliances, no island, grey floor and black benchtop.
This is an example of a small industrial u-shaped eat-in kitchen in Paris with light hardwood floors, a single-bowl sink, beaded inset cabinets, white cabinets, laminate benchtops, white splashback, ceramic splashback, black appliances, no island, grey floor and black benchtop.
 ArchiCarrée
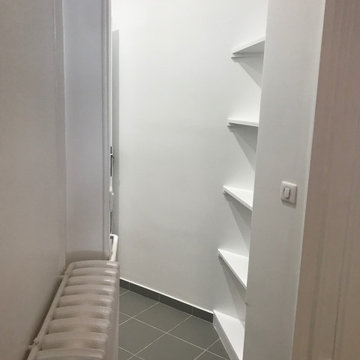
Rénovation d'un studio de 20m².
Small modern single-wall open plan kitchen in Paris with an undermount sink, beaded inset cabinets, white cabinets, laminate benchtops, white splashback, ceramic splashback, black appliances, ceramic floors, no island, grey floor and grey benchtop.
Small modern single-wall open plan kitchen in Paris with an undermount sink, beaded inset cabinets, white cabinets, laminate benchtops, white splashback, ceramic splashback, black appliances, ceramic floors, no island, grey floor and grey benchtop.
 Pamela Cases

Ce studio implanté près de la Faculté a fait l'objet d'une rénovation globale. Négligé, sombre et peu accueillant, l'appartement s'allège de ses défauts en les corrigeant.
L'emplacement de la cuisine a été permuté sur la longueur la plus importante de l'appartement afin de bénéficier d'un plan de travail plus confortable. La teinte vert-gris des façades égaie l'intérieur et répond à la nature environnante. Quelques touches de bois confèrent chaleur et douceur au décor.
Une cloison mi-hauteur surplombée d'une verrière a été édifiée afin de suggérer une séparation entre le salon et la salle à manger dans un espace restreint.
1